Welcome to this exceptional custom home nestled on a quiet cul-de-sac in the highly desirable Carrington community of Jackson Township. Situated on two parcels—including an additional buildable lot with its own road frontage—this remarkable property offers luxury, privacy, and endless possibilities.
Originally a People's Choice Parade Home, this home showcases timeless craftsmanship with a dramatic two-story foyer, elegant formal dining room, and impressive Library featuring cherry coffered ceilings, a stunning fireplace, and custom millwork. The open-concept kitchen, dinette, and soaring two-story great room create the perfect space for everyday living and entertaining, while beautiful hardwood floors, oversized trim, and neutral décor add warmth and sophistication throughout. An oversized laundry room accommodates two sets of washers and dryers for added convenience.
The main-level owner's suite offers a private retreat with a sitting area and direct access to the brick patio overlooking the peaceful, tree-lined backyard. Upstairs, you'll find additional spacious bedrooms, while the beautifully finished lower level features a large family room, craft room, full bath, and abundant storage.
Offering 4 bedrooms, 4 full bathrooms, 2 half bathrooms, and a 3-car attached garage with extra storage, this one-of-a-kind home combines exceptional design with a truly serene setting in one of Jackson Township's most sought-after neighborhoods.
Active
$850,000
8221 Keswick Court Cir NW, Massillon, OH 44646
4beds
5,644sqft
:
Get pre-qualified$5,734/mo
Single Family Residence
Built in 1998
0.65 Acres Lot
$822,700 Zestimate®
$151/sqft
$50/mo HOA
What's special
Timeless craftsmanshipCustom millworkOpen-concept kitchenQuiet cul-de-sacCraft roomOversized trimBeautiful hardwood floors
- 10 days |
- 1,445 |
- 71 |
Zillow last checked:
Listing updated:
Listed by:
Joanna D Belden 330-309-2343 joannabelden@howardhanna.com,
Howard Hanna
Source: MLS Now,MLS#: 5232568
Facts & features
Interior
Bedrooms & bathrooms
- Bedrooms: 4
- Bathrooms: 6
- Full bathrooms: 4
- 1/2 bathrooms: 2
- Main level bathrooms: 3
- Main level bedrooms: 1
Heating
- Forced Air, Gas
Cooling
- Central Air
Appliances
- Included: Built-In Oven, Dishwasher, Disposal, Microwave, Range, Refrigerator
Features
- Breakfast Bar, Bookcases, Built-in Features, Ceiling Fan(s), Crown Molding, Cathedral Ceiling(s), Double Vanity, Entrance Foyer, Eat-in Kitchen, Granite Counters, High Ceilings, His and Hers Closets, Kitchen Island, Primary Downstairs, Multiple Closets, Open Floorplan, Pantry, Soaking Tub, Walk-In Closet(s), Central Vacuum
- Basement: Full,Sump Pump
- Number of fireplaces: 3
- Fireplace features: Family Room, Library, Recreation Room
Interior area
- Total structure area: 5,644
- Total interior livable area: 5,644 sqft
- Finished area above ground: 4,144
- Finished area below ground: 1,500
Video & virtual tour
Property
Parking
- Parking features: Garage
- Garage spaces: 3
Features
- Levels: Two
- Stories: 2
- Patio & porch: Front Porch, Patio, Porch
- Exterior features: Fire Pit, Private Yard
- Has spa: Yes
- Spa features: Hot Tub
Lot
- Size: 0.65 Acres
Details
- Additional parcels included: 01621358
- Parcel number: 01621350
- Lease amount: $0
- Special conditions: Standard
Construction
Type & style
- Home type: SingleFamily
- Architectural style: Conventional
- Property subtype: Single Family Residence
Materials
- Frame, Vinyl Siding
- Roof: Asphalt
Condition
- Updated/Remodeled
- Year built: 1998
Utilities & green energy
- Sewer: Public Sewer
- Water: Public
Community & HOA
Community
- Security: Security System
- Subdivision: Carrington 2
HOA
- Has HOA: Yes
- Services included: Common Area Maintenance, Other
- HOA fee: $600 annually
- HOA name: Carrington Hoa
Location
- Region: Massillon
Financial & listing details
- Price per square foot: $151/sqft
- Tax assessed value: $647,900
- Annual tax amount: $11,850
- Date on market: 7/31/2026
- Cumulative days on market: 7 days
- Listing agreement: Exclusive Right To Sell
- Listing terms: Cash,Conventional
Estimated market value
$822,700
$782,000 - $864,000
$3,552/mo
Price history
| Date | Event | Price |
|---|---|---|
| 7/31/2026 | Listed for sale | $850,000+80.9%$151/sqft |
Source: MLS Now #5232568 Report a problem | ||
| 8/28/2014 | Sold | $470,000-6%$83/sqft |
Source: Agent Provided Report a problem | ||
| 6/6/2014 | Price change | $500,000-9.1%$89/sqft |
Source: DeHOFF REALTORS #3604071 Report a problem | ||
| 9/9/2013 | Price change | $550,000-8.3%$97/sqft |
Source: DeHOFF REALTORS #3442397 Report a problem | ||
| 10/8/2012 | Price change | $599,900-6.3%$106/sqft |
Source: RE/MAX EDGE REALTY #3305864 Report a problem | ||
| 3/17/2011 | Listed for sale | $639,900+0.1%$113/sqft |
Source: RE/MAX EDGE REALTY #3202711 Report a problem | ||
| 1/23/2011 | Listing removed | $639,000$113/sqft |
Source: RE/MAX Commitment #3191503 Report a problem | ||
| 12/25/2010 | Price change | $639,000-0.1%$113/sqft |
Source: RE/MAX Commitment #3191503 Report a problem | ||
| 7/1/2010 | Listed for sale | $639,900-1.4%$113/sqft |
Source: RE/MAX Commitment #3145927 Report a problem | ||
| 12/22/2008 | Listing removed | $649,000$115/sqft |
Source: Cutler Real Estate #1524488 Report a problem | ||
| 10/10/2008 | Listed for sale | $649,000+42.6%$115/sqft |
Source: Cutler Real Estate #1524488 Report a problem | ||
| 8/11/1998 | Sold | $455,000+645.9%$81/sqft |
Source: Public Record Report a problem | ||
| 1/9/1998 | Sold | $61,000$11/sqft |
Source: Public Record Report a problem | ||
Public tax history
| Year | Property taxes | Tax assessment |
|---|---|---|
| 2024 | $10,400 +7.5% | $226,770 +17.4% |
| 2023 | $9,673 +0.7% | $193,130 |
| 2022 | $9,609 -0.5% | $193,130 |
| 2021 | $9,652 +14.4% | $193,130 +18.7% |
| 2020 | $8,436 | $162,650 +1.5% |
| 2019 | $8,436 | $160,230 |
| 2018 | $8,436 -4.6% | $160,230 +0.2% |
| 2017 | $8,842 -0.6% | $159,880 |
| 2016 | $8,899 -1.3% | $159,880 |
| 2015 | $9,014 | $159,880 +5.6% |
| 2014 | $9,014 +112.9% | $151,380 +3.6% |
| 2013 | $4,235 | $146,160 |
| 2012 | -- | $146,160 -5.5% |
| 2011 | -- | $154,740 -0.5% |
| 2010 | -- | $155,480 |
| 2009 | $8,305 +10.7% | -- |
| 2008 | $7,503 -2.8% | -- |
| 2007 | $7,719 -1.8% | -- |
| 2005 | $7,862 +1.7% | -- |
| 2004 | $7,728 +5.8% | -- |
| 2003 | $7,305 +2.7% | -- |
| 2002 | $7,113 +1.3% | -- |
| 2001 | $7,024 +9% | -- |
| 2000 | $6,442 | -- |
Find assessor info on the county website
Monthly payment
Est. payment
Payment breakdown
Explore the cost of this home by adjusting the details. Changes won't be saved.Climate risks
Neighborhood: 44646
Nearby schools
GreatSchools rating
- 9/10Sauder Elementary SchoolGrades: K-5Distance: 0.8 mi
- 8/10Jackson Middle SchoolGrades: 6-8Distance: 0.9 mi
- 8/10Jackson High SchoolGrades: 9-12Distance: 1.1 mi
Schools provided by the listing agent
- District: Jackson LSD - 7605
Source: MLS Now. This data may not be complete. We recommend contacting the local school district to confirm school assignments for this home.
- $53,600-- bd-- ba-- sqft8221 Keswick Court Cir NW, Massillon, OH 44646Off Market
- $554,0004 bd4 ba3k sqft8243 Keswick Court Cir NW, Massillon, OH 44646Off Market

- $640,0004 bd6 ba6.1k sqft8207 Keswick Court Cir NW, Massillon, OH 44646Sold

- $555,8004 bd3 ba2.8k sqft8820 Keswick Court Cir NW, Massillon, OH 44646Off Market
- $568,6005 bd4 ba4.2k sqft8242 Keswick Court Cir NW, Massillon, OH 44646Off Market
- $572,7004 bd5 ba3.1k sqft8238 Edmund Court Cir NW, Massillon, OH 44646Off Market
- $578,2003 bd2 ba2.7k sqft8206 Keswick Court Cir NW, Massillon, OH 44646Off Market
- $568,1004 bd3 ba3k sqft8267 Keswick Court Cir NW, Massillon, OH 44646Off Market
A local agent can set up tours, give advice and negotiate with sellers.
A local lender can help you make sure your offer is ready when you are.
Similar homes
- $1,250,0004 bd6 ba5.6k sqft8598 Regency Dr NW, Massillon, OH 44646For Sale
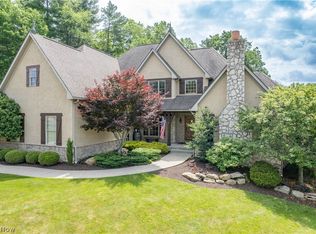 MLS ID #5225919, Jose Medina, Keller Williams Legacy Group Realty. MLS Now
 - $829,5003 bd4 ba3.7k sqft8872 Scotsbury Glen St NW, Massillon, OH 44646For Sale
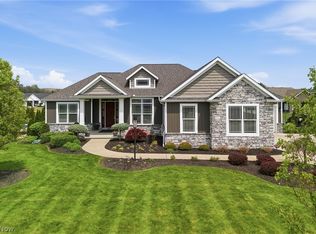 MLS ID #5225325, Dominic J Fonte, Cutler Real Estate. MLS Now
 - $799,9005 bd6 ba5.4k sqft4966 Abbey Church Ave NW, Canton, OH 44718For Sale
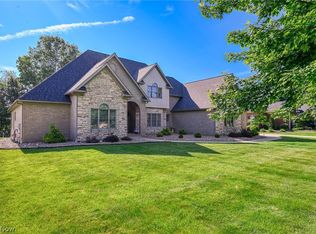 MLS ID #5231122, Julie A Kaszyca, Cutler Real Estate. MLS Now
 - $850,0004 bd3 ba4k sqft8534 Sweeney Ave NW, North Canton, OH 44720For Sale
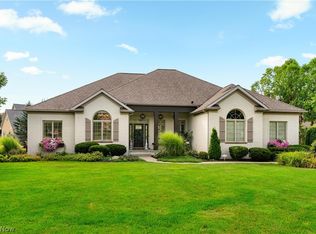 MLS ID #5234697, Amy Wengerd, EXP Realty, LLC.. MLS Now
 - $489,9004 bd3 ba2.8k sqft8521 Gentry St NW, Massillon, OH 44646For SaleMLS ID #5232378, Jose Medina, Keller Williams Legacy Group Realty. MLS Now
- $849,9004 bd4 ba3.6k sqft1219 9th St SW, Massillon, OH 44647For SaleMLS ID #5221978, Kelly M Robinson, Real of Ohio. MLS Now
- $515,0004 bd3 ba3.1k sqft2500 Augusta Dr SE, Massillon, OH 44646For SaleMLS ID #5232630, Jennifer A Mucci, Keller Williams Legacy Group Realty. MLS Now
- $865,0005 bd6 ba5.4k sqft1597 Pilgrims Knob SE, North Canton, OH 44709For SaleMLS ID #5228779, Jorunn S Stimbra, Russell Real Estate Services. MLS Now
- $975,0004 bd4 ba5k sqft4063 Dunoon Cir NW, Canton, OH 44718For SaleMLS ID #5232031, Brenda Jackson, Cutler Real Estate-Commercial. MLS Now
- $929,9004 bd3 ba2.8k sqft5740 Shadow Ridge Cir NW, North Canton, OH 44720For SaleMLS ID #5231599, Jose Medina, Keller Williams Legacy Group Realty. MLS Now
- $689,9005 bd5 ba5.3k sqft5205 Foxchase Ave NW, Canton, OH 44718For SaleMLS ID #5212209, John A Williams, RE/MAX Edge Realty. MLS Now
- $499,0005 bd4 ba3.4k sqft9466 Beryl St NW, Massillon, OH 44646For SaleMLS ID #5227766, Aaron Peterson, SOGO Homes LLC. MLS Now
- $799,9004 bd6 ba6.5k sqft2520 Glenmont Rd NW, Canton, OH 44708For SaleMLS ID #5193913, Marcy J Klee, Keller Williams Legacy Group Realty. MLS Now
- $699,0004 bd3 ba3k sqft5624 Mapleton St SE, East Canton, OH 44730For SaleMLS ID #5235043, Heather Dawson, Howard Hanna. MLS Now
- $549,0004 bd3 ba3k sqft3465 Cornwall Dr NW, Canton, OH 44708For SaleMLS ID #5234389, Kara Kirkbride, Keller Williams Legacy Group Realty. MLS Now
- $524,9004 bd4 ba3.8k sqft3705 Croydon Dr NW, Canton, OH 44718For SaleMLS ID #5234939, Jennifer A Mucci, Keller Williams Legacy Group Realty. MLS Now
- $739,9004 bd5 ba3.5k sqft1535 Chadford Gate SE, North Canton, OH 44709For SaleMLS ID #5211042, Jose Medina, Keller Williams Legacy Group Realty. MLS Now
- $559,9005 bd3 ba2.9k sqft6506 Forestwood St NW, Canton, OH 44718For SaleMLS ID #5227345, Tera M Svetlik, Keller Williams Legacy Group Realty. MLS Now
- $599,9004 bd4 ba4.2k sqft8493 Deacon Ave NW, North Canton, OH 44720For SaleMLS ID #5233897, Amy Wengerd, EXP Realty, LLC.. MLS Now
- $799,9004 bd4 ba4.1k sqft841 Chardoney Dr, Wadsworth, OH 44281For SaleMLS ID #5228869, Brent Chervenic, Keller Williams Chervenic Rlty. MLS Now
