This beautifully updated brick home in Glenmoor offers luxury living just steps from Hole #7 of the championship golf course. With 5 spacious bedrooms and an open, elegant floor plan, the home features standout details such as a marble-surround great room fireplace, Swarovski chandeliers, Andersen windows and doors, and hickory hardwood flooring. The gourmet kitchen includes butcher block workspaces and a dedicated coffee and wine bar, flowing seamlessly into the main living areas. Formal spaces are enhanced with classic architectural detailing, while the primary suite provides a private, spa-inspired retreat. The fully renovated lower level is designed for entertaining, complete with a granite bar, wine room, updated full bath, and sauna. Outdoor living shines with a large Trex deck, gazebo, and professionally landscaped grounds. Additional highlights include a three-car garage, premium finishes throughout, and an exceptional location within one of Northeast Ohio's premier gated golf course communities-offering a blend of sophistication, comfort, and resort-style living.
Active
Price cut: $50K (9/2)
$925,000
4063 Dunoon Cir NW, Canton, OH 44718
4beds
5,041sqft
Single Family Residence
Built in 1991
0.41 Acres Lot
$-- Zestimate®
$183/sqft
$250/mo HOA
What's special
Professionally landscaped groundsBeautifully updated brick homeOpen elegant floor planLarge trex deckThree-car garagePremium finishes throughoutWine room
- 82 days
- 484
- 16
Zillow last checked:
Listing updated:
Listed by:
Brenda Jackson 330-284-2395 bjackson@cutlerci.com,
Cutler Real Estate-Commercial
Source: MLS Now,MLS#: 5232031 Originating MLS: Stark Trumbull Area REALTORS
Originating MLS: Stark Trumbull Area REALTORSFacts & features
Interior
Bedrooms & bathrooms
- Bedrooms: 4
- Bathrooms: 4
- Full bathrooms: 3
- 1/2 bathrooms: 1
- Main level bathrooms: 1
Primary bedroom
- Description: Flooring: Carpet
- Level: Second
- Dimensions: 15 x 32
Bedroom
- Description: Flooring: Carpet
- Level: Second
- Dimensions: 12 x 15
Bedroom
- Description: Flooring: Carpet
- Level: Second
- Dimensions: 11 x 14
Bedroom
- Description: Flooring: Carpet
- Level: Second
- Dimensions: 11 x 14
Bonus room
- Description: Additional bedroom,Flooring: Carpet
- Level: Lower
- Dimensions: 16 x 22
Dining room
- Description: Flooring: Wood
- Level: First
- Dimensions: 13 x 14
Eat in kitchen
- Description: with a 14x14 Dinette, Wine refrigerator,Flooring: Wood
- Level: First
- Dimensions: 14 x 14
Entry foyer
- Description: Flooring: Wood
- Level: First
- Dimensions: 13 x 15
Family room
- Description: Flooring: Wood
- Level: First
- Dimensions: 15 x 19
Great room
- Description: Fireplace, Vaulted Ceiling, Bar,Flooring: Wood
- Level: First
- Dimensions: 16 x 23
Laundry
- Description: Flooring: Wood
- Level: First
- Dimensions: 5 x 10
Living room
- Description: Flooring: Wood
- Level: First
- Dimensions: 13 x 14
Office
- Description: Flooring: Wood
- Level: First
- Dimensions: 13 x 15
Other
- Description: Formal sitting room, Dinette,Flooring: Wood
- Level: First
- Dimensions: 14 x 14
Other
- Description: Wine Room
- Level: Lower
- Dimensions: 8 x 12
Other
- Description: Bonus Room
- Level: Lower
- Dimensions: 6 x 14
Other
- Description: Bonus Room
- Level: Lower
- Dimensions: 9 x 11
Recreation
- Description: Fireplace, Bar,Flooring: Wood
- Level: Lower
- Dimensions: 20 x 36
Heating
- Forced Air, Gas
Cooling
- Central Air
Appliances
- Included: Dishwasher, Disposal, Microwave, Range, Refrigerator
- Laundry: Main Level
Features
- Wet Bar, Built-in Features, Chandelier, Crown Molding, Entrance Foyer, Granite Counters, Pantry, Vaulted Ceiling(s), Walk-In Closet(s), Wired for Sound
- Basement: Full,Partially Finished,Storage Space
- Number of fireplaces: 1
- Fireplace features: Basement, Gas, Great Room
Interior area
- Total structure area: 5,041
- Total interior livable area: 5,041 sqft
- Finished area above ground: 3,690
- Finished area below ground: 1,351
Property
Parking
- Total spaces: 3
- Parking features: Garage
- Garage spaces: 3
Features
- Levels: Three Or More
- Patio & porch: Deck
- Exterior features: Irrigation Sprinklers
- Pool features: In Ground, Community
- Has view: Yes
- View description: Golf Course, Lake
- Has water view: Yes
- Water view: Lake
- Waterfront features: Waterfront
Lot
- Size: 0.41 Acres
- Features: Cul-De-Sac, Landscaped, On Golf Course, Views, Waterfront
Details
- Additional structures: Gazebo
- Parcel number: 01617707
Construction
Type & style
- Home type: SingleFamily
- Architectural style: Conventional
- Property subtype: Single Family Residence
Materials
- Brick
- Roof: Asphalt
Condition
- Updated/Remodeled
- Year built: 1991
Utilities & green energy
- Sewer: Public Sewer
- Water: Public
Community & HOA
Community
- Features: Clubhouse, Fitness Center, Fitness, Golf, Gated, Lake, Playground, Restaurant, Tennis Court(s), Pool
- Security: Security System
- Subdivision: Glenmoor Estates
HOA
- Has HOA: Yes
- Services included: Association Management, Common Area Maintenance, Reserve Fund, Security
- HOA fee: $750 quarterly
- HOA name: Glenmoor
Location
- Region: Canton
Financial & listing details
- Price per square foot: $183/sqft
- Tax assessed value: $538,200
- Annual tax amount: $8,496
- Date on market: 7/29/2026
- Cumulative days on market: 85 days
- Listing terms: Other
Estimated market value
Not available
Estimated sales range
Not available
Not available
Price history
| Date | Event | Price |
|---|---|---|
| 9/2/2026 | Price change | $925,000-5.1%$183/sqft |
Source:  MLS Now #5232031 Report a problem MLS Now #5232031 Report a problem | ||
| 7/29/2026 | Listed for sale | $975,000+43.9%$193/sqft |
Source: MLS Now #5232031 Report a problem | ||
| 11/12/2025 | Sold | $677,500-4.6%$134/sqft |
Source: MLS Now #5162756 Report a problem | ||
| 11/12/2025 | Pending sale | $710,000$141/sqft |
Source: MLS Now #5162756 Report a problem | ||
| 10/16/2025 | Contingent | $710,000$141/sqft |
Source: MLS Now #5162756 Report a problem | ||
| 10/7/2025 | Price change | $710,000-2.1%$141/sqft |
Source: MLS Now #5162756 Report a problem | ||
| 9/17/2025 | Listed for sale | $724,900$144/sqft |
Source: MLS Now #5157509 Report a problem | ||
Public tax history
| Year | Property taxes | Tax assessment |
|---|---|---|
| 2024 | $7,950 +3.6% | $188,370 +15.3% |
| 2023 | $7,672 +0.3% | $163,350 |
| 2022 | $7,652 -0.4% | $163,350 |
| 2021 | $7,682 +4.6% | $163,350 +9.5% |
| 2020 | $7,347 | $149,140 |
| 2019 | $7,347 | $149,140 |
| 2018 | $7,347 +3.6% | $149,140 +8.3% |
| 2017 | $7,092 -0.7% | $137,700 |
| 2016 | $7,139 -1.2% | $137,700 |
| 2015 | $7,227 | $137,700 +2.5% |
| 2014 | $7,227 +99.6% | $134,400 |
| 2013 | $3,621 | $134,400 |
| 2012 | -- | $134,400 -4.5% |
| 2011 | -- | $140,770 0% |
| 2010 | -- | $140,810 |
| 2009 | $7,522 +7.9% | -- |
| 2008 | $6,970 -2.8% | -- |
| 2007 | $7,171 +9.7% | -- |
| 2005 | $6,535 +1.7% | -- |
| 2004 | $6,424 +5.8% | -- |
| 2003 | $6,072 +2.7% | -- |
| 2002 | $5,910 -0.3% | -- |
| 2001 | $5,925 +9.1% | -- |
| 2000 | $5,433 | -- |
Find assessor info on the county website
Monthly payment
Est. payment
Payment breakdown
Explore the cost of this home by adjusting the details. Changes won't be saved.Climate risks
Neighborhood: 44718
Nearby schools
Schools provided by the listing agent
- District: Jackson LSD - 7605
Source: MLS Now. This data may not be complete. We recommend contacting the local school district to confirm school assignments for this home.

Similar homes
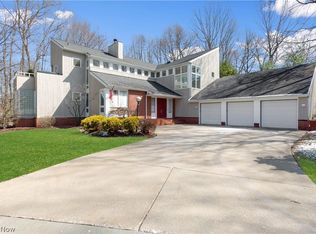
- $925,0004 bd5 ba4.6k sqft4183 Lochness Cir NW, Canton, OH 44718For Sale
 MLS ID #5232934, Christian Knutti, Keller Williams Chervenic Rlty. MLS Now

 - $747,0005 bd6 ba5.4k sqft4966 Abbey Church Ave NW, Canton, OH 44718For Sale
 MLS ID #5250211, Julie A Kaszyca, Cutler Real Estate. MLS Now
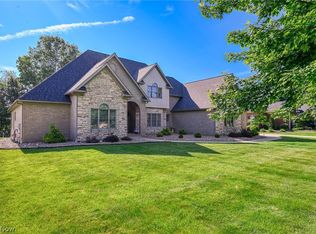
 - $750,0005 bd6 ba6.2k sqft5636 Gray Fox Dr NW, Canton, OH 44718For Sale
 MLS ID #5244406, Joanna D Belden, Howard Hanna. MLS Now
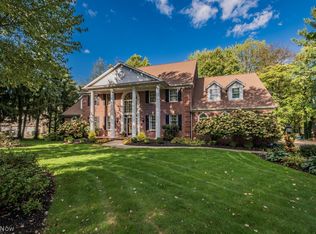
 - $624,9004 bd4 ba4.6k sqft3790 Woodleigh Ave NW, Canton, OH 44718For Sale
 MLS ID #5210897, Amy Wengerd, EXP Realty, LLC.. MLS Now
