First time ever offered, this never-lived-in Kauth Custom Homes model is a rare opportunity showcasing exceptional craftsmanship, timeless design, and premium finishes throughout. Every detail was thoughtfully selected to create a home of enduring quality, from soaring 9-10 ft ceilings and zoned heating to custom millwork, upscale materials, and meticulous attention to detail. The desirable split-bedroom floor plan offers a private owner's suite, while the open-concept living spaces are filled with natural light and designed for both everyday living and entertaining. The enclosed three-season room with a stunning floor-to-ceiling stone fireplace provides the perfect space to relax in every season. The main level features approximately 2,455 sq ft with 3 bedrooms, 3.5 baths, and a spacious first-floor laundry room. The finished daylight lower level adds approximately 1,333 sq ft of beautifully finished living space, including a spacious recreation room, media/theater area, full bath, abundant storage, and an elegant wet bar with custom cabinetry, generous counter space, sink, and beverage refrigerator—perfect for entertaining family and guests. Car
enthusiasts and hobbyists will appreciate the attached 3.5-car garage, including a heated and cooled 2.5-car bay for year-round comfort. Designed with maintenance-free living in mind, this extraordinary home reflects a level of craftsmanship, quality, and architectural detail that is seldom found. A truly exceptional offering for the buyer seeking uncompromising quality and luxury.
Active
Price cut: $25.4K (7/7)
$829,500
8872 Scotsbury Glen St NW, Massillon, OH 44646
3beds
3,788sqft
Single Family Residence
Built in 2018
0.34 Acres Lot
$-- Zestimate®
$219/sqft
$-- HOA
What's special
- 52 days
- 734
- 35
Zillow last checked:
Listing updated:
Listed by:
Dominic J Fonte 330-418-1535 dfonte@cutlerhomes.com,
Cutler Real Estate
Source: MLS Now,MLS#: 5225325 Originating MLS: Stark Trumbull Area REALTORS
Originating MLS: Stark Trumbull Area REALTORSFacts & features
Interior
Bedrooms & bathrooms
- Bedrooms: 3
- Bathrooms: 4
- Full bathrooms: 3
- 1/2 bathrooms: 1
- Main level bathrooms: 3
- Main level bedrooms: 3
Heating
- Forced Air, Gas, Zoned
Cooling
- Central Air, Zoned
Appliances
- Laundry: Main Level, Laundry Room
Features
- Basement: Full,Partially Finished
- Number of fireplaces: 1
Interior area
- Total structure area: 3,788
- Total interior livable area: 3,788 sqft
- Finished area above ground: 2,455
- Finished area below ground: 1,333
Property
Parking
- Total spaces: 3
- Parking features: Attached, Driveway, Garage, Heated Garage
- Attached garage spaces: 3
Features
- Levels: One
- Stories: 1
- Exterior features: Sprinkler/Irrigation
Lot
- Size: 0.34 Acres
Details
- Parcel number: 10009596
- Special conditions: Standard
Construction
Type & style
- Home type: SingleFamily
- Architectural style: Ranch
- Property subtype: Single Family Residence
Materials
- Brick, Shake Siding, Stone, Vinyl Siding
- Roof: Asphalt,Fiberglass
Condition
- Year built: 2018
Details
- Builder name: Kauth Cutstom Builders Inc.
Utilities & green energy
- Sewer: Public Sewer
- Water: Public
Community & HOA
Community
- Subdivision: Scotsbury Glen
HOA
- Has HOA: No
Location
- Region: Massillon
Financial & listing details
- Price per square foot: $219/sqft
- Tax assessed value: $509,300
- Annual tax amount: $8,665
- Date on market: 7/7/2026
- Cumulative days on market: 127 days
Estimated market value
Not available
Estimated sales range
Not available
Not available
Price history
| Date | Event | Price |
|---|---|---|
| 7/7/2026 | Price change | $829,500-3%$219/sqft |
Source:  MLS Now #5225325 Report a problem MLS Now #5225325 Report a problem | ||
| 6/4/2026 | Price change | $854,900-1.7%$226/sqft |
Source: MLS Now #5216099 Report a problem | ||
| 4/27/2026 | Listed for sale | $869,900+21.7%$230/sqft |
Source: MLS Now #5204272 Report a problem | ||
| 4/20/2023 | Sold | $715,000+703.4%$189/sqft |
Source: Public Record Report a problem | ||
| 4/5/2018 | Sold | $89,000$23/sqft |
Source: Public Record Report a problem | ||
Public tax history
| Year | Property taxes | Tax assessment |
|---|---|---|
| 2024 | $8,293 -4.8% | $178,260 +4% |
| 2023 | $8,716 +0.5% | $171,430 |
| 2022 | $8,673 -0.4% | $171,430 |
| 2021 | $8,707 | $171,430 +19.2% |
| 2020 | -- | $143,820 +1060.8% |
| 2019 | $665 | $12,390 |
| 2018 | $665 +443% | $12,390 +471% |
| 2017 | $123 | $2,170 |
Find assessor info on the county website
Monthly payment
Est. payment
Payment breakdown
Explore the cost of this home by adjusting the details. Changes won't be saved.Climate risks
Neighborhood: 44646
Nearby schools
Schools provided by the listing agent
- District: Jackson LSD - 7605
Source: MLS Now. This data may not be complete. We recommend contacting the local school district to confirm school assignments for this home.
- $626,5003 bd2 ba2.3k sqft8904 Scotsbury Glen St NW, Massillon, OH 44646Off Market
- $723,6004 bd3 ba2.7k sqft8838 Scotsbury Glen St NW, Massillon, OH 44646Off Market
- $506,2003 bd2 ba1.9k sqft8766 Scotsbury Glen St NW, Massillon, OH 44646Off Market
- $510,3003 bd2 ba2.5k sqft8740 Scotsbury Glen St NW, Massillon, OH 44646Off Market
Similar homes
- $639,9004 bd3 ba4.2k sqft8201 Kellydale St NW, Massillon, OH 44646For Sale
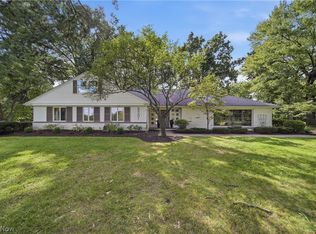 MLS ID #5238760, Megan Harder, Real of Ohio. MLS Now
 - $599,0005 bd4 ba3.9k sqft8056 Greenwich Blvd NW, Massillon, OH 44646For Sale
 MLS ID #5235673, Stephanie Hayes, Hayes Realty. MLS Now
 - $489,9004 bd3 ba2.8k sqft8521 Gentry St NW, Massillon, OH 44646For Sale
 MLS ID #5232378, Jose Medina, Keller Williams Legacy Group Realty. MLS Now
 - $849,9004 bd4 ba3.6k sqft1219 9th St SW, Massillon, OH 44647For Sale
 MLS ID #5221978, Kelly M Robinson, Real of Ohio. MLS Now
