Nestled at the cul-de-sac's end, 3901 Creekside Dr offers an unparalleled luxury living experience where sophisticated design meets everyday functionality and modern efficiency. The heart of this magnificent home is a huge chef’s kitchen, boasting stunning granite countertops, a premium suite of appliances, and an abundance of rich cabinetry that will inspire your inner culinary artist. Flowing effortlessly from the kitchen, the grand living room commands attention with its massive, soaring ceiling heights and a striking fireplace that ignites with the simple flip of a switch, creating an instantly warm and inviting ambiance. Designed with a master-on-main layout, the residence ensures a private and serene sanctuary on the first floor, beautifully complemented by an elegant main-level office for the ultimate work-from-home convenience.
Everyday practicalities are elevated by a thoughtfully placed main-floor laundry room, a dedicated mudroom, and premium mechanical upgrades including a high-efficiency HVAC system and a tankless water heater for endless hot water and optimal comfort. Step outside onto the huge back deck, an idyllic setting for open-air entertaining or peaceful morning coffees overlooking the lush surroundings. Downstairs, the massive walkout basement offers an incredible canvas for customization; it has already been meticulously framed out with utilities run, leaving the new owner the effortless task of adding drywall, flooring, and personal finishing touches to complete a massive secondary living space. This Uniontown masterpiece seamlessly blends grand architectural details, eco-conscious engineering, and tailored comfort, offering a rare opportunity to move right in and finalize a dream lower level. Green schools! Call today to set up your private showing.
Active
Price cut: $19.1K (7/22)
$699,900
3901 Creekside Dr, Uniontown, OH 44685
5beds
2,790sqft
:
Get pre-qualified$4,938/mo
Single Family Residence
Built in 2017
0.54 Acres Lot
$-- Zestimate®
$251/sqft
$-- HOA
What's special
Master-on-main layoutHuge back deckDedicated mudroomStunning granite countertopsAbundance of rich cabinetryPremium suite of appliancesMain-floor laundry room
- 31 days |
- 1,543 |
- 77 |
Zillow last checked:
Listing updated:
Listed by:
Aaron Peterson 330-984-0909 aaron@gowithsogo.com,
SOGO Homes LLC
Source: MLS Now,MLS#: 5225870 Originating MLS: Other/Unspecificed
Originating MLS: Other/UnspecificedFacts & features
Interior
Bedrooms & bathrooms
- Bedrooms: 5
- Bathrooms: 5
- Full bathrooms: 4
- 1/2 bathrooms: 1
- Main level bathrooms: 3
- Main level bedrooms: 2
Heating
- Forced Air, Gas
Cooling
- Central Air
Features
- Basement: Full
- Number of fireplaces: 1
Interior area
- Total structure area: 2,790
- Total interior livable area: 2,790 sqft
- Finished area above ground: 2,790
- Finished area below ground: 0
Video & virtual tour
Property
Parking
- Total spaces: 3
- Parking features: Attached, Garage
- Attached garage spaces: 3
Features
- Levels: Two
- Stories: 2
Lot
- Size: 0.54 Acres
Details
- Parcel number: 2816019
- Special conditions: Standard
Construction
Type & style
- Home type: SingleFamily
- Architectural style: Colonial
- Property subtype: Single Family Residence
Materials
- Frame
- Roof: Asphalt
Condition
- Year built: 2017
Utilities & green energy
- Sewer: Public Sewer
- Water: Well
Community & HOA
Community
- Subdivision: Creekside Sub
HOA
- Has HOA: No
Location
- Region: Uniontown
Financial & listing details
- Price per square foot: $251/sqft
- Tax assessed value: $511,750
- Annual tax amount: $8,910
- Date on market: 7/10/2026
- Cumulative days on market: 33 days
Estimated market value
Not available
Estimated sales range
Not available
Not available
Price history
| Date | Event | Price |
|---|---|---|
| 7/22/2026 | Price change | $699,900-2.7%$251/sqft |
Source:  MLS Now #5225870 Report a problem MLS Now #5225870 Report a problem | ||
| 7/10/2026 | Listed for sale | $719,000+56.3%$258/sqft |
Source: MLS Now #5225870 Report a problem | ||
| 8/15/2018 | Sold | $459,900$165/sqft |
Source: MLS Now #3934978 Report a problem | ||
| 8/24/2017 | Listed for sale | $459,900$165/sqft |
Source: Cutler Real Estate #3934978 Report a problem | ||
Public tax history
| Year | Property taxes | Tax assessment |
|---|---|---|
| 2025 | $8,910 +0.5% | $179,110 |
| 2024 | $8,870 +4.6% | $179,110 |
| 2023 | $8,479 +6% | $179,110 +17.8% |
| 2022 | $8,001 +6.6% | $151,995 |
| 2021 | $7,506 | $151,995 |
| 2020 | -- | $151,995 +13.5% |
| 2019 | $6,924 -4.8% | $133,879 0% |
| 2018 | $7,269 +282% | $133,880 +314.9% |
| 2017 | $1,903 | $32,270 |
| 2016 | $1,903 | $32,270 |
| 2015 | $1,903 +683.9% | $32,270 +654% |
| 2014 | $243 | $4,280 |
Find assessor info on the county website
Monthly payment
Est. payment
Payment breakdown
Explore the cost of this home by adjusting the details. Changes won't be saved.Climate risks
Neighborhood: 44685
Nearby schools
GreatSchools rating
- 9/10Green Primary SchoolGrades: 1-3Distance: 1 mi
- 8/10Green Middle SchoolGrades: 6-8Distance: 2.3 mi
- 8/10Green High SchoolGrades: 9-12Distance: 2.3 mi
Schools provided by the listing agent
- District: Green LSD (Summit)- 7707
Source: MLS Now. This data may not be complete. We recommend contacting the local school district to confirm school assignments for this home.
- $665,8004 bd3 ba2.6k sqft3899 Creekside Dr, Uniontown, OH 44685Off Market

- $377,3004 bd2 ba2.1k sqft3874 Park Ridge Dr, Uniontown, OH 44685Off Market
- $348,2004 bd2 ba1.8k sqft3882 Park Ridge Dr, Uniontown, OH 44685Off Market
- $625,0004 bd5 ba3.6k sqft3905 Creekside Dr, Uniontown, OH 44685Off Market

- $695,0004 bd5 ba4.2k sqft3897 Creekside Dr, Uniontown, OH 44685Sold
- $402,0004 bd3 ba2.2k sqft3866 Park Ridge Dr, Uniontown, OH 44685Off Market
- $224,2004 bd1 ba1.4k sqft2843 Heckman, Uniontown, OH 44685Off Market
- $380,5003 bd4 ba1.8k sqft3890 Park Ridge Dr, Uniontown, OH 44685Off Market
A local agent can set up tours, give advice and negotiate with sellers.
Similar homes
- $549,9004 bd3 ba2.6k sqft3610 Lake Center St NW, Uniontown, OH 44685For Sale
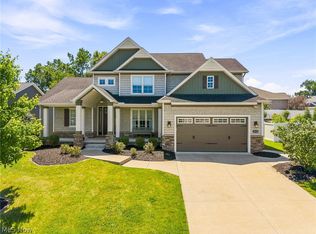 MLS ID #5233993, Christopher Allchin, Keller Williams Legacy Group Realty. MLS Now
 - $649,9004 bd3 ba4k sqft535 E Caston Rd, Uniontown, OH 44685For Sale
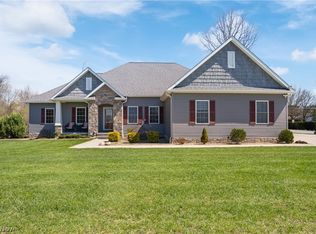 MLS ID #5213765, Nancy L Bartlebaugh, RE/MAX Trends Realty. MLS Now
 - $599,9004 bd3 ba3.1k sqft1938 Fairway Dr, Uniontown, OH 44685For Sale
 MLS ID #5215200, Anthony E Harbert, Real of Ohio. MLS Now
 - $499,9004 bd4 ba3.3k sqft3842 Kippford Cir, Uniontown, OH 44685For Sale
 MLS ID #5220357, Donna E Montgomery, Keller Williams Chervenic Rlty. MLS Now
 - $369,0004 bd2 ba3k sqft1524 Hightower Dr, Uniontown, OH 44685For SaleMLS ID #5234142, Shelley Parsons, Keller Williams Legacy Group Realty. MLS Now
- $629,9004 bd4 ba3.3k sqft344 Heatherby Ln NE, Hartville, OH 44632For SaleMLS ID #5234893, Melissa Kaufman, RE/MAX Edge Realty. MLS Now
- $424,9994 bd3 ba2.4k sqft3059 Stonehurst Rd, Uniontown, OH 44685For SaleMLS ID #5232027, Matthew Magaw, Keller Williams Chervenic Rlty. MLS Now
- $699,0003 bd3 ba2.9k sqft1970 Hawthorn Ct, North Canton, OH 44720For SaleMLS ID #5215691, Debra G Shreiner, Helen Scott Realty LLC. MLS Now
- $629,9003 bd4 ba3.3k sqft545 E Maple St, Hartville, OH 44632For SaleMLS ID #5224908, Melissa Kaufman, RE/MAX Edge Realty. MLS Now
- $475,0004 bd4 ba3.4k sqft2293 Monaco St NW, Uniontown, OH 44685For SaleMLS ID #5223118, Justin A Clements, RE/MAX Edge Realty. MLS Now
- $350,0003 bd3 ba1.6k sqft11041 Newbury Ave NW, Uniontown, OH 44685For SaleMLS ID #5229474, Beth Dibell, Coldwell Banker Schmidt Realty. MLS Now
- $499,9003 bd4 ba2.8k sqft1216 Selena Grv, Uniontown, OH 44685For SaleMLS ID #5232179, Melissa Sprouse, Market & Main Realty. MLS Now
- $424,9004 bd3 ba2.7k sqft1718 Cornerstone St SW, Hartville, OH 44632For SaleMLS ID #5233869, Aaron Peterson, SOGO Homes LLC. MLS Now
- $549,0004 bd3 ba3k sqft3465 Cornwall Dr NW, Canton, OH 44708For SaleMLS ID #5234389, Kara Kirkbride, Keller Williams Legacy Group Realty. MLS Now
- $465,0004 bd3 ba2.4k sqft1220 Selena Grv, Uniontown, OH 44685For SaleMLS ID #5223333, Donna Pugh, Berkshire Hathaway HomeServices Stouffer Realty. MLS Now
- $454,9005 bd4 ba3.6k sqft8238 N Casswell Cir NW, North Canton, OH 44720For SaleMLS ID #5232974, Brianna Beadling, Keller Williams Legacy Group Realty. MLS Now
- $549,9004 bd3 ba3.4k sqft2888 Saint Albans Cir NW, North Canton, OH 44720For SaleMLS ID #5230564, Jose Medina, Keller Williams Legacy Group Realty. MLS Now
- $499,9005 bd3 ba2.7k sqft2559 Chadwell Cir NW, North Canton, OH 44720For SaleMLS ID #5229090, Beth P Miller, Cutler Real Estate. MLS Now
- $449,9004 bd4 ba3k sqft1223 Selena Grv, Uniontown, OH 44685New ConstructionMLS ID #5222392, Gina Meyer, McDowell Homes Real Estate Services. MLS Now
- $479,9004 bd3 ba2.8k sqft3193 Bickleigh Cir, Akron, OH 44312For SaleMLS ID #5225394, Thomas M Boggs, Berkshire Hathaway HomeServices Stouffer Realty. MLS Now
