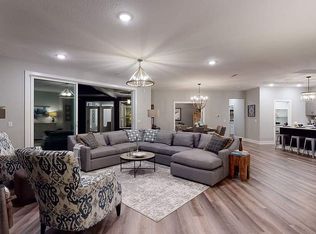
Welcome home to this luxury model home in New Seasons 55 + over community. The only home in New Season with the spectacular water view. Zero entrance for easy one floor living in this 3 Bedroom, 3 bathroom, cape with open concept Great Room with gas fireplace and built in bookcases on both sides of the fireplace. Eat-in kitchen with center island, quartz counters, subway tile, walk-in pantry, fully applianced and remote control skylights that automatically close when it rains. French doors off kitchen for your private office. Owners' suite has a trayed ceiling and barn doors to sunroom and access to the private, stamped, concrete patio. Master bath features quartz double sink vanities, walk-in shower and walk-in closet. 2nd Bedroom on the main level next to the guest bath with tub/shower and handicap grab bars. Venture upstairs for the perfect multi-generational suite with additional 20x21 living suite with an awesome view of the water. 3rd Bedroom with walk-in closet, full bath with stand alone shower. 1st Floor laundry, tankless hot water tank, attached 2 car garage with laundry sink and electric car charger. Lovely clubhouse, perfect for hosting get togethers, in-ground pool and walking trails. Come on in and have a seat on the covered front porch and enjoy the peace and tranquility this home has to offer.
Active
Price cut: $70.9K (8/6)
$699,000
1970 Hawthorn Ct, North Canton, OH 44720
3beds
2,956sqft
Single Family Residence
Built in 2020
6,873 Square Feet Lot
$-- Zestimate®
$236/sqft
$270/mo HOA
What's special
Gas fireplaceIn-ground poolSpectacular water viewOpen concept great roomCovered front porchQuartz countersSubway tile
- 79 days |
- 505 |
- 8 |
Zillow last checked:
Listing updated:
Listed by:
Debra G Shreiner 330-753-5555 kstrayer@hotmail.com,
Helen Scott Realty LLC
Source: MLS Now,MLS#: 5215691 Originating MLS: Akron Cleveland Association of REALTORS
Originating MLS: Akron Cleveland Association of REALTORSFacts & features
Interior
Bedrooms & bathrooms
- Bedrooms: 3
- Bathrooms: 3
- Full bathrooms: 3
- Main level bathrooms: 2
- Main level bedrooms: 2
Primary bedroom
- Description: Walk-in closet, doors leading out to patio, trayed ceiling, blinds, sitting room/sunroom off of master bedroom,Flooring: Luxury Vinyl Tile
- Level: First
- Dimensions: 14 x 13
Bedroom
- Description: Blinds & built-in shelves,Flooring: Carpet
- Level: First
- Dimensions: 11 x 12
Bedroom
- Description: Walk-in closet,Flooring: Carpet
- Level: Second
- Dimensions: 13 x 14
Primary bathroom
- Description: linen closet, tile walk-in shower, double sink with quartz counter, water closet,Flooring: Tile
- Level: First
- Dimensions: 10 x 12
Bathroom
- Description: walk-in shower, linen closet, quartz,Flooring: Luxury Vinyl Tile
- Level: Second
- Dimensions: 9 x 11
Bathroom
- Description: tub/shower, linen closet, grab bar,Flooring: Luxury Vinyl Tile
- Level: First
- Dimensions: 8 x 9
Other
- Description: Ceiling fan,Flooring: Carpet
- Level: Second
- Dimensions: 20 x 21
Eat in kitchen
- Description: Soft close drawers with dividers, subway tile with quartz counter, skylight,Flooring: Luxury Vinyl Tile
- Level: First
- Dimensions: 16 x 24
Entry foyer
- Description: Flooring: Luxury Vinyl Tile
- Level: First
- Dimensions: 7 x 10
Great room
- Description: Gas fireplace, doors leading out to patio, built-in shelves on both sides of fireplace,Flooring: Luxury Vinyl Tile
- Level: First
- Dimensions: 18 x 20
Laundry
- Description: Laundry sink and cabinets,Flooring: Luxury Vinyl Tile
- Level: First
- Dimensions: 8 x 7
Office
- Description: Blinds, double glass doors from dining area,Flooring: Luxury Vinyl Tile
- Level: First
- Dimensions: 10 x 11
Pantry
- Description: walk-in
- Level: First
- Dimensions: ND x ND
Sunroom
- Description: Off master suite, barn doors, access to patio,Flooring: Luxury Vinyl Tile
- Level: First
- Dimensions: 7 x 14
Heating
- Forced Air, Heat Pump
Cooling
- Central Air, Ceiling Fan(s)
Appliances
- Included: Dishwasher, Disposal, Microwave, Range, Refrigerator
- Laundry: Washer Hookup, Electric Dryer Hookup, Main Level
Features
- Bookcases, Ceiling Fan(s), Entrance Foyer, Eat-in Kitchen, In-Law Floorplan, Open Floorplan, Pantry
- Windows: Window Treatments
- Has basement: No
- Number of fireplaces: 1
- Fireplace features: Gas, Gas Log, Great Room
Interior area
- Total structure area: 2,956
- Total interior livable area: 2,956 sqft
- Finished area above ground: 2,956
Video & virtual tour
Property
Parking
- Total spaces: 2
- Parking features: Attached, Concrete, Drain, Direct Access, Driveway, Electricity, Garage Faces Front, Garage, Garage Door Opener, On Street
- Attached garage spaces: 2
Accessibility
- Accessibility features: Accessible Full Bath, Accessible Central Living Area, Accessible Entrance
Features
- Levels: One and One Half
- Patio & porch: Front Porch, Patio
- Has private pool: Yes
- Pool features: Association, Outdoor Pool, Community
- Has view: Yes
- View description: Water
- Has water view: Yes
- Water view: Water
- Waterfront features: Waterfront
Lot
- Size: 6,873 Square Feet
- Features: Close to Clubhouse, City Lot, Front Yard, Landscaped, Pond on Lot, Waterfront
Details
- Parcel number: 2816541
Construction
Type & style
- Home type: SingleFamily
- Architectural style: Cape Cod
- Property subtype: Single Family Residence
Materials
- Vinyl Siding
- Foundation: Slab
- Roof: Asphalt,Fiberglass
Condition
- Year built: 2020
Utilities & green energy
- Sewer: Public Sewer
- Water: Public
Community & HOA
Community
- Features: Clubhouse, Fitness, Pool
- Security: Security System, Smoke Detector(s)
- Subdivision: New Seasons Ph One
HOA
- Has HOA: Yes
- Services included: Common Area Maintenance, Maintenance Grounds, Pool(s), Snow Removal
- HOA fee: $270 monthly
- HOA name: The Courtyards At New Seasons
Location
- Region: North Canton
Financial & listing details
- Price per square foot: $236/sqft
- Tax assessed value: $502,410
- Annual tax amount: $8,911
- Date on market: 6/3/2026
- Cumulative days on market: 80 days
- Listing terms: Cash,Conventional,FHA,VA Loan
Estimated market value
Not available
Estimated sales range
Not available
Not available
Price history
| Date | Event | Price |
|---|---|---|
| 8/6/2026 | Price change | $699,000-9.2%$236/sqft |
Source:  MLS Now #5215691 Report a problem MLS Now #5215691 Report a problem | ||
| 7/27/2026 | Price change | $769,900-2.4%$260/sqft |
Source: MLS Now #5215691 Report a problem | ||
| 6/18/2026 | Price change | $789,000-1.4%$267/sqft |
Source: MLS Now #5215691 Report a problem | ||
| 6/3/2026 | Listed for sale | $799,900+39.1%$271/sqft |
Source: MLS Now #5215691 Report a problem | ||
| 11/24/2021 | Listing removed | -- |
Source: MLS Now #4328996 Report a problem | ||
| 10/28/2021 | Listed for sale | $575,000$195/sqft |
Source: MLS Now #4328996 Report a problem | ||
Public tax history
| Year | Property taxes | Tax assessment |
|---|---|---|
| 2025 | $8,911 +0.4% | $175,840 |
| 2024 | $8,872 +4.4% | $175,840 |
| 2023 | $8,498 -9.9% | $175,840 0% |
| 2022 | $9,434 +33% | $175,844 +25.2% |
| 2021 | $7,093 | $140,434 +10349% |
| 2020 | -- | $1,344 |
Find assessor info on the county website
Monthly payment
Est. payment
Payment breakdown
Explore the cost of this home by adjusting the details. Changes won't be saved.Climate risks
Neighborhood: 44720
Nearby schools
GreatSchools rating
- 9/10Green Intermediate Elementary SchoolGrades: 4-6Distance: 0.6 mi
- 8/10Green Middle SchoolGrades: 6-8Distance: 0.7 mi
- 8/10Green High SchoolGrades: 9-12Distance: 1.1 mi
Schools provided by the listing agent
- District: Green LSD (Summit)- 7707
Source: MLS Now. This data may not be complete. We recommend contacting the local school district to confirm school assignments for this home.
- $673,5003 bd3 ba2.9k sqft4369 Massillon Rd, North Canton, OH 44720Off Market
- $612,4003 bd3 ba2.5k sqft1990 Hemlock Ct, North Canton, OH 44720Off Market
- $525,0003 bd3 ba2.5k sqft1991 Hemlock Ct, North Canton, OH 44720Sold
- $25,3101.43 acres4359 Massillon Rd, North Canton, OH 44720Off Market
- $582,5002 bd2 ba1.8k sqft2000 Hemlock Ct, North Canton, OH 44720Off Market
- $472,0002 bd2 ba2k sqft1999 Hemlock Ct, North Canton, OH 44720Sold
- $470,4002 bd2 ba1.7k sqft1981 Hawthorn Ct, North Canton, OH 44720Off Market
- $532,9002 bd2 ba2k sqft1991 Hawthorn Ct, North Canton, OH 44720Off Market
A local agent can set up tours, give advice and negotiate with sellers.
A local lender can help you make sure your offer is ready when you are.
Similar homes
- $539,9003 bd3 ba2.4k sqft3619 Sandgate St NW, North Canton, OH 44720For Sale
 MLS ID #5235550, Debra J Heavner, Cutler Real Estate. MLS Now
 - $524,9004 bd3 ba3.4k sqft2888 Saint Albans Cir NW, North Canton, OH 44720For Sale
 MLS ID #5237111, Jose Medina, Keller Williams Legacy Group Realty. MLS Now
 - $699,9005 bd5 ba2.7k sqft3901 Creekside Dr, Uniontown, OH 44685For Sale
 MLS ID #5225870, Aaron Peterson, SOGO Homes LLC. MLS Now
 - $575,0002 bd2 ba2k sqft4332 Evergreen Ct, North Canton, OH 44720New Construction
 MLS ID #5229446, Derrick T Bailey, RE/MAX Trends Realty. MLS Now
 - $649,9004 bd3 ba4k sqft535 E Caston Rd, Uniontown, OH 44685For SaleMLS ID #5236886, Nancy L Bartlebaugh, RE/MAX Trends Realty. MLS Now
- $599,9004 bd4 ba4.2k sqft8493 Deacon Ave NW, North Canton, OH 44720For SaleMLS ID #5233897, Amy Wengerd, EXP Realty, LLC.. MLS Now
- $600,0003 bd3 ba2.9k sqft1089 Center Rd, Clinton, OH 44216For SaleMLS ID #5236140, Eric Cooper, Plum Tree Realty, LLC. MLS Now
- $439,9002 bd3 ba3.2k sqft2222 Burberry St NW, North Canton, OH 44720For SaleMLS ID #5237510, Amy Wengerd, EXP Realty, LLC.. MLS Now
- $499,9005 bd3 ba2.7k sqft2559 Chadwell Cir NW, North Canton, OH 44720For SaleMLS ID #5229090, Beth P Miller, Cutler Real Estate. MLS Now
- $699,0006 bd5 ba4.4k sqft14993 Millersburg Rd SW, Navarre, OH 44662For SaleMLS ID #5238664, Amy Wengerd, EXP Realty, LLC.. MLS Now
- $467,9004 bd3 ba3.1k sqft5560 East Blvd NW, Canton, OH 44718For SaleMLS ID #5237843, Amy Wengerd, EXP Realty, LLC.. MLS Now
- $629,9003 bd4 ba3.3k sqft545 E Maple St, Hartville, OH 44632For SaleMLS ID #5224908, Melissa Kaufman, RE/MAX Edge Realty. MLS Now
- $599,0005 bd4 ba3.9k sqft8056 Greenwich Blvd NW, Massillon, OH 44646For SaleMLS ID #5235673, Stephanie Hayes, Hayes Realty. MLS Now
- $454,9005 bd4 ba3.6k sqft8238 N Casswell Cir NW, North Canton, OH 44720For SaleMLS ID #5232974, Brianna Beadling, Keller Williams Legacy Group Realty. MLS Now
- $369,9003 bd3 ba2.1k sqft1375 Chelmsford St NW, North Canton, OH 44720For SaleMLS ID #5234420, Ryan Wanner, Howard Hanna. MLS Now
- $629,9004 bd4 ba3.3k sqft344 Heatherby Ln NE, Hartville, OH 44632For SaleMLS ID #5234893, Melissa Kaufman, RE/MAX Edge Realty. MLS Now
- $589,9005 bd3 ba3.8k sqft1220 Ashwood Rd, Akron, OH 44312For SaleMLS ID #5236058, Jessica Nader, RE/MAX Crossroads Properties. MLS Now
- $675,0003 bd2 ba2.1k sqft560 Saunders Ave, Akron, OH 44319For SaleMLS ID #5235342, Todd Ryan Casey, High Point Real Estate Group. MLS Now
- $529,9004 bd3 ba2.6k sqft3610 Lake Center St NW, Uniontown, OH 44685For SaleMLS ID #5233993, Christopher Allchin, Keller Williams Legacy Group Realty. MLS Now
- $540,0004 bd3 ba3.7k sqft2390 Auberry Dr, Akron, OH 44312For SaleMLS ID #5227603, Talethia Mummertz, Keller Williams Legacy Group Realty. MLS Now
