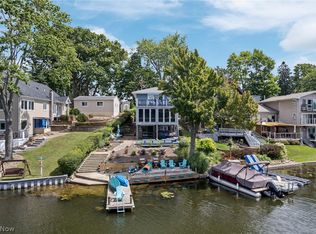
LAKEFRONT AND RENOVATED- Discover your paradise at 560 Saunders Ave perched lakefront at West Reservoir on Portage Lakes! This 3-bedroom, 2-bathroom home offers over 2,000 square feet of finished living space and a lifestyle of serene water views
just minutes from everything the Lakes have to offer- custom renovations on both the first and second floors by
Rembrandt Homes! A welcoming front entrance opens to an open concept layout where light pours in from multiple
transom and sliding glass doors. Newer floors flow throughout the first and second levels, setting the stage for everyday
living and entertaining. The kitchen is a showstopper: quartz countertops, massive center island, custom hood, classy
subway tile backsplash, and a full line of newer stainless steel appliances. A walk-in pantry adds practical luxury, while a
first-floor laundry adds everyday convenience. The living room is designed for wow moments, with three sliding doors
opening to two wrap-around decks—featuring a fully stoned wall and a cozy fireplace, and a second tiered lower deck with
a boat dock. Whether hosting guests or enjoying a quiet sunset, the lake is always part of the scene. On the second floor,
the large primary suite offers lake views and its own deck access via two sliding doors, ensuring you wake up to water
and breeze every day. Two more remodeled bedrooms share a massive full bathroom that feels spa-like: double vanities,
quartz countertops, large cabinetry, ceramic tile shower with glass door, niche wall, and a luxurious rain showerhead. The
lower level presents opportunities with over 200 additional square feet of finish potential and extra unfinished storage.
Practical touches include an attached driveway with additional parking and a storage shed. From the moment you arrive,
you’ll feel the blend of beauty inside and out, with views for days and easy access to every Portage Lakes activity. Come
see the dazzling lakefront living that awaits at 560 Saunders Ave.
Active
Price cut: $20K (9/10)
$655,000
560 Saunders Ave, Akron, OH 44319
3beds
2,144sqft
Single Family Residence
Built in 1977
5,174 Square Feet Lot
$-- Zestimate®
$306/sqft
$-- HOA
What's special
- 26 days
- 2,405
- 140
Likely to sell faster than
Zillow last checked:
Listing updated:
Listed by:
Todd Ryan Casey 330-990-8633 toddhighpoint@gmail.com,
High Point Real Estate Group
Source: MLS Now,MLS#: 5243356 Originating MLS: Akron Cleveland Association of REALTORS
Originating MLS: Akron Cleveland Association of REALTORSFacts & features
Interior
Bedrooms & bathrooms
- Bedrooms: 3
- Bathrooms: 2
- Full bathrooms: 1
- 1/2 bathrooms: 1
- Main level bathrooms: 1
Heating
- Forced Air, Gas
Cooling
- Central Air
Appliances
- Included: Cooktop, Dryer, Dishwasher, Range, Refrigerator, Washer
- Laundry: Main Level
Features
- Breakfast Bar, Built-in Features, Chandelier, Eat-in Kitchen, Kitchen Island, Open Floorplan, Pantry, Stone Counters, Recessed Lighting, See Remarks, Smart Thermostat
- Basement: Concrete
- Number of fireplaces: 1
- Fireplace features: Living Room, Masonry, Raised Hearth
Interior area
- Total structure area: 2,144
- Total interior livable area: 2,144 sqft
- Finished area above ground: 1,924
- Finished area below ground: 220
Video & virtual tour
Property
Parking
- Parking features: Assigned, Guest, No Garage, On Site, Paved
Features
- Levels: Two
- Stories: 2
- Patio & porch: Awning(s), Deck, Patio, Wrap Around
- Exterior features: Awning(s), Boat Slip, Storage
- Has view: Yes
- View description: Lake
- Has water view: Yes
- Water view: Lake
- Waterfront features: Lake Front
- Frontage type: Lakefront
Lot
- Size: 5,174 Square Feet
- Features: Lake Front, Landscaped, Views
Details
- Additional structures: Shed(s)
- Parcel number: 1905653
- Special conditions: Standard
Construction
Type & style
- Home type: SingleFamily
- Architectural style: Contemporary,Colonial,Modern
- Property subtype: Single Family Residence
Materials
- Vinyl Siding
- Foundation: Concrete Perimeter, Block
- Roof: Asphalt,Fiberglass
Condition
- Updated/Remodeled
- Year built: 1977
Utilities & green energy
- Sewer: Septic Tank
- Water: Well
Community & HOA
Community
- Subdivision: Coventry 13
HOA
- Has HOA: No
Location
- Region: Akron
Financial & listing details
- Price per square foot: $306/sqft
- Tax assessed value: $464,840
- Annual tax amount: $9,868
- Date on market: 9/10/2026
- Listing terms: Cash,Conventional,VA Loan
Estimated market value
Not available
Estimated sales range
Not available
Not available
Price history
| Date | Event | Price |
|---|---|---|
| 9/10/2026 | Price change | $655,000-3%$306/sqft |
Source:  MLS Now #5243356 Report a problem MLS Now #5243356 Report a problem | ||
| 8/12/2026 | Listed for sale | $675,000+91.8%$315/sqft |
Source: MLS Now #5235342 Report a problem | ||
| 8/22/2019 | Sold | $352,000+25.9%$164/sqft |
Source: Public Record Report a problem | ||
| 10/18/2016 | Sold | $279,500-6.8%$130/sqft |
Source: MLS Now #3831824 Report a problem | ||
| 7/3/2016 | Price change | $299,900-6%$140/sqft |
Source: Keller Williams - KW Chervenic Realty #3776904 Report a problem | ||
| 6/21/2016 | Price change | $319,000-1.8%$149/sqft |
Source: Keller Williams - KW Chervenic Realty #3776904 Report a problem | ||
| 5/31/2016 | Price change | $325,000-3%$152/sqft |
Source: Keller Williams - KW Chervenic Realty #3776904 Report a problem | ||
| 3/16/2016 | Price change | $334,900-1.2%$156/sqft |
Source: Keller Williams - KW Chervenic Realty #3776904 Report a problem | ||
| 1/29/2016 | Listed for sale | $339,000$158/sqft |
Source: Keller Williams - KW Chervenic Realty #3776904 Report a problem | ||
Public tax history
| Year | Property taxes | Tax assessment |
|---|---|---|
| 2025 | $10,207 +3.4% | $162,690 |
| 2024 | $9,868 +3.1% | $162,690 |
| 2023 | $9,571 +16.3% | $162,690 +40.5% |
| 2022 | $8,231 +6% | $115,759 |
| 2021 | $7,766 | $115,759 |
| 2020 | -- | $115,759 +15.6% |
| 2019 | $6,989 +1% | $100,097 0% |
| 2018 | $6,922 +13.9% | $100,100 |
| 2017 | $6,076 | $100,100 +15.4% |
| 2016 | $6,076 | $86,760 |
| 2015 | $6,076 +14.4% | $86,760 |
| 2014 | $5,312 +10.5% | $86,760 +8% |
| 2013 | $4,807 -3.5% | $80,350 |
| 2012 | $4,983 +0.4% | $80,350 |
| 2011 | $4,961 -7.2% | $80,350 -11.7% |
| 2010 | $5,344 | $91,000 -26.2% |
| 2009 | -- | $123,274 |
| 2008 | $6,520 +12.8% | $123,274 +8.9% |
| 2007 | $5,779 +2.5% | $113,215 |
| 2006 | $5,636 +5.4% | $113,215 |
| 2005 | $5,346 | $113,215 +21.1% |
| 2004 | -- | $93,475 |
| 2003 | $4,761 +20.3% | $93,475 |
| 2002 | $3,959 +27.7% | $93,475 +41.9% |
| 2001 | $3,101 -33.8% | $65,874 |
| 2000 | $4,685 | $65,874 |
Find assessor info on the county website
Monthly payment
Est. payment
Payment breakdown
Explore the cost of this home by adjusting the details. Changes won't be saved.Climate risks
Neighborhood: Portage Lakes
Nearby schools
Schools provided by the listing agent
- District: Coventry LSD - 7704
Source: MLS Now. This data may not be complete. We recommend contacting the local school district to confirm school assignments for this home.


Similar homes
- $649,9003 bd4 ba2k sqft3814 Talent Dr, Akron, OH 44319For Sale
 MLS ID #5246999, Aaron Peterson, SOGO Homes LLC. MLS Now
 - $675,0003 bd3 ba2.3k sqft253 Aqua Blvd, Akron, OH 44319For Sale
 MLS ID #5240009, Nikki M Fanizzi, RE/MAX Trends Realty. MLS Now
 - $969,0003 bd3 ba2.9k sqft405 Snow Ave, Akron, OH 44319For Sale
 MLS ID #5199762, John P Scaglione, Coldwell Banker Schmidt Realty. MLS Now
 - $487,0003 bd2 ba2.5k sqft1210 Killian Rd, Akron, OH 44312For Sale
 MLS ID #5229450, Jason Speight, High Point Real Estate Group. MLS Now
