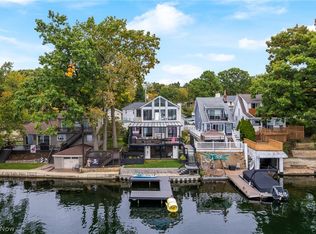
Elevate your lifestyle with this exceptional west-facing lakefront retreat on the Main Chain of Portage Lakes’ West Reservoir, where breathtaking sunsets become part of your everyday experience. Offering 80 feet of prime frontage on the widest part of West Reservoir, this contemporary home has been completely transformed inside and out, blending modern luxury with effortless lakeside living. A brand-new architectural dimensional shingle roof with ice guard and synthetic underlayment was installed in April 2026, complementing over $370,000 in upgrades completed within the past decade. Designed for low-maintenance enjoyment and unforgettable entertaining, the home features expansive TimberTech decking, two balconies, vinyl railings, and a spiral staircase leading from the main level to amazing Versa-Lok hardscaping along the water’s edge. Multi-level outdoor spaces with landscape lighting and illuminated steps create an inviting setting day or night. Inside, the great room showcases cathedral ceilings, walls of windows with stunning lake views, and a full-height stone wood-burning fireplace with built-in bookshelves and ladder. The eat-in kitchen features Schrock maple soft-close cabinetry, granite countertops, and high-end stainless steel appliances. A convenient first-floor laundry adds function. Upstairs, the private master suite offers a reconfigured bath, walk-in closet, and balcony overlooking the lake. The finished walk-out lower level includes two bedrooms, a full bath, and a large family room with another fireplace and a wet bar with a unique martini-shaped sink. Nearly every room offers lake views. Additional highlights include a two-car attached garage, ample parking, vinyl privacy fence, shed, and whole-house generator with surge protection. Public water and pubic sewer. Rise above the rest!
Pending
$969,000
405 Snow Ave, Akron, OH 44319
3beds
2,918sqft
Single Family Residence
Built in 1987
0.38 Acres Lot
$-- Zestimate®
$332/sqft
$-- HOA
What's special
West-facing lakefront retreatTwo-car attached garageVinyl privacy fenceTwo balconiesBalcony overlooking the lakeExpansive timbertech deckingConvenient first-floor laundry
- 169 days
- 405
- 11
Zillow last checked:
Listing updated:
Listed by:
John P Scaglione 330-618-0292 ScaglioneTopAgent@gmail.com,
Coldwell Banker Schmidt Realty
Source: MLS Now,MLS#: 5199762 Originating MLS: Akron Cleveland Association of REALTORS
Originating MLS: Akron Cleveland Association of REALTORSFacts & features
Interior
Bedrooms & bathrooms
- Bedrooms: 3
- Bathrooms: 3
- Full bathrooms: 2
- 1/2 bathrooms: 1
- Main level bathrooms: 1
Primary bedroom
- Description: Flooring: Luxury Vinyl Tile
- Level: Second
- Dimensions: 22.00 x 18.00
Bedroom
- Description: Flooring: Carpet
- Level: Lower
- Dimensions: 14.00 x 11.00
Bedroom
- Description: Flooring: Carpet
- Level: Lower
- Dimensions: 13.00 x 10.00
Primary bathroom
- Description: Flooring: Luxury Vinyl Tile
- Level: Second
- Dimensions: 12.00 x 10.00
Bathroom
- Description: Flooring: Ceramic Tile
- Level: First
- Dimensions: 6.00 x 5.00
Bathroom
- Description: Flooring: Ceramic Tile
- Features: Granite Counters
- Level: Lower
- Dimensions: 14.00 x 5.00
Dining room
- Description: Flooring: Carpet
- Level: First
- Dimensions: 14.00 x 11.00
Eat in kitchen
- Description: Flooring: Ceramic Tile
- Features: Granite Counters
- Level: First
- Dimensions: 18.00 x 10.00
Entry foyer
- Description: Flooring: Ceramic Tile
- Level: First
- Dimensions: 26.00 x 14.00
Family room
- Description: Flooring: Carpet
- Features: Fireplace
- Level: Lower
- Dimensions: 20.00 x 12.00
Great room
- Description: Flooring: Carpet
- Features: Bookcases, Built-in Features, Cathedral Ceiling(s), Fireplace
- Level: First
- Dimensions: 22.00 x 13.00
Laundry
- Description: Flooring: Ceramic Tile
- Level: First
- Dimensions: 10.00 x 6.00
Loft
- Description: Flooring: Carpet
- Features: Cathedral Ceiling(s)
- Level: Second
- Dimensions: 13.00 x 4.00
Heating
- Forced Air, Gas
Cooling
- Central Air
Appliances
- Included: Cooktop, Dryer, Dishwasher, Disposal, Range, Washer
- Laundry: Main Level, Laundry Room, Laundry Tub, Sink
Features
- Wet Bar, Built-in Features, Ceiling Fan(s), Cathedral Ceiling(s), Entrance Foyer, Granite Counters, High Ceilings, Open Floorplan, Recessed Lighting, Walk-In Closet(s)
- Windows: Double Pane Windows
- Basement: Full,Finished,Walk-Out Access
- Number of fireplaces: 2
- Fireplace features: Family Room, Glass Doors, Gas Log, Great Room
Interior area
- Total structure area: 2,918
- Total interior livable area: 2,918 sqft
- Finished area above ground: 2,918
Video & virtual tour
Property
Parking
- Total spaces: 2
- Parking features: Attached, Concrete, Drain, Electricity, Garage, Garage Door Opener, Kitchen Level, Paved, Parking Pad, Water Available
- Attached garage spaces: 2
Accessibility
- Accessibility features: None
Features
- Levels: Three Or More,Two
- Stories: 2
- Patio & porch: Deck, Front Porch, Patio
- Exterior features: Boat Slip, Fire Pit, Lighting, Private Yard, Dock
- Pool features: None
- Fencing: Partial,Privacy,Vinyl
- Has view: Yes
- View description: Lake, Water
- Has water view: Yes
- Water view: Lake,Water
- Waterfront features: Lake Front, Lake Privileges, Waterfront
- Frontage type: Lakefront
Lot
- Size: 0.38 Acres
- Dimensions: 80 x 279
- Features: Dead End, Near Golf Course, Irregular Lot, Lake Front, Waterfront
Details
- Additional structures: Shed(s)
- Parcel number: 1910358
Construction
Type & style
- Home type: SingleFamily
- Architectural style: Contemporary,Colonial,Conventional
- Property subtype: Single Family Residence
Materials
- Wood Siding
- Foundation: Block
- Roof: Asphalt,Fiberglass,Pitched
Condition
- Year built: 1987
Utilities & green energy
- Sewer: Public Sewer
- Water: Public
Green energy
- Energy efficient items: Appliances, HVAC, Roof
Community & HOA
Community
- Features: Golf, Lake
- Security: Smoke Detector(s)
- Subdivision: Sawyer & Haynes Shore Acres Al
HOA
- Has HOA: No
Location
- Region: Akron
Financial & listing details
- Price per square foot: $332/sqft
- Tax assessed value: $702,340
- Annual tax amount: $15,203
- Date on market: 5/4/2026
- Cumulative days on market: 170 days
- Listing terms: Cash,Conventional,FHA,VA Loan
Estimated market value
Not available
Estimated sales range
Not available
Not available
Price history
| Date | Event | Price |
|---|---|---|
| 10/8/2026 | Pending sale | $969,000$332/sqft |
Source:  MLS Now #5199762 Report a problem MLS Now #5199762 Report a problem | ||
| 7/10/2026 | Price change | $969,000-0.5%$332/sqft |
Source: MLS Now #5199762 Report a problem | ||
| 5/4/2026 | Listed for sale | $974,000+19.5%$334/sqft |
Source: MLS Now #5199762 Report a problem | ||
| 11/20/2023 | Sold | $815,000-3.6%$279/sqft |
Source: MLS Now #4478164 Report a problem | ||
| 11/1/2023 | Pending sale | $845,000$290/sqft |
Source: MLS Now #4478164 Report a problem | ||
| 10/2/2023 | Price change | $845,000-1.7%$290/sqft |
Source: MLS Now #4478164 Report a problem | ||
| 9/8/2023 | Price change | $860,000-1.7%$295/sqft |
Source: MLS Now #4478164 Report a problem | ||
| 7/29/2023 | Listed for sale | $875,000+165.2%$300/sqft |
Source: MLS Now #4478164 Report a problem | ||
| 8/5/2011 | Sold | $330,000+2.3%$113/sqft |
Source: Public Record Report a problem | ||
| 11/18/2004 | Sold | $322,500+13.2%$111/sqft |
Source: Public Record Report a problem | ||
| 7/7/2000 | Sold | $285,000+18.8%$98/sqft |
Source: Public Record Report a problem | ||
| 10/16/1995 | Sold | $240,000$82/sqft |
Source: Public Record Report a problem | ||
Public tax history
| Year | Property taxes | Tax assessment |
|---|---|---|
| 2025 | $15,203 +1.6% | $245,820 |
| 2024 | $14,968 +18.7% | $245,820 |
| 2023 | $12,607 +16.4% | $245,820 +59.1% |
| 2022 | $10,826 +6.2% | $154,498 |
| 2021 | $10,192 | $154,498 |
| 2020 | -- | $154,498 +18.2% |
| 2019 | $9,179 +1% | $130,666 0% |
| 2018 | $9,091 +13.4% | $130,670 |
| 2017 | $8,014 | $130,670 +15% |
| 2016 | $8,014 | $113,600 |
| 2015 | $8,014 +2.8% | $113,600 |
| 2014 | $7,792 +88.6% | $113,600 +87.4% |
| 2013 | $4,131 +8.1% | $60,610 |
| 2012 | $3,823 +19.4% | $60,610 |
| 2011 | $3,202 -1.1% | $60,610 -5.1% |
| 2010 | $3,238 | $63,896 +10.3% |
| 2009 | -- | $57,918 |
| 2008 | $3,125 -6.4% | $57,918 -10.3% |
| 2007 | $3,339 +2.5% | $64,582 |
| 2006 | $3,257 +5.4% | $64,582 |
| 2005 | $3,092 | $64,582 |
| 2004 | -- | $64,582 |
| 2003 | $3,241 +19.9% | $64,582 |
| 2002 | $2,702 +17.8% | $64,582 +31.1% |
| 2001 | $2,294 -0.2% | $49,253 |
| 2000 | $2,297 | $49,253 |
Find assessor info on the county website
Monthly payment
Est. payment
Payment breakdown
Explore the cost of this home by adjusting the details. Changes won't be saved.Climate risks
Neighborhood: Portage Lakes
Nearby schools
Schools provided by the listing agent
- District: Coventry LSD - 7704
Source: MLS Now. This data may not be complete. We recommend contacting the local school district to confirm school assignments for this home.


Similar homes
- $759,0003 bd3 ba2.6k sqft136 Wymore Ave, Akron, OH 44319For Sale
 MLS ID #5247022, Aaron Peterson, SOGO Homes LLC. MLS Now
 - $995,0003 bd3 ba3.4k sqft4961 Coleman Dr, Akron, OH 44319For Sale
 MLS ID #5235850, Ricardo A Simonelli, Keller Williams Chervenic Rlty. MLS Now
 - $825,0003 bd4 ba3.4k sqft3836 Heron Watch Dr, Akron, OH 44319For Sale
 MLS ID #5246951, Melissa A Millmier, EXP Realty, LLC.. MLS Now
 - $1,295,0004 bd4 ba3.1k sqft335 Dorwil Dr, Akron, OH 44319For Sale
 MLS ID #5245395, Steven Mosholder, Mosholder Realty Inc.. MLS Now
