Designed by recognized, award-winning architect Christopher Maurer, this fantastic waterfront home is a distinctive example of thoughtful, contemporary architecture that seamlessly connects the beauty of nature with interior living spaces. Set along the shores of Portage Lakes, the property offers approximately 125 feet of seawall and an exceptional outdoor living environment. A custom-designed stone and Trex deck features a remote-controlled fountain, fireplace, and retractable awning, creating an inviting setting for enjoying the lake throughout any season. With expansive views and architectural details fit for a cover of Architectural Digest, this is far more than a waterfront home - it is a unique architectural experience designed to bring the beauty of Portage Lakes into nearly every room. The property has been designed for both everyday living and entertaining, with interior and exterior fireplaces, a tankless hot-water system, and an expansive crawlspace. The video projector and screen remain with the home, as do the second-floor washer and dryer. Throughout most of the residence, wood flooring complements the home's clean architectural lines. An exceptional upstairs bridge/library-office connects the primary bedroom wing with the additional bedrooms and secondary living spaces, creating both an architectural focal point and a functional workspace. The dramatic two-story great room and dining room, complete with custom built-ins and expansive dockside decks, further showcase the home's remarkable connection to its waterfront setting.
The well and septic systems passed the County point-of-sale inspection and are approved for transfer, with testing completed in August 2026. Words and photographs can only begin to convey the remarkable openness of this design. The interior feels bright, expansive, and connected to the surrounding landscape - a home that must be experienced in person to appreciate its scale, light, and extraordinary sense of space.
Active
$995,000
4961 Coleman Dr, Akron, OH 44319
3beds
3,457sqft
Single Family Residence
Built in 2007
0.25 Acres Lot
$-- Zestimate®
$288/sqft
$-- HOA
What's special
Waterfront homeExpansive viewsRemote-controlled fountainExpansive dockside decksRetractable awningExceptional outdoor living environmentTankless hot-water system
- 12 days
- 2,486
- 119
Likely to sell faster than
Zillow last checked:
Listing updated:
Listed by:
Ricardo A Simonelli 440-552-6959 ricardo.simonelli@kw.com,
Keller Williams Chervenic Rlty,
Jeffrey Glidden 330-931-2842,
Keller Williams Chervenic Rlty
Source: MLS Now,MLS#: 5235850 Originating MLS: Akron Cleveland Association of REALTORS
Originating MLS: Akron Cleveland Association of REALTORSFacts & features
Interior
Bedrooms & bathrooms
- Bedrooms: 3
- Bathrooms: 3
- Full bathrooms: 2
- 1/2 bathrooms: 1
- Main level bathrooms: 1
Heating
- Forced Air, Gas, Zoned
Cooling
- Central Air
Appliances
- Included: Dryer, Dishwasher, Microwave, Range, Refrigerator, Washer
- Laundry: Laundry Room, Upper Level
Features
- Cathedral Ceiling(s), High Ceilings, Vaulted Ceiling(s)
- Basement: Crawl Space
- Number of fireplaces: 2
- Fireplace features: Dining Room, Great Room, Ventless
Interior area
- Total structure area: 3,457
- Total interior livable area: 3,457 sqft
- Finished area above ground: 3,457
Video & virtual tour
Property
Parking
- Total spaces: 2
- Parking features: Additional Parking, Attached, Garage, Garage Door Opener
- Attached garage spaces: 2
Features
- Levels: Two
- Stories: 2
- Patio & porch: Awning(s), Rear Porch, Patio, See Remarks
- Exterior features: Awning(s), Fire Pit, Sprinkler/Irrigation, Lighting, Private Yard, Storage, Dock
- Fencing: Other
- Has view: Yes
- View description: Water
- Has water view: Yes
- Water view: Water
- Waterfront features: Lake Front, Lake Privileges, Waterfront
- Frontage type: Lakefront
Lot
- Size: 0.25 Acres
- Features: Irregular Lot, Lake Front, Waterfront
Details
- Parcel number: 2305529
Construction
Type & style
- Home type: SingleFamily
- Architectural style: Contemporary
- Property subtype: Single Family Residence
Materials
- Other
- Foundation: Block, See Remarks, Stone
- Roof: Other,Rubber,Synthetic
Condition
- Year built: 2007
Utilities & green energy
- Sewer: Septic Tank
- Water: Well
Community & HOA
Community
- Features: Fishing
- Security: Smoke Detector(s)
- Subdivision: Turkeyfoot Lake
HOA
- Has HOA: No
Location
- Region: Akron
Financial & listing details
- Price per square foot: $288/sqft
- Tax assessed value: $760,210
- Annual tax amount: $14,158
- Date on market: 8/29/2026
- Listing terms: Cash,Conventional,FHA,VA Loan
Estimated market value
Not available
Estimated sales range
Not available
Not available
Price history
| Date | Event | Price |
|---|---|---|
| 8/29/2026 | Listed for sale | $995,000+99%$288/sqft |
Source:  MLS Now #5235850 Report a problem MLS Now #5235850 Report a problem | ||
| 6/26/2014 | Sold | $500,000-4.3%$145/sqft |
Source: Public Record Report a problem | ||
| 5/10/2014 | Listed for sale | $522,222+620.3%$151/sqft |
Source: Howard Hanna - Canton #3613743 Report a problem | ||
| 8/19/2003 | Sold | $72,500$21/sqft |
Source: Public Record Report a problem | ||
Public tax history
| Year | Property taxes | Tax assessment |
|---|---|---|
| 2025 | $14,158 +4% | $266,070 |
| 2024 | $13,608 +2.5% | $266,070 |
| 2023 | $13,274 +16.8% | $266,070 +49.8% |
| 2022 | $11,363 -0.4% | $177,594 |
| 2021 | $11,403 | $177,594 |
| 2020 | -- | $177,594 -15% |
| 2019 | $14,702 +15.9% | $208,831 +0% |
| 2018 | $12,680 +8.8% | $208,830 |
| 2017 | $11,653 | $208,830 +20.1% |
| 2016 | $11,653 | $173,890 |
| 2015 | $11,653 +6% | $173,890 -0.1% |
| 2014 | $10,989 +8.8% | $173,980 +7.6% |
| 2013 | $10,099 +4% | $161,740 |
| 2012 | $9,712 +0.4% | $161,740 0% |
| 2011 | $9,674 -0.3% | $161,742 -10.5% |
| 2010 | $9,704 | $180,786 |
| 2009 | -- | $180,786 |
| 2008 | $9,678 +528.5% | $180,786 +522.1% |
| 2007 | $1,540 -43% | $29,061 -44.5% |
| 2006 | $2,700 +6.1% | $52,343 +1.3% |
| 2005 | $2,545 | $51,688 |
Find assessor info on the county website
Monthly payment
Est. payment
Payment breakdown
Explore the cost of this home by adjusting the details. Changes won't be saved.Climate risks
Neighborhood: 44319
Nearby schools
Schools provided by the listing agent
- District: Manchester LSD Summit- 7706
Source: MLS Now. This data may not be complete. We recommend contacting the local school district to confirm school assignments for this home.
Similar homes
- $990,0003 bd3 ba3k sqft82 Whitefriars Dr, Akron, OH 44319For Sale
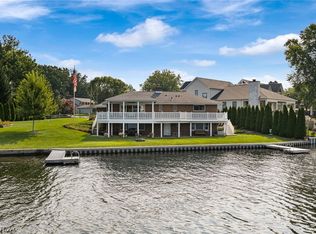 MLS ID #5238985, Amanda Edwards, Keller Williams Chervenic Rlty. MLS Now
 - $969,0003 bd3 ba2.9k sqft405 Snow Ave, Akron, OH 44319For Sale
 MLS ID #5199762, John P Scaglione, Coldwell Banker Schmidt Realty. MLS Now
 - $950,0005 bd4 ba4.1k sqft441 Dorwil Dr, Akron, OH 44319For Sale
 MLS ID #5201851, Melissa A Millmier, EXP Realty, LLC.. MLS Now
 - $799,0004 bd4 ba3.8k sqft3857 Heron Watch Dr, Akron, OH 44319For Sale
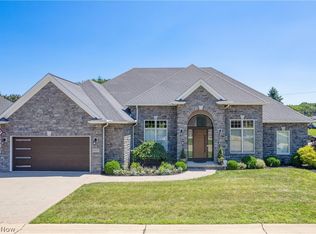 MLS ID #5235667, Sarah Marnell, EXP Realty, LLC.. MLS Now
