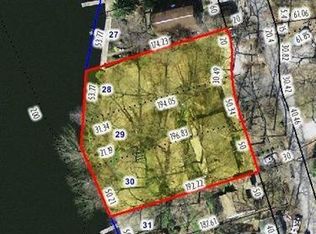
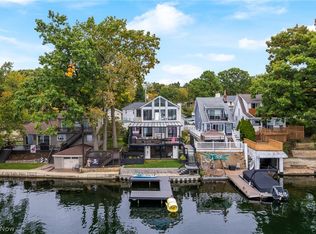
xceptional lakefront living on Rex Lake! This completely reimagined contemporary split-level offers 3 bedrooms, 3.5 baths, over 4,500 square feet, a 4-car attached garage, and incredible indoor-outdoor spaces designed to take full advantage of the water views. A wide driveway leads to the striking covered front entry with wood pillars, opening into a spacious foyer with a large drop zone, accent wall, generous closet, nearby office/flex space, first-floor laundry, and half bath. The heart of the home is the luxurious eat-in kitchen featuring custom full-extension, soft-close dovetail cabinetry, quartz countertops, Frigidaire Gallery stainless steel appliances, center island, breakfast bar, black tile backsplash, floating shelves, and a dining area overlooking the lake. A few steps up, the formal living room showcases vaulted ceilings, a wood-burning fireplace, and sliders to a private balcony with new railing and peaceful water views. Upstairs are three bedrooms and a beautifully remodeled full bath, including the primary suite with corner windows overlooking the backyard and lake, a walk-in closet, and private bath with dual-sink vanity and 5x5 walk-in shower. Down off the kitchen, the family room adds a wet bar with seating, quartz counters, wood-burning fireplace, and expanded living space on the covered patio. The additional party/rec room is truly impressive, offering 2-story-cathedral ceilings, expansive sliders with built-in blinds, a full bath ideal after lake days, storage rooms, spiral stairs lead to the generous loft space with garage access. Outside, enjoy stamped concrete patios, a covered outdoor kitchen with built-in gas grill and beverage fridge, new deck, fresh landscaping, new concrete steps to the lake, new seawall, boathouse updates, and covered boat slip. Major 2026 updates include roof, siding, gutters, soffits, windows, garage doors, interior/exterior doors, flooring, lighting, fixtures, and recessed lighting.
Active
Price cut: $100K (9/11)
$1,250,000
4567 Rex Lake Dr, Akron, OH 44319
3beds
4,562sqft
Single Family Residence
Built in 1959
0.55 Acres Lot
$-- Zestimate®
$274/sqft
$-- HOA
What's special
- 39 days
- 1,204
- 40
Zillow last checked:
Listing updated:
Listed by:
Jose Medina 330-595-9811 jose@josesellshomes.com,
Keller Williams Legacy Group Realty
Source: MLS Now,MLS#: 5244332 Originating MLS: Stark Trumbull Area REALTORS
Originating MLS: Stark Trumbull Area REALTORSFacts & features
Interior
Bedrooms & bathrooms
- Bedrooms: 3
- Bathrooms: 4
- Full bathrooms: 3
- 1/2 bathrooms: 1
- Main level bathrooms: 1
Primary bedroom
- Description: Flooring: Carpet
- Features: Walk-In Closet(s)
- Level: Third
- Dimensions: 16 x 13
Bedroom
- Description: Flooring: Carpet
- Level: Third
- Dimensions: 11 x 11
Bedroom
- Description: Flooring: Carpet
- Level: Third
- Dimensions: 13 x 11
Family room
- Description: Flooring: Luxury Vinyl Tile
- Features: Fireplace
- Level: Second
- Dimensions: 27 x 16
Great room
- Description: Flooring: Luxury Vinyl Tile
- Features: High Ceilings
- Level: Lower
- Dimensions: 45 x 35
Kitchen
- Description: Flooring: Luxury Vinyl Tile
- Features: Breakfast Bar
- Level: First
- Dimensions: 22 x 15
Laundry
- Description: Flooring: Ceramic Tile
- Level: First
- Dimensions: 8 x 7
Living room
- Description: Flooring: Luxury Vinyl Tile
- Level: First
- Dimensions: 17 x 14
Loft
- Description: Flooring: Carpet
- Level: Second
- Dimensions: 33 x 10
Office
- Description: Flooring: Luxury Vinyl Tile
- Level: First
- Dimensions: 13 x 8
Recreation
- Description: Flooring: Luxury Vinyl Tile
- Features: Wet Bar, Fireplace
- Level: Lower
- Dimensions: 26 x 14
Heating
- Forced Air, Fireplace(s), Gas
Cooling
- Central Air, Ceiling Fan(s)
Appliances
- Laundry: Main Level
Features
- Wet Bar, Breakfast Bar, Ceiling Fan(s), Eat-in Kitchen, High Ceilings, Recessed Lighting, Soaking Tub, Vaulted Ceiling(s), Bar, Walk-In Closet(s)
- Basement: Unfinished
- Number of fireplaces: 2
- Fireplace features: Family Room, Living Room
Interior area
- Total structure area: 4,562
- Total interior livable area: 4,562 sqft
- Finished area above ground: 4,562
Video & virtual tour
Property
Parking
- Total spaces: 4
- Parking features: Attached, Garage
- Attached garage spaces: 4
Features
- Levels: Three Or More,Multi/Split
- Patio & porch: Rear Porch, Deck, Patio, Balcony
- Exterior features: Balcony, Boat Slip, Fire Pit, Outdoor Grill
- Has view: Yes
- View description: Water
- Has water view: Yes
- Water view: Water
- Waterfront features: Lake Front, Lake Privileges
- Frontage type: Lakefront
Lot
- Size: 0.55 Acres
- Features: Lake Front
Details
- Parcel number: 2600374
- Special conditions: Standard
Construction
Type & style
- Home type: SingleFamily
- Architectural style: Contemporary,Split Level
- Property subtype: Single Family Residence
Materials
- Brick, Vinyl Siding
- Roof: Asphalt,Fiberglass
Condition
- Updated/Remodeled
- Year built: 1959
Utilities & green energy
- Sewer: Septic Tank
- Water: Well
Community & HOA
Community
- Subdivision: A J Heiman Sub/1st Add
HOA
- Has HOA: No
Location
- Region: Akron
Financial & listing details
- Price per square foot: $274/sqft
- Tax assessed value: $799,430
- Annual tax amount: $13,984
- Date on market: 9/11/2026
- Cumulative days on market: 89 days
Estimated market value
Not available
Estimated sales range
Not available
Not available
Price history
| Date | Event | Price |
|---|---|---|
| 9/11/2026 | Price change | $1,250,000-7.4%$274/sqft |
Source:  MLS Now #5244332 Report a problem MLS Now #5244332 Report a problem | ||
| 7/24/2026 | Listed for sale | $1,350,000+164.7%$296/sqft |
Source: MLS Now #5228338 Report a problem | ||
| 2/26/2026 | Sold | $510,000-14.9%$112/sqft |
Source: MLS Now #5158755 Report a problem | ||
| 1/6/2026 | Pending sale | $599,000$131/sqft |
Source: MLS Now #5158755 Report a problem | ||
| 12/24/2025 | Price change | $599,000-11.8%$131/sqft |
Source: MLS Now #5158755 Report a problem | ||
| 11/17/2025 | Listed for sale | $679,000$149/sqft |
Source: MLS Now #5158755 Report a problem | ||
Public tax history
| Year | Property taxes | Tax assessment |
|---|---|---|
| 2025 | $14,872 +3.9% | $279,800 |
| 2024 | $14,319 +3% | $279,800 |
| 2023 | $13,906 +26.5% | $279,800 +48% |
| 2022 | $10,994 -0.1% | $189,098 |
| 2021 | $11,007 | $189,098 |
| 2020 | -- | $189,098 0% |
| 2019 | $11,625 +1.1% | $189,141 0% |
| 2018 | $11,496 +7.7% | $189,150 |
| 2017 | $10,672 | $189,150 +17.1% |
| 2016 | $10,672 | $161,530 |
| 2015 | $10,672 -0.2% | $161,530 |
| 2014 | $10,696 +7.3% | $161,530 +5.5% |
| 2013 | $9,967 +8.5% | $153,090 |
| 2012 | $9,186 +0.4% | $153,090 +0% |
| 2011 | $9,151 -2.3% | $153,084 -7.7% |
| 2010 | $9,370 | $165,848 |
| 2009 | -- | $165,848 |
| 2008 | $8,401 +9.3% | $165,848 +5.3% |
| 2007 | $7,684 +0.5% | $157,529 |
| 2006 | $7,643 +4.7% | $157,529 |
| 2005 | $7,297 | $157,529 +21.8% |
| 2004 | -- | $129,367 |
| 2003 | $6,338 +20.5% | $129,367 |
| 2002 | $5,261 -5.1% | $129,367 +8.3% |
| 2001 | $5,543 -0.2% | $119,428 |
| 2000 | $5,555 | $119,428 |
Find assessor info on the county website
Monthly payment
Est. payment
Payment breakdown
Explore the cost of this home by adjusting the details. Changes won't be saved.Climate risks
Neighborhood: 44319
Nearby schools
Schools provided by the listing agent
- District: Coventry LSD - 7704
Source: MLS Now. This data may not be complete. We recommend contacting the local school district to confirm school assignments for this home.


Similar homes
- $1,295,0004 bd4 ba3.1k sqft335 Dorwil Dr, Akron, OH 44319For Sale
 MLS ID #5245395, Steven Mosholder, Mosholder Realty Inc.. MLS Now
 - $995,0003 bd3 ba3.4k sqft4961 Coleman Dr, Akron, OH 44319For Sale
 MLS ID #5235850, Ricardo A Simonelli, Keller Williams Chervenic Rlty. MLS Now
 - $759,0003 bd3 ba2.6k sqft136 Wymore Ave, Akron, OH 44319For Sale
 MLS ID #5247022, Aaron Peterson, SOGO Homes LLC. MLS Now
 - $1,125,0004 bd4 ba3.4k sqft3731 Fortuna Dr, Akron, OH 44312For Sale
 MLS ID #5217516, Challi E Kieffer, RE/MAX Crossroads Properties. MLS Now
