Welcome to 1455 Woodland Ln, a one-of-a-kind estate located in the highly desirable Silver Lake community. Situated on a private 2.18-acre lot at the end of a quiet dead-end street, this stunning 4-bedroom, 2 full baths, 2 half baths colonial offers 4,842 sq. ft. of above-ground living space plus an additional 418 sq. ft. of finished basement space. Fully fenced and surrounded by mature landscaping, this property offers privacy, elegance, and functionality. As you approach the home, you are greeted by a beautiful half-circle driveway with additional parking and an impressive 5-car garage. Step inside the grand marble foyer and appreciate the quality and character throughout the home. To the right is a spacious front sitting room, while the left features a private office area. The main level offers a large family room with a marble fireplace that opens into the kitchen and living areas. The unforgettable living room is the heart of the home, featuring soaring vaulted ceilings and a statement fireplace that creates a remarkable atmosphere. The dining room flows into the updated kitchen, complete with newer appliances, white countertops with gold accents, and a fireplace adding warmth and charm. Off the kitchen is a gorgeous 4-season room with access to one of the garage spaces. The main level also includes two half bathrooms and a laundry room. Upstairs, the expansive primary suite features a lofted area overlooking the living room below and includes a private bathroom. Three additional bedrooms and another full bathroom provide plenty of space for family and guests. The finished lower level includes a large recreation room and endless storage options. Outside, enjoy your private backyard retreat with walking paths throughout the property and a large shed equipped with electricity and heat, perfect for a workshop or hobby space. This exceptional Silver Lake estate offers incredible space, privacy, and unique architectural details. 1455 Woodland Ln is unlike any other.
Active
Price cut: $40K (8/27)
$955,000
1455 Woodland Ln, Silver Lake, OH 44224
4beds
5,260sqft
Single Family Residence
Built in 1961
2.18 Acres Lot
$-- Zestimate®
$182/sqft
$-- HOA
What's special
Grand marble foyerSpacious front sitting roomPrivate office areaQuiet dead-end streetSoaring vaulted ceilingsAdditional parkingBeautiful half-circle driveway
- 37 days
- 1,135
- 43
Zillow last checked:
Listing updated:
Listed by:
Brent Chervenic 330-802-0899 brentchervenic@kw.com,
Keller Williams Chervenic Rlty,
David Chervenic 330-388-3380,
Keller Williams Chervenic Rlty
Source: MLS Now,MLS#: 5230390 Originating MLS: Akron Cleveland Association of REALTORS
Originating MLS: Akron Cleveland Association of REALTORSFacts & features
Interior
Bedrooms & bathrooms
- Bedrooms: 4
- Bathrooms: 4
- Full bathrooms: 3
- 1/2 bathrooms: 1
- Main level bathrooms: 2
Primary bedroom
- Description: Flooring: Carpet
- Level: Second
- Dimensions: 20 x 27
Bedroom
- Description: Flooring: Carpet
- Level: Second
- Dimensions: 15 x 11
Bedroom
- Description: Flooring: Carpet
- Level: Second
- Dimensions: 15 x 12
Bedroom
- Description: Flooring: Carpet
- Level: Second
- Dimensions: 22 x 11
Primary bathroom
- Description: Flooring: Carpet
- Level: Second
- Dimensions: 18 x 11
Bathroom
- Level: Second
- Dimensions: ND x ND
Bathroom
- Level: First
- Dimensions: ND x ND
Dining room
- Description: Flooring: Luxury Vinyl Tile
- Features: Fireplace
- Level: First
- Dimensions: 12 x 12
Entry foyer
- Description: Flooring: Marble
- Level: First
- Dimensions: 12 x 7
Family room
- Description: Flooring: Carpet
- Level: First
- Dimensions: 14 x 15
Great room
- Description: Flooring: Wood
- Level: First
- Dimensions: 27 x 27
Kitchen
- Description: Flooring: Luxury Vinyl Tile
- Level: First
- Dimensions: 28 x 12
Living room
- Description: Flooring: Carpet
- Level: First
- Dimensions: 18 x 13
Office
- Description: Flooring: Carpet
- Level: First
- Dimensions: 11 x 11
Other
- Description: Flooring: Carpet,Marble
- Level: First
- Dimensions: 19 x 24
Recreation
- Description: Flooring: Carpet
- Level: Lower
- Dimensions: 11 x 38
Sunroom
- Description: Flooring: Carpet
- Level: First
- Dimensions: 21 x 18
Heating
- Forced Air, Gas
Cooling
- Central Air
Appliances
- Included: Built-In Oven, Cooktop, Dishwasher, Microwave, Refrigerator
Features
- Basement: Finished
- Number of fireplaces: 3
Interior area
- Total structure area: 5,260
- Total interior livable area: 5,260 sqft
- Finished area above ground: 4,842
- Finished area below ground: 418
Video & virtual tour
Property
Parking
- Total spaces: 5
- Parking features: Attached, Concrete, Drain, Driveway, Electricity, Garage, Garage Door Opener, Heated Garage
- Attached garage spaces: 5
Features
- Levels: Two
- Stories: 2
- Patio & porch: Front Porch, Patio
Lot
- Size: 2.18 Acres
Details
- Additional structures: Shed(s)
- Parcel number: 5700083
- Special conditions: Standard
Construction
Type & style
- Home type: SingleFamily
- Architectural style: Colonial
- Property subtype: Single Family Residence
Materials
- Brick, Vinyl Siding
- Roof: Asphalt,Fiberglass,Flat
Condition
- Updated/Remodeled
- Year built: 1961
Utilities & green energy
- Sewer: Public Sewer
- Water: Well
Community & HOA
Community
- Subdivision: Silver Lake Woodlands
HOA
- Has HOA: No
Location
- Region: Silver Lake
Financial & listing details
- Price per square foot: $182/sqft
- Tax assessed value: $636,100
- Annual tax amount: $12,588
- Date on market: 7/24/2026
- Cumulative days on market: 38 days
- Listing terms: Cash,Conventional
Estimated market value
Not available
Estimated sales range
Not available
Not available
Price history
| Date | Event | Price |
|---|---|---|
| 8/27/2026 | Price change | $955,000-4%$182/sqft |
Source:  MLS Now #5230390 Report a problem MLS Now #5230390 Report a problem | ||
| 7/24/2026 | Listed for sale | $995,000+246.1%$189/sqft |
Source: MLS Now #5230390 Report a problem | ||
| 12/29/2000 | Sold | $287,500$55/sqft |
Source: Public Record Report a problem | ||
Public tax history
| Year | Property taxes | Tax assessment |
|---|---|---|
| 2025 | $12,588 +0.1% | $222,640 |
| 2024 | $12,574 +3% | $222,640 |
| 2023 | $12,209 +22.4% | $222,640 +47.4% |
| 2022 | $9,972 +0% | $151,092 |
| 2021 | $9,971 | $151,092 |
| 2020 | -- | $151,092 -4.4% |
| 2019 | $23,121 +140.1% | $158,099 0% |
| 2018 | $9,632 +15.1% | $158,100 |
| 2017 | $8,371 | $158,100 +13% |
| 2016 | $8,371 | $139,880 |
| 2015 | $8,371 0% | $139,880 |
| 2014 | $8,375 -0.4% | $139,880 -1.1% |
| 2013 | $8,406 +0% | $141,450 |
| 2012 | $8,405 +2% | $141,450 |
| 2011 | $8,238 +7.2% | $141,450 -3.3% |
| 2010 | $7,681 | $146,315 |
| 2009 | -- | $146,315 |
| 2008 | $7,816 +1% | $146,315 -2.6% |
| 2007 | $7,740 -5.2% | $150,266 |
| 2006 | $8,161 +5.5% | $150,266 |
| 2005 | $7,736 | $150,266 |
| 2004 | -- | $150,266 |
| 2003 | $7,040 +0.2% | $150,266 |
| 2002 | $7,024 +2.5% | $150,266 +0.1% |
| 2001 | $6,856 0% | $150,119 |
| 2000 | $6,859 | $150,119 |
Find assessor info on the county website
Monthly payment
Est. payment
Payment breakdown
Explore the cost of this home by adjusting the details. Changes won't be saved.Climate risks
Neighborhood: 44224
Nearby schools
Schools provided by the listing agent
- District: Cuyahoga Falls CSD - 7705
Source: MLS Now. This data may not be complete. We recommend contacting the local school district to confirm school assignments for this home.
Similar homes
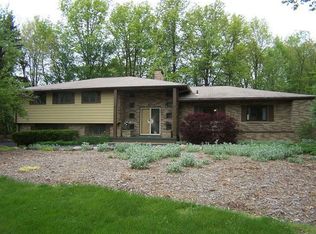
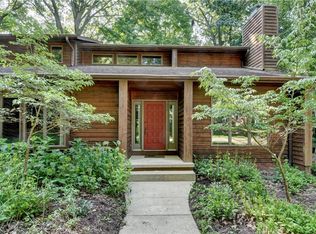
- $575,0004 bd3 ba3.3k sqft4431 Oldham Way, Stow, OH 44224For Sale
 MLS ID #5233973, Brad A Miklovich, Keller Williams Chervenic Rlty. MLS Now
 - $995,0004 bd4 ba3.7k sqft2801 Yellow Creek Rd, Akron, OH 44333For Sale
 MLS ID #5229501, Alison M Baranek, Berkshire Hathaway HomeServices Stouffer Realty. MLS Now
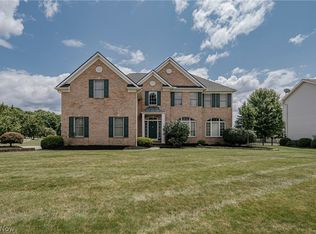
 - $625,0004 bd4 ba3.2k sqft5163 Bayside, Stow, OH 44224For Sale
 MLS ID #5236234, Terry Young, Keller Williams Greater Metropolitan. MLS Now
 - $990,0003 bd3 ba3k sqft82 Whitefriars Dr, Akron, OH 44319For Sale
 MLS ID #5238985, Amanda Edwards, Keller Williams Chervenic Rlty. MLS Now
