Welcome to effortless luxury in the highly sought-after Villas of Stonebridge Crossing! This meticulously maintained, beautifully updated 3-bedroom, 3-full-bath villa offers an exceptional blend of elegance, comfort, and breathtaking views. Step through the inviting foyer into a bright, airy, and beautifully reimagined space, where soaring ceilings, expansive views, and walls of sun-drenched windows create an effortless flow filled with warmth, natural light, and timeless elegance. This open-concept villa showcases a great-room with a cozy fireplace, and a wall of stunning picture windows, capturing peaceful views of the pond, fountain, and abundant wildlife. Freshly painted throughout with modern finishes, this home is truly move-in ready. The thoughtfully designed kitchen is equipped with newer appliances and flows seamlessly into the living and dining areas, making it perfect for everyday living and entertaining. A dedicated study features built-in bookshelves and oversized windows, inviting tranquil views of the surrounding landscape. Step out onto your deck to enjoy morning coffee or evening sunsets, overlooking the peaceful wooded, landscape. Primary bedroom features a private ensuite and large walk-in closet. The finished walkout lower level offers additional living space with a large recreation room, kitchenette, full bathroom, and direct access to the covered patio—ideal for hosting family and friends or simply relaxing outdoors. Recent updates include many newer Pella windows, beautiful LuxStone bathrooms (3), window blinds, new furnace, a/c, and power vent hot water heater, new sprinkler system, fresh interior paint throughout, built-in bookshelves, and many newer appliances, giving you peace of mind for years to come. New, fully-insulated garage door installed, includes new tracks and springs, with warranty included. Luxury-living, and maintenance-free for years to come. Call today to make this stunning Stonebridge Crossing home yours!
Active
$599,900
4658 Danforth Reserve, Stow, OH 44224
3beds
2,985sqft
Single Family Residence
Built in 2002
8,611 Square Feet Lot
$-- Zestimate®
$201/sqft
$280/mo HOA
What's special
Open-concept villaInviting foyerSoaring ceilingsFresh interior paint throughoutNew sprinkler systemNewer appliancesWalls of sun-drenched windows
- 54 days
- 765
- 30
Zillow last checked:
Listing updated:
Listed by:
John N Eaton 330-219-5758 johneaton@howardhanna.com,
Howard Hanna,
Raymond Baytos III 330-718-2402,
Howard Hanna
Source: MLS Now,MLS#: 5233802Originating MLS: Youngstown Columbiana Association of REALTORS
Facts & features
Interior
Bedrooms & bathrooms
- Bedrooms: 3
- Bathrooms: 3
- Full bathrooms: 3
- Main level bathrooms: 2
- Main level bedrooms: 2
Primary bedroom
- Description: Flooring: Wood
- Level: First
- Dimensions: 22 x 14
Bedroom
- Level: First
- Dimensions: 15 x 12
Bedroom
- Level: Lower
- Dimensions: 22 x 14
Entry foyer
- Description: Flooring: Wood
- Level: First
- Dimensions: 14 x 10
Family room
- Level: Lower
- Dimensions: 42 x 20
Great room
- Features: Fireplace
- Level: First
- Dimensions: 23 x 16
Kitchen
- Description: Flooring: Wood
- Level: First
- Dimensions: 17 x 13
Laundry
- Description: Flooring: Wood
- Level: First
- Dimensions: 10 x 8
Office
- Level: First
- Dimensions: 13 x 10
Recreation
- Level: Lower
- Dimensions: 37 x 10
Sunroom
- Description: Flooring: Ceramic Tile
- Level: First
- Dimensions: 12 x 12
Heating
- Forced Air, Fireplace(s), Gas
Cooling
- Central Air
Appliances
- Included: Dryer, Dishwasher, Disposal, Microwave, Range, Refrigerator, Washer
- Laundry: In Unit
Features
- Bookcases, Built-in Features, Ceiling Fan(s), High Ceilings, Wired for Sound
- Windows: Blinds
- Basement: Finished
- Number of fireplaces: 1
- Fireplace features: Gas
Interior area
- Total structure area: 2,985
- Total interior livable area: 2,985 sqft
- Finished area above ground: 2,185
- Finished area below ground: 800
Video & virtual tour
Property
Parking
- Parking features: Attached, Garage, Garage Door Opener, Paved
- Attached garage spaces: 2
Features
- Levels: One
- Stories: 1
- Patio & porch: Deck, Patio
Lot
- Size: 8,611 Square Feet
- Features: Cul-De-Sac
Details
- Parcel number: 5618129
- Special conditions: Standard
Construction
Type & style
- Home type: SingleFamily
- Architectural style: Ranch
- Property subtype: Single Family Residence
Materials
- Aluminum Siding, Vinyl Siding
- Roof: Asphalt,Fiberglass
Condition
- Year built: 2002
Utilities & green energy
- Sewer: Public Sewer
- Water: Public
Community & HOA
Community
- Security: Smoke Detector(s)
- Subdivision: Stonebridge Crossing Ph 1
HOA
- Has HOA: Yes
- Services included: Association Management, Common Area Maintenance, Insurance, Maintenance Grounds, Reserve Fund, Snow Removal, Trash
- HOA fee: $280 monthly
- HOA name: Villas Of Stonebridge Crossing
Location
- Region: Stow
Financial & listing details
- Price per square foot: $201/sqft
- Tax assessed value: $382,910
- Annual tax amount: $6,945
- Date on market: 8/6/2026
- Cumulative days on market: 56 days
- Listing agreement: Exclusive Right To Sell
- Listing terms: Cash,Conventional,FHA,VA Loan
Estimated market value
Not available
Estimated sales range
Not available
Not available
Price history
| Date | Event | Price |
|---|---|---|
| 8/6/2026 | Listed for sale | $599,900+55.8%$201/sqft |
Source: MLS Now #5233802 Report a problem | ||
| 8/4/2021 | Sold | $385,000-3.7%$129/sqft |
Source:  MLS Now #4280633 Report a problem MLS Now #4280633 Report a problem | ||
| 6/15/2021 | Pending sale | $399,900$134/sqft |
Source: MLS Now #4280633 Report a problem | ||
| 5/20/2021 | Listed for sale | $399,900+3.9%$134/sqft |
Source: MLS Now #4280633 Report a problem | ||
| 11/4/2020 | Listing removed | $384,900$129/sqft |
Source: Harvest Home Realty, Corp. #4217369 Report a problem | ||
| 9/20/2020 | Price change | $384,900-1.3%$129/sqft |
Source: Harvest Home Realty, Corp. #4217369 Report a problem | ||
| 9/1/2020 | Price change | $389,900-2.5%$131/sqft |
Source: Harvest Home Realty, Corp. #4217369 Report a problem | ||
| 8/24/2020 | Listed for sale | $399,900+6.2%$134/sqft |
Source: Harvest Home Realty, Corp. #4217369 Report a problem | ||
| 2/16/2007 | Sold | $376,522+718.5%$126/sqft |
Source: Public Record Report a problem | ||
| 10/4/2002 | Sold | $46,000$15/sqft |
Source: Public Record Report a problem | ||
Public tax history
| Year | Property taxes | Tax assessment |
|---|---|---|
| 2025 | $7,070 -1.9% | $134,020 |
| 2024 | $7,208 +2.8% | $134,020 |
| 2023 | $7,014 -3.4% | $134,020 +9% |
| 2022 | $7,260 +2.6% | $122,990 -1.2% |
| 2021 | $7,075 | $124,513 |
| 2020 | -- | $124,513 +32.3% |
| 2019 | $5,632 +1.7% | $94,094 0% |
| 2018 | $5,540 -2.8% | $94,100 |
| 2017 | $5,696 | $94,100 |
| 2016 | $5,696 | $94,100 |
| 2015 | $5,696 -0.1% | $94,100 |
| 2014 | $5,702 -13.8% | $94,100 -14.5% |
| 2013 | $6,616 -0.1% | $110,070 |
| 2012 | $6,622 +1.3% | $110,070 -0.1% |
| 2011 | $6,536 +7.8% | $110,173 -7.2% |
| 2010 | $6,061 | $118,780 |
| 2009 | -- | $118,780 |
| 2008 | $6,024 +23.2% | $118,780 +24.5% |
| 2007 | $4,891 +1.1% | $95,386 |
| 2006 | $4,836 +3.4% | $95,386 |
| 2005 | $4,677 | $95,386 +584.4% |
| 2004 | -- | $13,937 |
| 2003 | $689 | $13,937 |
Find assessor info on the county website
Monthly payment
Est. payment
Payment breakdown
Explore the cost of this home by adjusting the details. Changes won't be saved.Climate risks
Neighborhood: 44224
Nearby schools
Schools provided by the listing agent
- District: Stow-Munroe Falls CS - 7714
Source: MLS Now. This data may not be complete. We recommend contacting the local school district to confirm school assignments for this home.
Similar homes
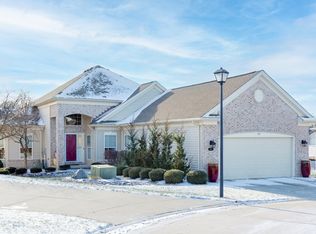
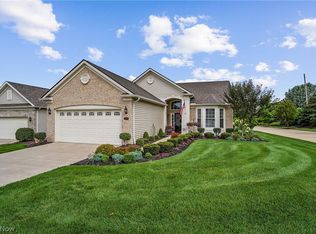
- $575,0004 bd4 ba3.2k sqft5163 Bayside, Stow, OH 44224For Sale
 MLS ID #5247502, Scott M Tinlin, Platinum Real Estate. MLS Now
 - $410,0003 bd2 ba3k sqft3855 Northview Dr, Stow, OH 44224For Sale
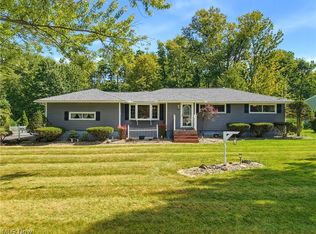 MLS ID #5243774, Jessica L Elzholz, Keller Williams Chervenic Rlty. MLS Now
 - $615,0004 bd3 ba3.6k sqft5825 Nicholson Dr, Hudson, OH 44236For Sale
 MLS ID #5235714, Jie (Jay) Yao, RE/MAX Haven Realty. MLS Now
 - $499,0004 bd3 ba2.7k sqft5791 Nicholson Dr, Hudson, OH 44236For Sale
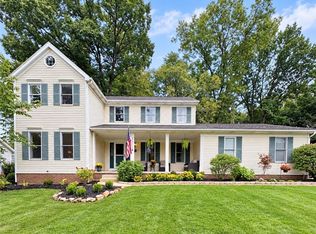 MLS ID #5247556, Taylor Piatt, Carriage Group Realty. MLS Now
