Welcome to this beautiful custom-built home offering three levels of spacious living! The main floor features an inviting open foyer, formal dining room, convenient half bath, family room with a stone fireplace, laundry room, and an expansive kitchen with a bright morning room. Upstairs, you’ll find four generously sized bedrooms, including a spacious primary bedroom suite with a private full bath, along with an additional full bathroom. The walk-out lower level is perfect for entertaining, featuring a large family room, wet bar, wine fridge, additional bedroom, full bathroom, and a versatile bonus room. Patio doors and windows provide plenty of natural light and easy access to the backyard. Outside, enjoy a fenced backyard with a composite deck featuring lighting and a concrete patio, offering plenty of space for relaxing or hosting gatherings.
Active
$600,000
2746 Hunters Rdg, Twinsburg, OH 44087
5beds
3,248sqft
Single Family Residence
Built in 2017
0.28 Acres Lot
$-- Zestimate®
$185/sqft
$25/mo HOA
What's special
Versatile bonus roomLarge family roomComposite deck featuring lightingInviting open foyerFenced backyardFour generously sized bedroomsWet bar
- 5 hours
- 171
- 15
Zillow last checked:
Listing updated:
Listed by:
Gerald Quade 440-487-1400 jerry.quade@redfin.com,
Redfin Real Estate Corporation
Source: MLS Now,MLS#: 5256875 Originating MLS: Akron Cleveland Association of REALTORS
Facts & features
Interior
Bedrooms & bathrooms
- Bedrooms: 5
- Bathrooms: 4
- Full bathrooms: 3
- 1/2 bathrooms: 1
- Main level bathrooms: 1
Heating
- Forced Air, Gas
Cooling
- Central Air
Appliances
- Included: Dishwasher, Microwave, Range, Refrigerator, Washer
- Laundry: Main Level
Features
- Basement: Full,Finished,Walk-Out Access
- Number of fireplaces: 1
Interior area
- Total structure area: 3,248
- Total interior livable area: 3,248 sqft
- Finished area above ground: 2,348
- Finished area below ground: 900
Property
Parking
- Total spaces: 2
- Parking features: Attached, Garage, Paved
- Attached garage spaces: 2
Features
- Levels: Two
- Stories: 2
- Fencing: Vinyl
Lot
- Size: 0.28 Acres
Details
- Parcel number: 6409495
Construction
Type & style
- Home type: SingleFamily
- Architectural style: Colonial
- Property subtype: Single Family Residence
Materials
- Stone, Vinyl Siding
- Roof: Asphalt,Fiberglass
Condition
- Year built: 2017
Utilities & green energy
- Sewer: Public Sewer
- Water: Public
Community & HOA
HOA
- Has HOA: Yes
- Services included: Association Management, Reserve Fund
- HOA fee: $300 annually
- HOA name: Boulder Brook Hoa
Location
- Region: Twinsburg
Financial & listing details
- Price per square foot: $185/sqft
- Tax assessed value: $410,680
- Annual tax amount: $7,068
- Date on market: 10/29/2026
Estimated market value
Not available
Estimated sales range
Not available
Not available
Price history
| Date | Event | Price |
|---|---|---|
| 10/29/2026 | Listed for sale | $600,000+8.8%$185/sqft |
Source:  MLS Now #5256875 Report a problem | ||
| 9/3/2026 | Sold | $551,400-4.1%$170/sqft |
Source: Public Record Report a problem | ||
| 6/10/2022 | Sold | $575,000+8%$177/sqft |
Source: MLS Now #4364046 Report a problem | ||
| 4/16/2022 | Pending sale | $532,500$164/sqft |
Source: MLS Now #4364046 Report a problem | ||
| 4/14/2022 | Listed for sale | $532,500+44%$164/sqft |
Source: MLS Now #4364046 Report a problem | ||
| 2/3/2017 | Sold | $369,776$114/sqft |
Source: MLS Now #3835341 Report a problem | ||
Public tax history
| Year | Property taxes | Tax assessment |
|---|---|---|
| 2025 | $7,068 -1.8% | $143,740 |
| 2024 | $7,201 +4.1% | $143,740 |
| 2023 | $6,919 +11.3% | $143,740 +24.7% |
| 2022 | $6,217 -7.6% | $115,224 -7.2% |
| 2021 | $6,728 | $124,111 |
| 2020 | -- | $124,111 +0.3% |
| 2019 | $6,965 +3.1% | $123,785 +1% |
| 2018 | $6,758 | $122,610 +395.6% |
| 2017 | -- | $24,740 +4657.7% |
| 2016 | -- | $520 |
| 2015 | -- | -- |
Find assessor info on the county website
Monthly payment
Est. payment
Payment breakdown
Explore the cost of this home by adjusting the details. Changes won't be saved.Climate risks
Neighborhood: 44087
Nearby schools
Schools provided by the listing agent
- District: Twinsburg CSD - 7716
Source: MLS Now. This data may not be complete. We recommend contacting the local school district to confirm school assignments for this home.
Similar homes
- $453,5005 bd3 ba3.9k sqft1781 Parker Ln, Twinsburg, OH 44087For Sale
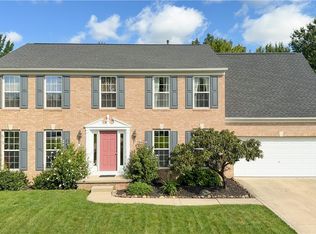 MLS ID #5246051, Scott C Johnson, RE/MAX Haven Realty. MLS Now
- $500,0004 bd4 ba3.9k sqft9498 Andrew Dr, Twinsburg, OH 44087For Sale
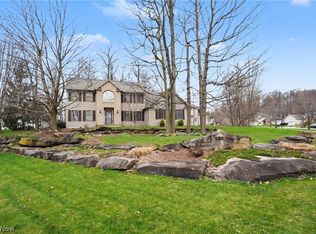 MLS ID #5235432, Cindy Le-Mon, RE/MAX Crossroads Properties. MLS Now
- $549,9004 bd4 ba3.9k sqft2202 N Park Rd, Twinsburg, OH 44087For Sale
 MLS ID #5237689, Ryan DeLuca, Keller Williams Greater Metropolitan. MLS Now
- $615,0004 bd4 ba4.4k sqft33541 Seneca Dr, Solon, OH 44139For Sale
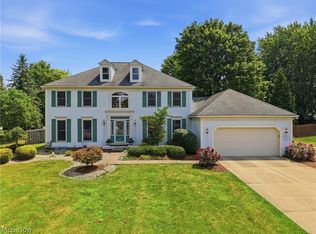 MLS ID #5234719, Jacqueline Hunt, RE/MAX Revealty. MLS Now
