Imagine coming home to your own private retreat. Tucked away at the end of a quiet cul-de-sac, 2931 Canterbury offers something increasingly hard to find—a beautiful home surrounded by two acres of privacy, woods, greenery, and scenic views. Enjoy peaceful mornings, afternoons on the multi-level deck, and evenings gathered with friends and family. Inside, the light-filled kitchen is the heart of the home, featuring a center island, newer appliances, and plenty of space for meals. A first-floor laundry adds convenience, while the main-level office offers a quiet workspace or flexible additional bedroom. The formal living area provides additional gathering space, while the great room centers around a gas fireplace. Upstairs, the spacious primary suite features a remodeled en-suite bath with an upgraded soaking tub and separate tiled shower. Two additional bedrooms provide space for family and guests, with one offering unfinished attic space for a bonus room or private hideaway. The finished lower level adds living space with a bar, half bath, and room for a movie area, playroom, workout space, game room, or potential bedroom. Outside, the wooded backdrop creates a natural sense of seclusion, while the greenspace offers room to play, garden, entertain, or relax. The multi-level deck is perfect for morning coffee, summer gatherings, or quiet evenings. Tasteful landscaping complements the setting. An oversized driveway provides abundant parking, while the 3-car garage offers room for vehicles, hobbies, and storage. A new furnace and A/C and new attic insulation provide added peace of mind. This is more than a house—it is a lifestyle. A place where privacy and convenience coexist, with room for everyone and every season to enjoy. All of this in highly desirable Willoughby Hills, with easy access to shopping, dining, entertainment, and major highways. Clean, beautifully maintained, wonderfully private, and ready for its next chapter—welcome home to 2931 Canterbury.
Pending
$599,500
2931 Canterbury Ct, Willoughby Hills, OH 44092
4beds
3,999sqft
Single Family Residence
Built in 1988
2.02 Acres Lot
$-- Zestimate®
$150/sqft
$-- HOA
What's special
Multi-level deckQuiet cul-de-sacFirst-floor laundrySpacious primary suiteNewer appliancesCenter islandLight-filled kitchen
- 6 days |
- 1,038 |
- 82 |
Likely to sell faster than
Zillow last checked:
Listing updated:
Listed by:
Bonnie Phillips 216-238-9688 bonnie.phillips@redfin.com,
Redfin Real Estate Corporation
Source: MLS Now,MLS#: 5236592 Originating MLS: Akron Cleveland Association of REALTORS
Originating MLS: Akron Cleveland Association of REALTORSFacts & features
Interior
Bedrooms & bathrooms
- Bedrooms: 4
- Bathrooms: 4
- Full bathrooms: 2
- 1/2 bathrooms: 2
- Main level bathrooms: 1
- Main level bedrooms: 1
Heating
- Forced Air, Fireplace(s), Gas
Cooling
- Central Air
Appliances
- Included: Dryer, Dishwasher, Microwave, Range, Refrigerator, Washer
- Laundry: Main Level
Features
- Basement: Full,Finished
- Number of fireplaces: 1
- Fireplace features: Gas
Interior area
- Total structure area: 3,999
- Total interior livable area: 3,999 sqft
- Finished area above ground: 3,013
- Finished area below ground: 986
Property
Parking
- Total spaces: 3
- Parking features: Attached, Garage
- Attached garage spaces: 3
Accessibility
- Accessibility features: None
Features
- Levels: Two
- Stories: 2
- Patio & porch: Deck
- Has view: Yes
- View description: Trees/Woods
Lot
- Size: 2.02 Acres
- Features: Cul-De-Sac, Irregular Lot, Wooded
Details
- Parcel number: 31A007J000080
Construction
Type & style
- Home type: SingleFamily
- Architectural style: Colonial
- Property subtype: Single Family Residence
Materials
- Brick, Vinyl Siding
- Roof: Shingle
Condition
- Year built: 1988
Utilities & green energy
- Sewer: Public Sewer
- Water: Public
Community & HOA
Community
- Subdivision: Camelot Estates 02
HOA
- Has HOA: No
Location
- Region: Willoughby Hills
Financial & listing details
- Price per square foot: $150/sqft
- Tax assessed value: $534,220
- Annual tax amount: $9,455
- Date on market: 8/20/2026
- Cumulative days on market: 6 days
Estimated market value
Not available
Estimated sales range
Not available
Not available
Price history
| Date | Event | Price |
|---|---|---|
| 8/25/2026 | Pending sale | $599,500$150/sqft |
Source:  MLS Now #5236592 Report a problem MLS Now #5236592 Report a problem | ||
| 8/20/2026 | Listed for sale | $599,500+21.1%$150/sqft |
Source: MLS Now #5236592 Report a problem | ||
| 6/28/2022 | Sold | $495,000+3.1%$124/sqft |
Source: MLS Now #4367405 Report a problem | ||
| 4/29/2022 | Pending sale | $480,000$120/sqft |
Source: MLS Now #4367405 Report a problem | ||
| 4/26/2022 | Listed for sale | $480,000$120/sqft |
Source: MLS Now #4367405 Report a problem | ||
Public tax history
| Year | Property taxes | Tax assessment |
|---|---|---|
| 2025 | $9,454 -4.7% | $186,980 |
| 2024 | $9,921 +23.4% | $186,980 +42.2% |
| 2023 | $8,042 -0.4% | $131,530 |
| 2022 | $8,077 -0.5% | $131,530 |
| 2021 | $8,114 +2.9% | $131,530 +15% |
| 2020 | $7,883 +7.8% | $114,370 |
| 2019 | $7,310 +14.5% | $114,370 +19.2% |
| 2018 | $6,382 | $95,960 |
| 2017 | $6,382 +0.2% | $95,960 |
| 2016 | $6,368 +0.3% | $95,960 |
| 2015 | $6,348 +5.3% | $95,960 |
| 2014 | $6,027 0% | $95,960 |
| 2013 | $6,030 +1.1% | $95,960 |
| 2012 | $5,963 +13.2% | $95,960 -1.7% |
| 2011 | $5,268 +2% | $97,630 |
| 2010 | $5,166 +4% | $97,630 |
| 2009 | $4,967 +3.3% | $97,630 -11% |
| 2008 | $4,810 +1% | $109,698 |
| 2007 | $4,763 -40.4% | $109,698 |
| 2006 | $7,988 -8.7% | $109,698 -7.6% |
| 2005 | $8,745 -0.6% | $118,661 |
| 2004 | $8,801 +3.3% | $118,661 |
| 2003 | $8,519 +18.4% | $118,661 +15.5% |
| 2002 | $7,194 -0.3% | $102,778 |
| 2001 | $7,212 -4.2% | $102,778 -4.1% |
| 2000 | $7,528 +9.9% | $107,181 +11.5% |
| 1999 | $6,847 | $96,138 |
Find assessor info on the county website
Monthly payment
Est. payment
Payment breakdown
Explore the cost of this home by adjusting the details. Changes won't be saved.Climate risks
Neighborhood: 44092
Nearby schools
GreatSchools rating
- 5/10Edison Elementary SchoolGrades: K-5Distance: 3.2 mi
- 6/10Willoughby Middle SchoolGrades: 6-8Distance: 4 mi
- 7/10South High SchoolGrades: 9-12Distance: 4 mi
Schools provided by the listing agent
- District: Willoughby-Eastlake - 4309
Source: MLS Now. This data may not be complete. We recommend contacting the local school district to confirm school assignments for this home.
- $576,5004 bd3 ba3.5k sqft2941 Canterbury Ct, Willoughby Hills, OH 44092Sold

- $458,9004 bd2 ba2.1k sqft2921 Canterbury Ct, Wickliffe, OH 44092Off Market
- $557,6003 bd2 ba2.7k sqft2920 Canterbury Ct, Wickliffe, OH 44092Off Market
- $542,0004 bd2 ba3.4k sqft2930 Canterbury Ct, Wickliffe, OH 44092Off Market
- $470,6003 bd2 ba2.4k sqft2940 Canterbury Ct, Wickliffe, OH 44092Off Market
- $507,3003 bd3 ba2.7k sqft2947 Canterbury Ct, Wickliffe, OH 44092Off Market
- $477,7004 bd2 ba2.7k sqft2946 Canterbury Ct, Willoughby Hills, OH 44092Off Market
- $506,4004 bd4 ba2.7k sqft2951 Canterbury Ct, Willoughby Hills, OH 44092Off Market
A local agent can set up tours, give advice and negotiate with sellers.
Similar homes
- $625,0004 bd3 ba3.9k sqftV/l 39 Chardon Rd, Wickliffe, OH 44092For Sale
 MLS ID #5160240, Joseph A Zingales, Berkshire Hathaway HomeServices Professional Realty. MLS Now
 - $699,9004 bd3 ba3.7k sqft7511 Brigham Rd, Gates Mills, OH 44040For Sale
 MLS ID #5236567, Jennifer R Woomer, VSD Realty, LLC.. MLS Now
 - $525,0003 bd4 ba3.8k sqft2596 Dodd Rd, Willoughby, OH 44094For Sale
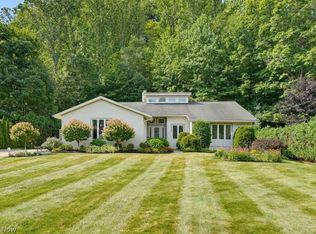 MLS ID #5225745, Lisa K Sisko, Keller Williams Greater Metropolitan. MLS Now
 - $539,9004 bd3 ba2.5k sqft7090 Euclid Chardon Rd, Willoughby, OH 44094For Sale
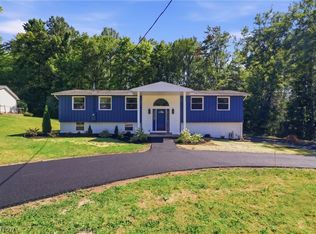 MLS ID #5232958, Kit Custer, RE/MAX Transitions. MLS Now
 - $600,0004 bd3 ba4k sqft6522 Wilson Mills Rd, Mayfield Village, OH 44143For SaleMLS ID #5219389, Joseph A Zingales, Berkshire Hathaway HomeServices Professional Realty. MLS Now
- $649,9005 bd3 ba2.6k sqft7939 Gatewood Oval, Gates Mills, OH 44040For SaleMLS ID #5233059, Cynthia M Chiudioni, CC Sells Homes, LLC.. MLS Now
- $350,0004 bd3 ba2.7k sqft750 Woodrow Ave, Wickliffe, OH 44092For SaleMLS ID #5238333, Inna M Muravin, Engel & Völkers Distinct. MLS Now
- $550,0004 bd4 ba3.8k sqft994 Worton Park Dr, Mayfield Village, OH 44143For SaleMLS ID #5232236, Joseph A Zingales, Berkshire Hathaway HomeServices Professional Realty. MLS Now
- $569,9005 bd3 ba2.9k sqft35970 Timber Ridge Ln, Willoughby, OH 44094For SaleMLS ID #5211940, Steven Koleno, Beycome Brokerage Realty LLC. MLS Now
- $469,9004 bd3 ba3k sqft30190 Bonnie View Dr, Wickliffe, OH 44092For SaleMLS ID #5203790, Keith R Bennett, Coldwell Banker Schmidt Realty. MLS Now
- $649,9005 bd5 ba4.3k sqft7850 Mayfield Rd, Gates Mills, OH 44040For SaleMLS ID #5225555, Seth B Task, Berkshire Hathaway HomeServices Professional Realty. MLS Now
- $749,9004 bd3 ba3.7k sqft7859 Sugarbush Ln, Gates Mills, OH 44040For SaleMLS ID #5233148, Mary Kay Kennedy, Gardner Kennedy Group, Inc.. MLS Now
- $400,0004 bd3 ba3.5k sqft5282 Graham Dr, Lyndhurst, OH 44124For SaleMLS ID #5236907, Jenny Chin, Howard Hanna. MLS Now
- $519,0003 bd3 ba3.7k sqft504 Sandhurst Dr, Highland Heights, OH 44143For SaleMLS ID #5233187, Adam S Kaufman, Howard Hanna. MLS Now
- $435,0004 bd2 ba3.9k sqft7244 Mulberry Rd, Chesterland, OH 44026For SaleMLS ID #5238289, Cameron Gamiere, McDowell Homes Real Estate Services. MLS Now
- $599,0003 bd4 ba5.4k sqft417 W Glengary Cir, Highland Heights, OH 44143For SaleMLS ID #5217371, Susan M Loparo, RE/MAX Crossroads Properties. MLS Now
- $--5 bd3 ba3.5k sqft1346 Iroquois Ave, Mayfield Heights, OH 44124AuctionServiceLink Auction
- $640,0004 bd3 ba4.5k sqft30700 Ainsworth Dr, Pepper Pike, OH 44124For SaleMLS ID #5137013, Susan M Loparo, RE/MAX Crossroads Properties. MLS Now
- $555,0003 bd4 ba3.1k sqft6821 Thornapple Rd, Gates Mills, OH 44040For SaleMLS ID #5219317, Michael Azzam, RE/MAX Haven Realty. MLS Now
- $692,0004 bd5 ba4k sqft800 Hardwood Ct, Gates Mills, OH 44040For SaleMLS ID #5225868, Joe Vaccaro, EXP Realty, LLC.. MLS Now
