Nestled in the highly sought after Aberdeen community, this outstanding home was designed with stone accents on the exterior offers an exceptional open-concept floor plan designed for both everyday living and entertaining. This home boasts stunning, rich hardwood floors. Inside, the open floor plan is thoughtfully laid out with an abundance of natural light. This beautiful home features a soaring two-story family room, a floor-to-ceiling stone fireplace and a spacious formal dining area which goes out to the fantastic patio with incredible views! WALLS ARE PAINTED, NO WALLPAPER, except upstairs bath. The first floor master bedroom suite has a glamour bath, two custom designed walk-in closets, and a fabulous cozy study/media room. The study shares a see-through fireplace with the family room. The spacious kitchen has an inviting breakfast area, quality white cabinets, granite counters and stainless appliances create a fresh and clean look, with a wonderful 2nd patio off the kitchen, perfect for grilling! On the second floor, there are two large additional bedrooms, a full bath, and a loft- ideal to use for another sitting area or as a large work station. the finished lower level is amazing! It also has another full bath! Enjoy an amazing lifestyle featuring Stonewater's golf, pool, tennis, pickleball, walking paths, and dining at the club house Resturant, The Rustic grill, which also has food trucks, drinks, and live music seasonally. Not too far from freeways, hospitals University Circle & downtown.
Contingent
Price cut: $51K (7/27)
$599,000
417 W Glengary Cir, Highland Heights, OH 44143
3beds
5,422sqft
Multi Family, Single Family Residence
Built in 1998
6,534 Square Feet Lot
$-- Zestimate®
$110/sqft
$295/mo HOA
What's special
Inviting breakfast areaGlamour bathExceptional open-concept floor planAbundance of natural lightStainless appliancesGranite countersQuality white cabinets
- 65 days |
- 1,177 |
- 34 |
Zillow last checked:
Listing updated:
Listed by:
Susan M Loparo 216-390-8500 susiesellscleveland@gmail.com,
RE/MAX Crossroads Properties
Source: MLS Now,MLS#: 5217371 Originating MLS: Akron Cleveland Association of REALTORS
Originating MLS: Akron Cleveland Association of REALTORSFacts & features
Interior
Bedrooms & bathrooms
- Bedrooms: 3
- Bathrooms: 4
- Full bathrooms: 3
- 1/2 bathrooms: 1
- Main level bathrooms: 2
- Main level bedrooms: 1
Heating
- Fireplace(s), Gas
Cooling
- Ceiling Fan(s)
Appliances
- Included: Built-In Oven, Cooktop, Dishwasher, Disposal, Refrigerator, Washer
- Laundry: Main Level, Laundry Room
Features
- Granite Counters, High Ceilings, Open Floorplan
- Basement: Full,Finished
- Number of fireplaces: 2
- Fireplace features: Gas
Interior area
- Total structure area: 5,422
- Total interior livable area: 5,422 sqft
- Finished area above ground: 3,485
- Finished area below ground: 1,937
Video & virtual tour
Property
Parking
- Total spaces: 2
- Parking features: Attached, Electricity, Garage
- Attached garage spaces: 2
Features
- Levels: Two
- Stories: 2
- Has private pool: Yes
- Pool features: Community, In Ground, Outdoor Pool
Lot
- Size: 6,534 Square Feet
Details
- Parcel number: 82122031
Construction
Type & style
- Home type: SingleFamily
- Architectural style: Cluster Home
- Property subtype: Multi Family, Single Family Residence
Materials
- Cedar, Stone
- Roof: Asphalt
Condition
- Year built: 1998
Details
- Builder name: Miller Builders
Utilities & green energy
- Sewer: Public Sewer
- Water: Public
Community & HOA
Community
- Features: Common Grounds/Area, Clubhouse, Fitness Center, Fitness, Golf, Lake, Playground, Sidewalks, Tennis Court(s), Pool
HOA
- Has HOA: Yes
- Services included: Association Management, Maintenance Grounds, Pool(s), Reserve Fund, Sewer, Snow Removal, Trash
- HOA fee: $295 monthly
- HOA name: Golf Villas At Aberdeen
Location
- Region: Highland Heights
Financial & listing details
- Price per square foot: $110/sqft
- Tax assessed value: $519,000
- Annual tax amount: $11,900
- Date on market: 6/11/2026
- Cumulative days on market: 66 days
Estimated market value
Not available
Estimated sales range
Not available
Not available
Price history
| Date | Event | Price |
|---|---|---|
| 7/27/2026 | Price change | $599,000-7.8%$110/sqft |
Source:  MLS Now #5217371 Report a problem MLS Now #5217371 Report a problem | ||
| 6/11/2026 | Listed for sale | $650,000+232.5%$120/sqft |
Source: MLS Now #5217371 Report a problem | ||
| 3/24/2021 | Listing removed | -- |
Source: Owner Report a problem | ||
| 9/25/2015 | Listing removed | $195,500$36/sqft |
Source: Owner #3291397 Report a problem | ||
| 9/24/2015 | Listed for sale | $195,500-54.5%$36/sqft |
Source: Owner #3291397 Report a problem | ||
| 11/3/2005 | Sold | $430,000+31.5%$79/sqft |
Source: Public Record Report a problem | ||
| 10/30/1998 | Sold | $327,000-68%$60/sqft |
Source: Public Record Report a problem | ||
| 11/20/1996 | Sold | $1,021,428$188/sqft |
Source: Public Record Report a problem | ||
Public tax history
| Year | Property taxes | Tax assessment |
|---|---|---|
| 2025 | $11,655 +10.2% | $181,650 |
| 2024 | $10,579 +16.8% | $181,650 +32.1% |
| 2023 | $9,058 +0.7% | $137,550 |
| 2022 | $8,997 +1.2% | $137,550 |
| 2021 | $8,892 -8.8% | $137,550 |
| 2020 | $9,747 +1.2% | $137,550 |
| 2019 | $9,630 +0.4% | $137,550 |
| 2018 | $9,593 +3.6% | $137,550 +11.4% |
| 2017 | $9,260 +11% | $123,490 |
| 2016 | $8,343 | $123,490 |
| 2015 | $8,343 +2.1% | $123,490 +3% |
| 2014 | $8,170 +1.3% | $119,880 |
| 2013 | $8,068 +3.3% | $119,880 |
| 2012 | $7,808 +965.3% | $119,880 -4.3% |
| 2011 | $733 -90% | $125,310 |
| 2010 | $7,325 +0.7% | $125,310 |
| 2009 | $7,275 -1.4% | $125,310 -6% |
| 2008 | $7,382 +14.8% | $133,320 |
| 2007 | $6,429 -0.5% | $133,320 |
| 2006 | $6,462 +2.6% | $133,320 +6.9% |
| 2005 | $6,297 +1.5% | $124,750 |
| 2004 | $6,204 +17.8% | $124,750 |
| 2003 | $5,266 +6.2% | $124,750 +9% |
| 2002 | $4,959 -46.4% | $114,450 |
| 2001 | $9,248 -0.1% | $114,450 |
| 2000 | $9,259 | $114,450 |
Find assessor info on the county website
Monthly payment
Est. payment
Payment breakdown
Explore the cost of this home by adjusting the details. Changes won't be saved.Climate risks
Neighborhood: 44143
Nearby schools
GreatSchools rating
- 9/10Millridge Elementary SchoolGrades: K-6Distance: 1.7 mi
- 8/10Mayfield Middle SchoolGrades: 6-9Distance: 2.7 mi
- 8/10Mayfield High SchoolGrades: 9-12Distance: 1.7 mi
Schools provided by the listing agent
- District: Mayfield CSD - 1819
Source: MLS Now. This data may not be complete. We recommend contacting the local school district to confirm school assignments for this home.
- $596,5003 bd2 ba3.5k sqft413 W Glengary Cir, Highland Heights, OH 44143Off Market
- $616,4003 bd3 ba3k sqft421 W Glengary Cir, Highland Heights, OH 44143Off Market
- $568,2003 bd2 ba3k sqft425 W Glengary Cir, Highland Heights, OH 44143Off Market
- $595,6003 bd3 ba3.4k sqft409 W Glengary Cir, Highland Heights, OH 44143Off Market
- $613,7003 bd4 ba3.5k sqft385 W Glengary Cir, Highland Hts, OH 44143Off Market
- $572,7004 bd3 ba3.5k sqft408 Glengary Cir, Highland Heights, OH 44143Off Market
- $604,1004 bd4 ba3.4k sqft404 E Glengary Cir, Highland Heights, OH 44143Off Market
- $558,4003 bd2 ba3.4k sqft412 Glengary Cir, Cleveland, OH 44143Off Market
A local agent can set up tours, give advice and negotiate with sellers.
Similar homes
- $849,5004 bd5 ba6.7k sqft379 E Glen Eagle Dr, Highland Heights, OH 44143For Sale
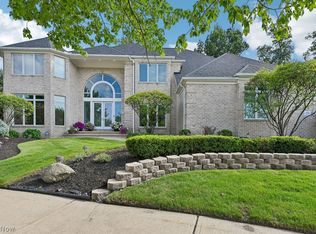 MLS ID #5234922, Angelo J Marrali, Howard Hanna. MLS Now
 - $550,0004 bd4 ba3.8k sqft994 Worton Park Dr, Mayfield Village, OH 44143For Sale
 MLS ID #5232236, Joseph A Zingales, Berkshire Hathaway HomeServices Professional Realty. MLS Now
 - $849,0005 bd5 ba6k sqft5650 Ashley Cir, Highland Heights, OH 44143For Sale
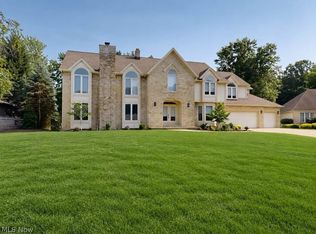 MLS ID #5234723, Jodi A Consolo, McDowell Homes Real Estate Services. MLS Now
 - $889,0004 bd4 ba3.7k sqft5743 Williamsburg Dr, Highland Heights, OH 44143For Sale
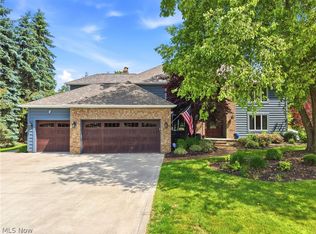 MLS ID #5218042, Karen A Eagle, Elite Sotheby's International Realty. MLS Now
 - $599,0005 bd5 ba4.7k sqft2469 Kenilworth Rd, Cleveland Heights, OH 44106For SaleMLS ID #5224422, Patrick Barmann, Keller Williams Greater Metropolitan. MLS Now
- $525,0003 bd4 ba3.8k sqft2596 Dodd Rd, Willoughby, OH 44094For SaleMLS ID #5225745, Lisa K Sisko, Keller Williams Greater Metropolitan. MLS Now
- $640,0004 bd3 ba4.5k sqft30700 Ainsworth Dr, Pepper Pike, OH 44124For SaleMLS ID #5137013, Susan M Loparo, RE/MAX Crossroads Properties. MLS Now
- $649,9004 bd4 ba4k sqft2458 Cedarwood Rd, Pepper Pike, OH 44124For SaleMLS ID #5232270, Tabatha Whewell, RE/MAX Above & Beyond. MLS Now
- $599,0004 bd4 ba3k sqft2677 Rocklyn Rd, Shaker Heights, OH 44122For SaleMLS ID #5222161, Debbie Garson, Keller Williams Greater Metropolitan. MLS Now
- $599,9006 bd4 ba4.2k sqft3536 Shannon Rd, Cleveland Heights, OH 44118For SaleMLS ID #5232148, Liza R Dardashti-Wolf, Howard Hanna. MLS Now
- $599,9995 bd5 ba3.8k sqft3498 Bainbridge Rd, Cleveland Heights, OH 44118For SaleMLS ID #5234249, Gavriel Septon, Keller Williams Citywide. MLS Now
- $599,0004 bd4 ba4.7k sqft9615 Windsor Way, Twinsburg, OH 44087For SaleMLS ID #5231243, Andrea Leek, Berkshire Hathaway HomeServices Stouffer Realty. MLS Now
- $597,0004 bd4 ba5k sqft9359 Ashcroft Ln, Twinsburg, OH 44087For SaleMLS ID #5223648, Robert Gallmann, RE/MAX Haven Realty. MLS Now
- $500,0003 bd3 ba2.8k sqft21650 S Woodland Rd, Shaker Heights, OH 44122For SaleMLS ID #5207814, Susan T Delaney, Howard Hanna. MLS Now
- $499,0003 bd3 ba3.2k sqft11190 W Walnut Ridge Rd, Chesterland, OH 44026For SaleMLS ID #5234625, Linda E Ebersbacher, Howard Hanna. MLS Now
- $650,0003 bd4 ba3.8k sqft5230 River Creek Rd, Lyndhurst, OH 44124For SaleMLS ID #5211906, Adam S Kaufman, Howard Hanna. MLS Now
- $439,5003 bd3 ba3.1k sqft37523 Arlington Dr, Willoughby, OH 44094For SaleMLS ID #5236574, Aaron Peterson, SOGO Homes LLC. MLS Now
- $585,0004 bd4 ba3.5k sqft6960 Sturbridge Dr, Concord Township, OH 44077For SaleMLS ID #5233092, Chad Woodburn, Keller Williams Greater Cleveland Northeast. MLS Now
- $675,0005 bd5 ba4.3k sqft7850 Mayfield Rd, Gates Mills, OH 44040For SaleMLS ID #5225555, Seth B Task, Berkshire Hathaway HomeServices Professional Realty. MLS Now
- $619,9004 bd4 ba4.4k sqft33541 Seneca Dr, Solon, OH 44139For SaleMLS ID #5234719, Jacqueline Hunt, RE/MAX Revealty. MLS Now
