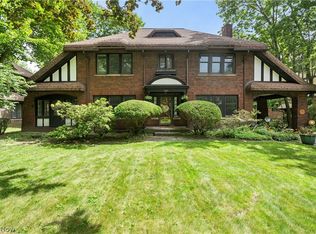
Welcome to this spacious Colonial in the heart of Cleveland Heights, offering exceptional living space with a thoughtfully designed addition. The updated kitchen is a chef's dream, featuring granite countertops, three sinks, abundant cabinetry, and a walk-in pantry that provides outstanding storage and functionality. The main level includes a comfortable family room, a first-floor bedroom, and a full bathroom, making it ideal for guests, multigenerational living, or a home office. Upstairs, you'll find five generously sized bedrooms and two full bathrooms, including a spacious primary suite with a luxurious en-suite bath featuring a Jacuzzi tub and separate shower. One of the bedrooms includes a private staircase leading to a finished attic bonus room, along with a large storage area, offering endless possibilities for a playroom, studio, or additional living space. The finished basement expands the home's versatility with a recreation room, two bonus rooms, and a full bathroom, providing plenty of space for entertaining, hobbies, fitness, or a home office. With its generous layout, flexible living spaces, and desirable updates, this Cleveland Heights Colonial is ready to accommodate a variety of lifestyles.
Contingent
$599,900
3536 Shannon Rd, Cleveland Heights, OH 44118
6beds
4,254sqft
Single Family Residence
Built in 1955
6,272 Square Feet Lot
$-- Zestimate®
$141/sqft
$-- HOA
What's special
First-floor bedroomSpacious colonialFinished basementFinished attic bonus roomLarge storage areaRecreation roomPrivate staircase
- 58 days
- 187
- 2
Zillow last checked:
Listing updated:
Listed by:
Liza R Dardashti-Wolf 216-403-6294 lizadardashti-wolf@howardhanna.com,
Howard Hanna
Source: MLS Now,MLS#: 5232148Originating MLS: Akron Cleveland Association of REALTORS
Facts & features
Interior
Bedrooms & bathrooms
- Bedrooms: 6
- Bathrooms: 4
- Full bathrooms: 4
- Main level bathrooms: 1
- Main level bedrooms: 1
Primary bedroom
- Level: Second
- Dimensions: ND x ND
Bedroom
- Level: First
- Dimensions: ND x ND
Bedroom
- Level: Second
- Dimensions: ND x ND
Bedroom
- Level: Second
- Dimensions: ND x ND
Bedroom
- Level: Second
- Dimensions: ND x ND
Bedroom
- Level: Second
- Dimensions: ND x ND
Primary bathroom
- Level: Second
- Dimensions: ND x ND
Bathroom
- Level: First
- Dimensions: ND x ND
Bathroom
- Level: Basement
- Dimensions: ND x ND
Bonus room
- Level: Third
- Dimensions: ND x ND
Bonus room
- Level: Basement
- Dimensions: ND x ND
Bonus room
- Level: Basement
- Dimensions: ND x ND
Dining room
- Level: First
- Dimensions: ND x ND
Eat in kitchen
- Level: First
- Dimensions: ND x ND
Family room
- Level: First
- Dimensions: ND x ND
Recreation
- Level: Basement
- Dimensions: ND x ND
Heating
- Forced Air
Cooling
- Central Air
Features
- Basement: Finished
- Has fireplace: No
Interior area
- Total structure area: 4,254
- Total interior livable area: 4,254 sqft
- Finished area above ground: 2,862
- Finished area below ground: 1,392
Video & virtual tour
Property
Parking
- Parking features: Detached, Garage
- Garage spaces: 2
Features
- Levels: Three Or More
Lot
- Size: 6,272 Square Feet
Details
- Parcel number: 68320041
Construction
Type & style
- Home type: SingleFamily
- Architectural style: Colonial
- Property subtype: Single Family Residence
Materials
- Brick, Vinyl Siding
- Roof: Asphalt
Condition
- Updated/Remodeled
- Year built: 1955
Utilities & green energy
- Sewer: Public Sewer
- Water: Public
Community & HOA
Community
- Subdivision: Severn Park
HOA
- Has HOA: No
Location
- Region: Cleveland Heights
Financial & listing details
- Price per square foot: $141/sqft
- Tax assessed value: $302,500
- Annual tax amount: $8,937
- Date on market: 7/30/2026
- Cumulative days on market: 59 days
- Listing agreement: Exclusive Right To Sell
- Listing terms: Cash,Conventional
Estimated market value
Not available
Estimated sales range
Not available
Not available
Price history
| Date | Event | Price |
|---|---|---|
| 9/20/2026 | Contingent | $599,900$141/sqft |
Source: MLS Now #5232148 Report a problem | ||
| 7/30/2026 | Listed for sale | $599,900+166.6%$141/sqft |
Source: MLS Now #5232148 Report a problem | ||
| 6/10/2015 | Sold | $225,000+43.3%$53/sqft |
Source: Public Record Report a problem | ||
| 1/9/2006 | Sold | $157,000+74.4%$37/sqft |
Source: Public Record Report a problem | ||
| 8/4/1994 | Sold | $90,000$21/sqft |
Source: Public Record Report a problem | ||
Public tax history
| Year | Property taxes | Tax assessment |
|---|---|---|
| 2025 | $8,834 -2.1% | $105,880 |
| 2024 | $9,021 +10.9% | $105,880 +42% |
| 2023 | $8,131 +0.5% | $74,550 |
| 2022 | $8,090 +2% | $74,550 |
| 2021 | $7,929 +12.1% | $74,550 +24% |
| 2020 | $7,072 +5.8% | $60,130 |
| 2019 | $6,682 -1.6% | $60,130 |
| 2018 | $6,788 -25% | $60,130 -19.6% |
| 2017 | $9,046 +8.1% | $74,830 |
| 2016 | $8,364 | $74,830 |
| 2015 | $8,364 +11.9% | $74,830 +12% |
| 2014 | $7,474 -29.7% | $66,820 |
| 2013 | $10,635 +60.8% | $66,820 |
| 2012 | $6,612 -3.6% | $66,820 -6.3% |
| 2011 | $6,859 +7.2% | $71,300 |
| 2010 | $6,398 -33.6% | $71,300 |
| 2009 | $9,642 +17.9% | $71,300 |
| 2008 | $8,179 +98.7% | $71,300 +42.5% |
| 2007 | $4,117 +8.1% | $50,020 |
| 2006 | $3,808 +3.3% | $50,020 +11.7% |
| 2005 | $3,686 +0.6% | $44,770 |
| 2004 | $3,663 +11.9% | $44,770 |
| 2003 | $3,274 +3.4% | $44,770 +11.9% |
| 2002 | $3,166 -49.7% | $40,010 |
| 2001 | $6,290 +0.4% | $40,010 |
| 2000 | $6,266 | $40,010 |
Find assessor info on the county website
Monthly payment
Est. payment
Payment breakdown
Explore the cost of this home by adjusting the details. Changes won't be saved.Climate risks
Neighborhood: 44118
Nearby schools
Schools provided by the listing agent
- District: Cleveland Hts-Univer - 1810
Source: MLS Now. This data may not be complete. We recommend contacting the local school district to confirm school assignments for this home.
- $353,2004 bd2 ba2.7k sqft3530 Shannon Rd, Cleveland Heights, OH 44118Off Market
- $295,5003 bd1 ba2.3k sqft3542 Shannon Rd, Cleveland Heights, OH 44118Off Market
- $308,0004 bd2 ba2.1k sqft3524 Shannon Rd, Cleveland Heights, OH 44118Off Market
- $316,5005 bd2 ba2k sqft3535 Bendemeer Rd, Cleveland Heights, OH 44118Off Market
Similar homes
- $529,9005 bd4 ba3.5k sqft3483 Severn Rd, Cleveland Heights, OH 44118For Sale
 MLS ID #5222284, Liza R Dardashti-Wolf, Howard Hanna. MLS Now
 - $659,9006 bd5 ba3.3k sqft2573 Coventry Rd, Shaker Heights, OH 44120For Sale
 MLS ID #5240562, Polly S Lorenzo, Keller Williams Greater Metropolitan. MLS Now
 - $395,0004 bd4 ba2.9k sqft1482 Burlington Rd, Cleveland Heights, OH 44118For Sale
 MLS ID #5243781, Mary Brown, Howard Hanna. MLS Now
 - $545,0005 bd5 ba4.3k sqft21299 S Woodland Rd, Shaker Hts, OH 44122For Sale
 MLS ID #5220758, Emily Partridge, EXP Realty, LLC.. MLS Now
