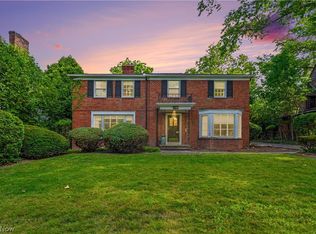
Charming Cape Cod in the heart of Cleveland Heights! This spacious home offers an inviting layout with 5 bedrooms and 4 full bathrooms. The first floor boasts a large eat-in kitchen perfect for entertaining, a flexible office or bedroom, and a full bathroom for convenience. Upstairs, the master suite includes a private ensuite bathroom, alongside 3 additional generously-sized bedrooms and another full bath. The finished basement adds even more living space, featuring a playroom, additional flex rooms, and a full bathroom. The roof was replaced in 2025! Don't miss out on this well-maintained gem, perfect for flexible living!
Active
$529,900
3483 Severn Rd, Cleveland Heights, OH 44118
5beds
3,515sqft
Single Family Residence
Built in 1952
10,402 Square Feet Lot
$-- Zestimate®
$151/sqft
$-- HOA
What's special
- 82 days
- 241
- 6
Zillow last checked:
Listing updated:
Listed by:
Liza R Dardashti-Wolf 216-403-6294 lizadardashti-wolf@howardhanna.com,
Howard Hanna
Source: MLS Now,MLS#: 5222284Originating MLS: Akron Cleveland Association of REALTORS
Facts & features
Interior
Bedrooms & bathrooms
- Bedrooms: 5
- Bathrooms: 4
- Full bathrooms: 4
- Main level bathrooms: 1
- Main level bedrooms: 1
Heating
- Forced Air
Cooling
- Central Air
Features
- Basement: Finished
- Has fireplace: No
Interior area
- Total structure area: 3,515
- Total interior livable area: 3,515 sqft
- Finished area above ground: 2,348
- Finished area below ground: 1,167
Video & virtual tour
Property
Parking
- Parking features: Attached, Garage
- Attached garage spaces: 2
Features
- Levels: Two
- Stories: 2
Lot
- Size: 10,402 Square Feet
Details
- Parcel number: 68320003
Construction
Type & style
- Home type: SingleFamily
- Architectural style: Cape Cod
- Property subtype: Single Family Residence
Materials
- Brick
- Roof: Asphalt
Condition
- Year built: 1952
Utilities & green energy
- Sewer: Public Sewer
- Water: Public
Community & HOA
Community
- Subdivision: Severance
HOA
- Has HOA: No
Location
- Region: Cleveland Heights
Financial & listing details
- Price per square foot: $151/sqft
- Tax assessed value: $250,000
- Annual tax amount: $7,277
- Date on market: 6/26/2026
- Cumulative days on market: 85 days
- Listing agreement: Exclusive Right To Sell
- Listing terms: Cash,Conventional
Estimated market value
Not available
Estimated sales range
Not available
Not available
Price history
| Date | Event | Price |
|---|---|---|
| 6/26/2026 | Listed for sale | $529,900$151/sqft |
Source: MLS Now #5222284 Report a problem | ||
| 4/21/2026 | Listing removed | $529,900$151/sqft |
Source: MLS Now #5072792 Report a problem | ||
| 2/24/2026 | Listed for sale | $529,900-3.5%$151/sqft |
Source: MLS Now #5072792 Report a problem | ||
| 11/19/2025 | Contingent | $549,000$156/sqft |
Source: MLS Now #5072792 Report a problem | ||
| 7/13/2025 | Listed for sale | $549,000$156/sqft |
Source: MLS Now #5072792 Report a problem | ||
| 7/4/2025 | Contingent | $549,000$156/sqft |
Source: MLS Now #5072792 Report a problem | ||
| 4/22/2025 | Price change | $549,000-6.8%$156/sqft |
Source: MLS Now #5072792 Report a problem | ||
| 9/25/2024 | Listed for sale | $589,000+210%$168/sqft |
Source: MLS Now #5072792 Report a problem | ||
| 1/6/1999 | Sold | $190,000-2.1%$54/sqft |
Source: Public Record Report a problem | ||
| 9/15/1998 | Sold | $194,000$55/sqft |
Source: Public Record Report a problem | ||
Public tax history
| Year | Property taxes | Tax assessment |
|---|---|---|
| 2025 | $7,146 -2.1% | $87,500 |
| 2024 | $7,301 -2.3% | $87,500 +25% |
| 2023 | $7,473 +0.5% | $70,000 |
| 2022 | $7,434 +2.1% | $70,000 |
| 2021 | $7,281 +12.1% | $70,000 +24% |
| 2020 | $6,495 +3.5% | $56,460 |
| 2019 | $6,274 +0.2% | $56,460 |
| 2018 | $6,264 -9.8% | $56,460 -3.2% |
| 2017 | $6,946 +5.7% | $58,350 |
| 2016 | $6,573 | $58,350 |
| 2015 | $6,573 -6.8% | $58,350 -7% |
| 2014 | $7,051 +4.3% | $62,730 |
| 2013 | $6,760 +8.4% | $62,730 |
| 2012 | $6,238 +880.4% | $62,730 -4.7% |
| 2011 | $636 -89.3% | $65,800 |
| 2010 | $5,937 +1.2% | $65,800 |
| 2009 | $5,866 -9.5% | $65,800 -14.2% |
| 2008 | $6,486 +3% | $76,690 |
| 2007 | $6,295 +8.1% | $76,690 |
| 2006 | $5,822 +1.3% | $76,690 +9.5% |
| 2005 | $5,745 +0.6% | $70,010 |
| 2004 | $5,709 +11.5% | $70,010 |
| 2003 | $5,120 -2.7% | $70,010 +5.3% |
| 2002 | $5,262 -49.7% | $66,500 |
| 2001 | $10,454 +0.4% | $66,500 |
| 2000 | $10,414 | $66,500 |
Find assessor info on the county website
Monthly payment
Est. payment
Payment breakdown
Explore the cost of this home by adjusting the details. Changes won't be saved.Climate risks
Neighborhood: 44118
Nearby schools
Schools provided by the listing agent
- District: Cleveland Hts-Univer - 1810
Source: MLS Now. This data may not be complete. We recommend contacting the local school district to confirm school assignments for this home.
- $395,7005 bd4 ba3.2k sqft3477 Severn Rd, Cleveland Heights, OH 44118Off Market
- $697,6008 bd6 ba5.1k sqft3495 Severn Rd, Cleveland Heights, OH 44118Off Market
- $259,9003 bd1 ba2.9k sqft3471 Severn Rd, Cleveland Heights, OH 44118Off Market
- $259,0003 bd3 ba2.3k sqft3480 Severn Rd, Cleveland Heights, OH 44118Off Market
Similar homes
- $599,9006 bd4 ba4.2k sqft3536 Shannon Rd, Cleveland Heights, OH 44118For Sale
 MLS ID #5232148, Liza R Dardashti-Wolf, Howard Hanna. MLS Now
 - $599,9995 bd5 ba3.8k sqft3498 Bainbridge Rd, Cleveland Heights, OH 44118For Sale
 MLS ID #5234249, Gavriel Septon, Keller Williams Citywide. MLS Now
 - $269,9003 bd3 ba3k sqft3186 Oak Rd, Cleveland Heights, OH 44118For Sale
 MLS ID #5241714, Anne M Krauss, Platinum Real Estate. MLS Now
 - $529,9005 bd5 ba4.1k sqft19909 Malvern Rd, Shaker Heights, OH 44122For Sale
 MLS ID #5220189, Seth B Task, Berkshire Hathaway HomeServices Professional Realty. MLS Now
