Distinctive 1954 Mid-Century Ranch on 0.72 Acres with Six-Car Garage Capacity. Set amid picturesque, park-like grounds in Broadview Heights, this five-bedroom residence offers a rare combination of architectural character, expansive outdoor space, and exceptional garage and storage accommodations. Offering 1,729 square feet of above-grade living space, the home features five bedrooms, two full bathrooms, and an additional shower in the lower level. Expansive picture windows welcome abundant natural light and frame views of the surrounding landscape, while two fireplaces, a formal dining room, an eat-in kitchen, and a fully enclosed three-season sunroom contribute to the home's inviting character. A defining feature of the property is its six-car garage capacity, comprising an attached three-car garage and a separate oversized three-car garage outbuilding. Generous driveway parking, dedicated turnaround space, and extensive storage provide outstanding flexibility for vehicles, hobbies, and everyday needs. Additional highlights include cedar closets, a kitchen pantry, custom window treatments, attic storage, and a partially finished lower level offering flexible space and dedicated storage rooms. With its distinctive mid-century architecture, expansive grounds, and opportunities for thoughtful personalization, 2812 E. Wallings Road offers an appealing combination of character, space, and versatility within the Brecksville-Broadview Heights School District.
Active
$425,000
2812 E Wallings Rd, Broadview Heights, OH 44147
5beds
2,431sqft
Single Family Residence
Built in 1954
0.72 Acres Lot
$-- Zestimate®
$175/sqft
$-- HOA
What's special
Expansive groundsCedar closetsFive-bedroom residenceSix-car garage capacityCustom window treatmentsExpansive picture windowsAttached three-car garage
- 16 days
- 1,807
- 61
Zillow last checked:
Listing updated:
Listed by:
Marc Anthony 310-500-0409 marc@marcanthonyestates.com,
Coldwell Banker Schmidt Realty
Source: MLS Now,MLS#: 5257224 Originating MLS: Akron Cleveland Association of REALTORS
Facts & features
Interior
Bedrooms & bathrooms
- Bedrooms: 5
- Bathrooms: 2
- Full bathrooms: 2
- Main level bathrooms: 2
- Main level bedrooms: 5
Heating
- Forced Air
Cooling
- Central Air
Appliances
- Included: Dryer, Dishwasher, Disposal, Microwave, Range, Refrigerator, Washer
- Laundry: In Basement
Features
- Windows: Double Pane Windows
- Basement: Partially Finished
- Number of fireplaces: 2
- Fireplace features: Gas, Wood Burning
Interior area
- Total structure area: 2,431
- Total interior livable area: 2,431 sqft
- Finished area above ground: 1,729
- Finished area below ground: 702
Video & virtual tour
Property
Parking
- Total spaces: 6
- Parking features: Additional Parking, Attached, Garage, Workshop in Garage
- Attached garage spaces: 6
Features
- Levels: One
- Stories: 1
- Patio & porch: Enclosed, Front Porch, Patio, Porch
- Exterior features: Gas Grill
Lot
- Size: 0.72 Acres
- Dimensions: 105 x 300
- Features: Back Yard, Front Yard
Details
- Additional structures: Outbuilding
- Parcel number: 58208008
Construction
Type & style
- Home type: SingleFamily
- Architectural style: Ranch
- Property subtype: Single Family Residence
Materials
- Wood Siding
- Foundation: Block
- Roof: Asphalt
Condition
- Year built: 1954
Details
- Builder name: Valentine Builders
Utilities & green energy
- Sewer: Public Sewer
- Water: Public
Community & HOA
HOA
- Has HOA: No
Location
- Region: Broadview Heights
Financial & listing details
- Price per square foot: $175/sqft
- Tax assessed value: $160,500
- Annual tax amount: $5,041
- Date on market: 10/29/2026
- Cumulative days on market: 16 days
Estimated market value
Not available
Estimated sales range
Not available
Not available
Price history
| Date | Event | Price |
|---|---|---|
| 10/29/2026 | Listed for sale | $425,000$175/sqft |
Source:  MLS Now #5257224 Report a problem | ||
Public tax history
| Year | Property taxes | Tax assessment |
|---|---|---|
| 2020 | $3,334 -14.4% | $56,180 |
| 2019 | $3,896 +21.9% | $56,180 |
| 2018 | $3,196 +11.9% | $56,180 +15.5% |
| 2017 | $2,855 +9.9% | $48,620 |
| 2016 | $2,598 | $48,620 |
| 2015 | $2,598 +4% | $48,620 +3% |
| 2014 | $2,498 +2.2% | $47,220 |
| 2013 | $2,445 +3.5% | $47,220 |
| 2012 | $2,362 +1.5% | $47,220 -1.2% |
| 2011 | $2,327 +0% | $47,780 |
| 2010 | $2,326 +0.6% | $47,780 |
| 2009 | $2,311 -4.4% | $47,780 -7% |
| 2008 | $2,418 -3.9% | $51,380 |
| 2007 | $2,517 -16.2% | $51,380 |
| 2006 | $3,005 +5.9% | $51,380 +11.2% |
| 2005 | $2,837 +0.7% | $46,200 |
| 2004 | $2,817 +19.8% | $46,200 |
| 2003 | $2,351 +4.7% | $46,200 +7% |
| 2002 | $2,246 -48.3% | $43,190 |
| 2001 | $4,341 +7.1% | $43,190 |
| 2000 | $4,051 | $43,190 |
Find assessor info on the county website
Monthly payment
Est. payment
Payment breakdown
Explore the cost of this home by adjusting the details. Changes won't be saved.Climate risks
Neighborhood: 44147
Nearby schools
Schools provided by the listing agent
- District: Brecksville-Broadview - 1806
Source: MLS Now. This data may not be complete. We recommend contacting the local school district to confirm school assignments for this home.
- $135,2003 bd2 ba1.1k sqft2856 E Wallings Rd, Broadview Heights, OH 44147Off Market
- $591,1004 bd3 ba2.8k sqft8140 Thackeray Ct #121, Broadview Heights, OH 44147Off Market
- $---- bd-- ba-- sqft8140 Thackeray Ct, Broadview Heights, OH 44147Off Market
- $158,5003 bd1 ba1.2k sqft2640 E Wallings Rd, Broadview Heights, OH 44147Off Market
Similar homes
- $339,0005 bd3 ba3k sqft7938 Skyline Dr, Broadview Heights, OH 44147For Sale
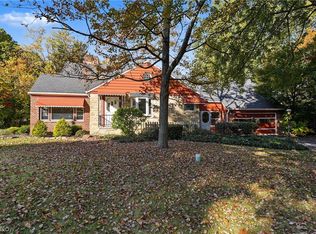 MLS ID #5254646, Patricia S Kurtz, Keller Williams Chervenic Rlty. MLS Now
- $379,0004 bd4 ba3.2k sqft7550 Beverly Dr, Independence, OH 44131For Sale
 MLS ID #5239377, Marlene Bloomfield, Berkshire Hathaway HomeServices Professional Realty. MLS Now
- $419,0004 bd4 ba2.9k sqft3348 Valley Pkwy, North Royalton, OH 44133For Sale
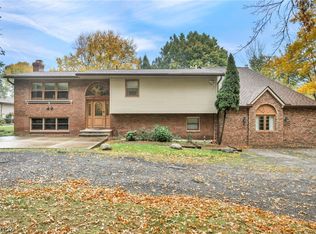 MLS ID #5255253, Darren T Mancuso, EXP Realty, LLC.. MLS Now
- $385,0004 bd4 ba2.3k sqft17191 Sagamore Rd, Walton Hills, OH 44146For Sale
 MLS ID #5241562, Heather Young, Glasshouse Realty Group, LLC. MLS Now
