Make this spacious, secluded ranch home on 5 wooded acres in Chesterland a home of memories!!!
Welcome to your private retreat in Chesterland. Set on 5 wooded acres, this spacious 3-bedroom, 2-full-bath, 1-half-bath ranch offers approximately 3,100 square feet of comfortable living space surrounded by natural beauty and privacy. Step inside to discover beautiful natural woodwork throughout, abundant natural light, and a welcoming open floor plan designed for both everyday living and entertaining. The spacious dining room provides plenty of space for family gatherings, while the eat-in kitchen provides for a cozy, relaxed morning breakfast. The over sized master bedroom is a true retreat, featuring a step-out to the back patio and an impressive master bathroom with a jetted tub, stand-up shower, and Jack-and-Jill vanity. A generously sized living room and formal dining room flow into plenty of flexibility for family and guests. A cozy wood paneled office with wood burning fireplace make working from home a pleasure. Outside, enjoy the serenity of 5 wooded acres in a secluded setting. The property offers an expansive barn, perfect for your own livestock or creative usage. Enjoy the attached two car garage for snow/rain free entry from your vehicles to your new home.
Additional features include a newer roof, newer furnaces, and an independent generator, providing added convenience and peace of mind. This exceptional Chesterland property combines space, privacy, natural character, and functionality with the beauty of a wooded 5-acre setting. A wonderful opportunity to enjoy the best of peaceful country living while remaining part of the West Geauga community.
Active
Price cut: $54K (10/31)
$495,000
11226 Sperry Rd, Chesterland, OH 44026
3beds
3,100sqft
Single Family Residence
Built in 1958
5 Acres Lot
$-- Zestimate®
$160/sqft
$-- HOA
What's special
Beautiful natural woodwork throughoutAbundant natural lightFormal dining room
- 39 days
- 2,703
- 221
Likely to sell faster than
Zillow last checked:
Listing updated:
Listed by:
Gregory H Bierbaum 440-361-5303 greg@callakgroup.com,
Platinum Real Estate,
Anne M Krauss 440-478-4676,
Platinum Real Estate
Source: MLS Now,MLS#: 5249938 Originating MLS: Akron Cleveland Association of REALTORS
Facts & features
Interior
Bedrooms & bathrooms
- Bedrooms: 3
- Bathrooms: 3
- Full bathrooms: 2
- 1/2 bathrooms: 1
- Main level bathrooms: 3
- Main level bedrooms: 3
Heating
- Forced Air, Gas
Cooling
- Central Air
Appliances
- Included: Built-In Oven, Dryer, Dishwasher, Microwave, Range, Refrigerator, Water Softener, Washer
- Laundry: Lower Level
Features
- Double Vanity, Eat-in Kitchen, Open Floorplan, Natural Woodwork, Jetted Tub
- Basement: Full,Unfinished,Sump Pump
- Number of fireplaces: 1
- Fireplace features: Wood Burning
Interior area
- Total structure area: 3,100
- Total interior livable area: 3,100 sqft
- Finished area above ground: 3,100
Video & virtual tour
Property
Parking
- Total spaces: 2
- Parking features: Attached, Concrete, Driveway, Garage, Garage Door Opener
- Attached garage spaces: 2
Features
- Levels: One
- Stories: 1
- Patio & porch: Enclosed, Front Porch, Patio, Porch
- Fencing: Back Yard,Chain Link
Lot
- Size: 5 Acres
Details
- Additional structures: Barn(s)
- Parcel number: 11195700
Construction
Type & style
- Home type: SingleFamily
- Architectural style: Ranch
- Property subtype: Single Family Residence
Materials
- Brick, Vinyl Siding
- Roof: Asphalt
Condition
- Year built: 1958
Utilities & green energy
- Sewer: Septic Tank
- Water: Well
Community & HOA
HOA
- Has HOA: No
Location
- Region: Chesterland
Financial & listing details
- Price per square foot: $160/sqft
- Tax assessed value: $441,000
- Annual tax amount: $6,630
- Date on market: 10/2/2026
- Cumulative days on market: 40 days
- Listing terms: Cash,Conventional,FHA,USDA Loan,VA Loan
Estimated market value
Not available
Estimated sales range
Not available
Not available
Price history
| Date | Event | Price |
|---|---|---|
| 10/31/2026 | Price change | $495,000-9.8%$160/sqft |
Source:  MLS Now #5249938 Report a problem | ||
| 10/29/2026 | Price change | $549,000-3.7%$177/sqft |
Source: MLS Now #5249938 Report a problem | ||
| 10/2/2026 | Listed for sale | $570,000+103.6%$184/sqft |
Source: MLS Now #5249938 Report a problem | ||
| 8/24/2010 | Sold | $280,000-9.6%$90/sqft |
Source: MLS Now #3133283 Report a problem | ||
| 5/15/2010 | Price change | $309,900-8.8%$100/sqft |
Source: Howard Hanna - Chesterland #3133283 Report a problem | ||
| 4/7/2010 | Listed for sale | $339,900+94.2%$110/sqft |
Source: Howard Hanna - Willoughby #3081653 Report a problem | ||
| 7/1/1996 | Sold | $175,000$56/sqft |
Source: Public Record Report a problem | ||
Public tax history
| Year | Property taxes | Tax assessment |
|---|---|---|
| 2025 | $6,991 +4.4% | $154,350 |
| 2024 | $6,693 -1.5% | $154,350 |
| 2023 | $6,794 +17.6% | $154,350 +35.1% |
| 2022 | $5,780 +0.3% | $114,250 |
| 2021 | $5,761 -3.8% | $114,250 |
| 2020 | $5,989 +2% | $114,250 +10% |
| 2019 | $5,871 +5% | $103,850 |
| 2018 | $5,593 -0.8% | $103,850 |
| 2017 | $5,638 +6.5% | $103,850 +12.8% |
| 2016 | $5,293 +4.5% | $92,060 |
| 2015 | $5,064 +3.3% | $92,060 |
| 2014 | $4,904 -0.7% | $92,060 |
| 2013 | $4,939 -0.2% | $92,060 |
| 2012 | $4,949 0% | $92,060 |
| 2011 | $4,951 +0.1% | $92,060 -3.2% |
| 2010 | $4,944 +4.7% | $95,140 |
| 2009 | $4,723 -1.5% | $95,140 |
| 2008 | $4,797 +0.2% | $95,140 |
| 2007 | $4,788 +0% | $95,140 |
| 2006 | $4,787 +0% | $95,140 |
| 2005 | $4,786 +25.3% | $95,140 +24.5% |
| 2004 | $3,820 +2.5% | $76,410 |
| 2003 | $3,727 +7.6% | $76,410 |
| 2002 | $3,463 +11.4% | $76,410 +11.4% |
| 2001 | $3,107 +1.9% | $68,600 |
| 2000 | $3,049 -3.1% | $68,600 |
| 1999 | $3,145 | $68,600 |
Find assessor info on the county website
Monthly payment
Est. payment
Payment breakdown
Explore the cost of this home by adjusting the details. Changes won't be saved.Climate risks
Neighborhood: 44026
Nearby schools
Schools provided by the listing agent
- District: West Geauga LSD - 2807
Source: MLS Now. This data may not be complete. We recommend contacting the local school district to confirm school assignments for this home.


Similar homes
- $399,9004 bd2 ba2.4k sqft7065 Brook Ln, Chesterland, OH 44026For Sale
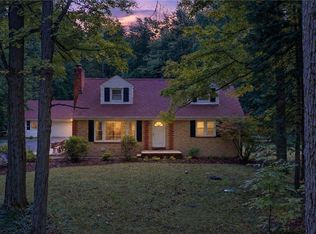 MLS ID #5250412, Michael Burrington, Howard Hanna. MLS Now
- $499,9005 bd3 ba2.9k sqft7239 Maple St, Mentor, OH 44060For Sale
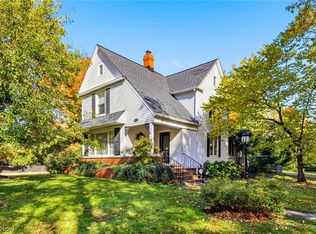 MLS ID #5253492, Lauren M Baker, Keller Williams Living. MLS Now
- $429,9004 bd4 ba2.8k sqft8391 Ridgewood Ln, Novelty, OH 44072For Sale
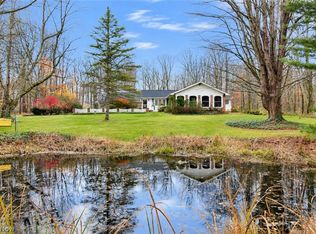 MLS ID #5258128, Becky A Renick-Finnick, Howard Hanna. MLS Now
- $399,0003 bd3 ba2.9k sqft10182 Mulberry Rd, Chardon, OH 44024For Sale
 MLS ID #5232976, Michael P Coleman, HomeSmart Real Estate Momentum LLC. MLS Now
