Welcome to this beautifully one owner home, 4-bedroom, 3-full-bath Colonial with a 2-car attached garage, located in one of Mentor’s most desirable neighborhoods. Offering generous living space, thoughtful updates, and an exceptional lot just under an acre, this home blends comfort, charm, and convenience. Major updates provide peace of mind, including a NEW ROOF (2025), NEW FURNACE (2023), and NEW SPA (2023). Bathroom countertops were updated in 2026, several rooms have been freshly painted, and the living room and family room flooring have been recently updated, creating a fresh, move-in-ready feel. The main floor features a bright and welcoming layout with a full kitchen showcasing granite countertops and beautiful cabinetry that flows seamlessly into the family room with a cozy gas fireplace. You'll also find a formal dining room, living room, full bathroom, and a convenient first-floor laundry room.
Upstairs, the spacious owner’s suite offers a private full bath and walk-in closet. Three additional generously sized bedrooms and another full bathroom provide plenty of space for family, guests, or a home office.
The partially finished basement adds valuable flexibility, featuring a roughed-in bathroom and ample space ready for your personal touch. The outdoor living space is truly a standout feature. Situated on nearly an acre, the exceptionally large backyard provides plenty of room for entertaining, recreation, and relaxation. Enjoy gatherings on the patio, quiet evenings under the pergola, morning coffee on the full deck, or a soothing soak in the included spa. A peaceful natural backdrop enhances the setting, while a storage shed offers extra room for outdoor equipment and tools.
Additional amenities include a security system, invisible fence, and sprinkler system to help keep the yard looking its best throughout the summer. This home offers easy access to major highways while maintaining the tranquility of a sought-after residential neighborhood.
Active
$495,950
9454 Deer Holw, Mentor, OH 44060
4beds
2,770sqft
:
Get pre-qualified$3,483/mo
Single Family Residence
Built in 1999
0.73 Acres Lot
$-- Zestimate®
$179/sqft
$-- HOA
What's special
Invisible fenceGenerous living spaceFull deckBright and welcoming layoutSprinkler systemPeaceful natural backdropFormal dining room
- 6 days |
- 824 |
- 37 |
Zillow last checked:
Listing updated:
Listed by:
Katie McNeill 440-796-5506 katie@thekatiemcneillteam.com,
Platinum Real Estate
Source: MLS Now,MLS#: 5221622 Originating MLS: Akron Cleveland Association of REALTORS
Originating MLS: Akron Cleveland Association of REALTORSFacts & features
Interior
Bedrooms & bathrooms
- Bedrooms: 4
- Bathrooms: 3
- Full bathrooms: 3
- Main level bathrooms: 1
Heating
- Forced Air, Gas
Cooling
- Central Air
Appliances
- Included: Dryer, Dishwasher, Microwave, Range, Refrigerator, Washer
- Laundry: Main Level, Laundry Room
Features
- Basement: Partially Finished
- Number of fireplaces: 1
- Fireplace features: Gas
Interior area
- Total structure area: 2,770
- Total interior livable area: 2,770 sqft
- Finished area above ground: 2,482
- Finished area below ground: 288
Video & virtual tour
Property
Parking
- Total spaces: 2
- Parking features: Attached, Garage
- Attached garage spaces: 2
Features
- Levels: Two
- Stories: 2
- Patio & porch: Deck
- Exterior features: Sprinkler/Irrigation
- Fencing: Electric
Lot
- Size: 0.73 Acres
Details
- Additional structures: Shed(s)
- Parcel number: 16D116C000460
Construction
Type & style
- Home type: SingleFamily
- Architectural style: Colonial
- Property subtype: Single Family Residence
Materials
- Aluminum Siding, Vinyl Siding
- Roof: Asphalt
Condition
- Year built: 1999
Utilities & green energy
- Sewer: Public Sewer
- Water: Public
Community & HOA
Community
- Features: Sidewalks
- Subdivision: Deer Wood Estates 4
HOA
- Has HOA: No
Location
- Region: Mentor
Financial & listing details
- Price per square foot: $179/sqft
- Tax assessed value: $408,720
- Annual tax amount: $5,443
- Date on market: 8/6/2026
Estimated market value
Not available
Estimated sales range
Not available
Not available
Price history
| Date | Event | Price |
|---|---|---|
| 8/6/2026 | Listed for sale | $495,950+4.4%$179/sqft |
Source:  MLS Now #5221622 Report a problem MLS Now #5221622 Report a problem | ||
| 6/21/2026 | Listing removed | $474,900$171/sqft |
Source: MLS Now #5208217 Report a problem | ||
| 6/8/2026 | Price change | $474,900-1%$171/sqft |
Source: MLS Now #5208217 Report a problem | ||
| 6/3/2026 | Price change | $479,900-2%$173/sqft |
Source: MLS Now #5208217 Report a problem | ||
| 5/8/2026 | Listed for sale | $489,900+774.8%$177/sqft |
Source: MLS Now #5208217 Report a problem | ||
| 9/19/1997 | Sold | $56,000$20/sqft |
Source: Public Record Report a problem | ||
Public tax history
| Year | Property taxes | Tax assessment |
|---|---|---|
| 2025 | $5,444 -2.5% | $143,060 |
| 2024 | $5,583 +3.7% | $143,060 +24.8% |
| 2023 | $5,384 -0.6% | $114,640 |
| 2022 | $5,417 +0.1% | $114,640 |
| 2021 | $5,411 +3.3% | $114,640 +18% |
| 2020 | $5,239 -0.1% | $97,160 |
| 2019 | $5,245 +2.4% | $97,160 +4.9% |
| 2018 | $5,121 | $92,620 |
| 2017 | $5,121 +0.6% | $92,620 |
| 2016 | $5,090 +9.7% | $92,620 |
| 2015 | $4,641 +12.8% | $92,620 +14.5% |
| 2014 | $4,114 -0.1% | $80,900 |
| 2013 | $4,119 -0.4% | $80,900 |
| 2012 | $4,137 -3.2% | $80,900 -9.4% |
| 2011 | $4,271 -1.2% | $89,320 |
| 2010 | $4,321 +3.5% | $89,320 0% |
| 2009 | $4,174 -2.7% | $89,327 -10% |
| 2008 | $4,292 +2.4% | $99,254 |
| 2007 | $4,191 -56.7% | $99,254 |
| 2006 | $9,678 +3.2% | $99,254 +3.9% |
| 2005 | $9,376 -0.2% | $95,564 |
| 2004 | $9,393 +8.7% | $95,564 |
| 2003 | $8,644 +12.4% | $95,564 +8.9% |
| 2002 | $7,690 +4.7% | $87,794 +4.7% |
| 2001 | $7,347 +399.1% | $83,850 +399.3% |
| 2000 | $1,472 +18.1% | $16,793 +18.2% |
| 1999 | $1,246 | $14,210 |
Find assessor info on the county website
Monthly payment
Est. payment
Payment breakdown
Explore the cost of this home by adjusting the details. Changes won't be saved.Climate risks
Neighborhood: 44060
Nearby schools
GreatSchools rating
- 6/10Sterling Morton Elementary SchoolGrades: K-5Distance: 1.1 mi
- 7/10Shore Middle SchoolGrades: 6-8Distance: 2.5 mi
- 8/10Mentor High SchoolGrades: 9-12Distance: 3.1 mi
Schools provided by the listing agent
- District: Mentor EVSD - 4304
Source: MLS Now. This data may not be complete. We recommend contacting the local school district to confirm school assignments for this home.
- $409,2003 bd2 ba1.8k sqft9458 Deer Holw, Mentor, OH 44060Off Market
- $475,2004 bd4 ba2.5k sqft9450 Deer Holw, Mentor, OH 44060Off Market
- $539,9004 bd3 ba3.3k sqft9491 Lake Shore Blvd, Mentor, OH 44060Off Market
- $367,6004 bd2 ba1.9k sqft9481 Lake Shore Blvd, Mentor, OH 44060Off Market
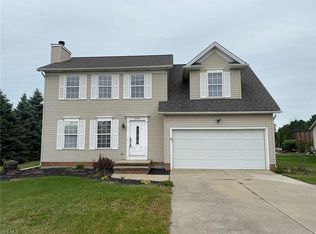
- $433,5003 bd2 ba2.6k sqft9444 Deer Holw, Mentor, OH 44060Off Market
- $376,0003 bd2 ba1.6k sqft9464 Deer Holw, Mentor, OH 44060Off Market
- $346,8003 bd3 ba1.5k sqft9471 Lake Shore Blvd, Mentor, OH 44060Off Market
- $498,9005 bd3 ba2.9k sqft9455 Deer Holw, Mentor, OH 44060Off Market
A local agent can set up tours, give advice and negotiate with sellers.
Similar homes
- $468,0004 bd3 ba3k sqft8712 Blue Heron Way, Mentor, OH 44060For Sale
 MLS ID #5234942, Csaba Varga, $2100$ Realty Sellers Choice,. MLS Now
 - $384,9004 bd3 ba2.5k sqft6065 Norwood Dr, Mentor, OH 44060For Sale
 MLS ID #5233018, Amanda Alafi, HomeSmart Real Estate Momentum LLC. MLS Now
 - $409,9003 bd4 ba3.4k sqft8677 Indigo Trl, Mentor, OH 44060For Sale
 MLS ID #5233556, Amanda Ott, Platinum Real Estate. MLS Now
 - $489,9003 bd3 ba2.8k sqft11660 Stone Creek Ln, Concord Township, OH 44077For Sale
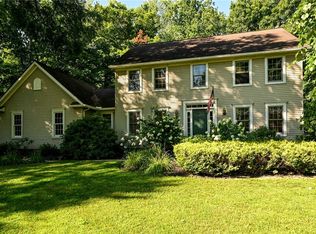 MLS ID #5234431, Andrew P Guanciale, Coldwell Banker Realty. MLS Now
 - $400,0004 bd3 ba2.4k sqft6266 Meadowbrook Dr, Mentor, OH 44060For SaleMLS ID #5226591, Greg Marlowe, Keller Williams Greater Cleveland Northeast. MLS Now
- $629,9004 bd4 ba3.8k sqft8006 Dovegate Dr, Mentor, OH 44060For SaleMLS ID #5233803, Michael Kaim, Real of Ohio. MLS Now
- $475,0003 bd3 ba2.7k sqft3195 Narrows Rd, Perry, OH 44081For SaleMLS ID #5232217, Lisa K Sisko, Keller Williams Greater Metropolitan. MLS Now
- $399,9003 bd2 ba1.7k sqft9905 Knollwood Rdg, Mentor, OH 44060For SaleMLS ID #5230422, Michael Kaim, Real of Ohio. MLS Now
- $375,0004 bd3 ba2.7k sqft8834 Arrowood Ct, Mentor, OH 44060For SaleMLS ID #5220446, Amy Whipple, Keller Williams Greater Cleveland Northeast. MLS Now
- $520,0003 bd3 ba3.1k sqft7340 Mountain Quail Pl, Painesville, OH 44077For SaleMLS ID #5233111, Kathleen Thomas, Howard Hanna. MLS Now
- $499,9004 bd3 ba2.8k sqft6651 Breezewood Rd, Concord Twp, OH 44077For SaleMLS ID #5228791, Susan Lenahan, Howard Hanna. MLS Now
- $454,9003 bd3 ba2.6k sqft11370 Prouty Rd, Concord Township, OH 44077For SaleMLS ID #5232795, Ashley Frasure, Keller Williams Living. MLS Now
- $374,9004 bd3 ba1.9k sqft335 Radley Dr, Painesville, OH 44077For SaleMLS ID #5233087, Kimberly C Yanoscsik, Kimberly's Realty Corp. MLS Now
- $359,0004 bd3 ba2.2k sqft7711 King Memorial Rd, Mentor, OH 44060For SaleMLS ID #5214581, Antoine Moss, Keller Williams Greater Cleveland Northeast. MLS Now
- $409,9003 bd3 ba1.9k sqft8538 Seaton Pl, Mentor, OH 44060For SaleMLS ID #5218678, Lyndsey Zarbo, Homease Real Estate Co., LLC. MLS Now
- $585,0004 bd4 ba3.5k sqft6960 Sturbridge Dr, Concord Township, OH 44077For SaleMLS ID #5233092, Chad Woodburn, Keller Williams Greater Cleveland Northeast. MLS Now
- $657,9004 bd5 ba4.1k sqft9393 Goodell Ct, Mentor, OH 44060For SaleMLS ID #5222511, Johnie A Sams, Glasshouse Realty Group, LLC. MLS Now
- $299,9003 bd2 ba2k sqft9720 Fox Hill Trl, Concord Twp, OH 44060For SaleMLS ID #5232135, Claire Jazbec, Keller Williams Greater Cleveland Northeast. MLS Now
- $539,9004 bd3 ba2.5k sqft7090 Euclid Chardon Rd, Willoughby, OH 44094For SaleMLS ID #5232958, Kit Custer, RE/MAX Transitions. MLS Now
- $679,9004 bd3 ba2.8k sqft6244 Cardinal Meadows Ct, Mentor, OH 44060For SaleMLS ID #5230286, Michael Kaim, Real of Ohio. MLS Now
