There's still time to enjoy the summer vibes this spacious 4 bed/3 bath split in North Mentor has to offer! With over half an acre, a gorgeous inground pool, and over 2,500 square feet of living space, you won't want to waste any time making this home yours! An open foyer with wood floors leads up to a formal living room and dining room with vaulted ceilings. There are clear sightlines from the kitchen into the family room, that features a classic woodburning fireplace and attractive built-in bookshelves. The first bedroom, half bath, and laundry room are also located on the main floor. Upstairs you'll find 3 bedrooms and 2 full bathrooms, including the master suite. Updates to this home include a fully remodeled kitchen, partially remodeled bathrooms, LVT flooring, recently painted main living spaces, newer toilets and newer furnace/AC/hot water tank. A full basement provides plenty of room for storage. Outside you'll appreciate the newer deck and well-maintained and fenced-in heated pool, which has a brand new motor/pump (2026). Located in a beautiful established neighborhood (Orchard Hollow Elem/Shore MS), this home is also minutes from shopping, freeway access, and parks. Lovingly taken care of by the same owner for the past 36 years, it's now time for a new family to create memories here!
Pending
$384,900
6065 Norwood Dr, Mentor, OH 44060
4beds
2,592sqft
Single Family Residence
Built in 1980
0.61 Acres Lot
$-- Zestimate®
$148/sqft
$-- HOA
What's special
Gorgeous inground poolFully remodeled kitchenPartially remodeled bathroomsNewer deckOver half an acreClassic woodburning fireplaceLvt flooring
- 16 days |
- 2,812 |
- 182 |
Likely to sell faster than
Zillow last checked:
Listing updated:
Listed by:
Amanda Alafi 440-289-7258 amanda.alafi@gmail.com,
HomeSmart Real Estate Momentum LLC
Source: MLS Now,MLS#: 5233018 Originating MLS: Lake Geauga Area Association of REALTORS
Originating MLS: Lake Geauga Area Association of REALTORSFacts & features
Interior
Bedrooms & bathrooms
- Bedrooms: 4
- Bathrooms: 3
- Full bathrooms: 2
- 1/2 bathrooms: 1
- Main level bathrooms: 1
- Main level bedrooms: 1
Primary bedroom
- Level: Second
- Dimensions: ND x ND
Bedroom
- Description: Flooring: Carpet
- Level: Second
- Dimensions: 10 x 13
Bedroom
- Description: Flooring: Carpet
- Level: Second
- Dimensions: 10 x 13
Bedroom
- Description: Flooring: Carpet
- Level: First
- Dimensions: 14 x 17
Primary bathroom
- Description: Flooring: Laminate
- Level: Second
- Dimensions: 7 x 9
Bathroom
- Description: Flooring: Wood
- Level: First
- Dimensions: 4 x 6
Bathroom
- Description: Flooring: Luxury Vinyl Tile
- Level: Second
- Dimensions: 7 x 7
Basement
- Level: Basement
- Dimensions: 25 x 22
Dining room
- Description: Flooring: Carpet
- Features: Vaulted Ceiling(s)
- Level: First
- Dimensions: 10 x 11
Entry foyer
- Description: Flooring: Wood
- Level: First
- Dimensions: 7 x 8
Family room
- Description: Flooring: Carpet
- Features: Wet Bar, Fireplace
- Level: First
- Dimensions: 21 x 15
Kitchen
- Description: Flooring: Luxury Vinyl Tile
- Features: Granite Counters
- Level: First
- Dimensions: 17 x 11
Laundry
- Description: Flooring: Laminate
- Level: First
- Dimensions: 6 x 7
Living room
- Description: Flooring: Carpet
- Features: Vaulted Ceiling(s)
- Level: First
- Dimensions: 23 x 12
Heating
- Forced Air, Gas
Cooling
- Central Air
Appliances
- Included: Dishwasher, Microwave, Range, Refrigerator
Features
- Bookcases, Bar
- Basement: Full,Unfinished,Sump Pump
- Number of fireplaces: 1
Interior area
- Total structure area: 2,592
- Total interior livable area: 2,592 sqft
- Finished area above ground: 2,592
Video & virtual tour
Property
Parking
- Total spaces: 2
- Parking features: Attached, Garage
- Attached garage spaces: 2
Features
- Levels: Two,Multi/Split
- Stories: 2
- Patio & porch: Porch
- Has private pool: Yes
- Pool features: Fenced, In Ground
- Fencing: Back Yard,Chain Link,Wood
Lot
- Size: 0.61 Acres
Details
- Parcel number: 16D105A000300
Construction
Type & style
- Home type: SingleFamily
- Architectural style: Split Level
- Property subtype: Single Family Residence
Materials
- Vinyl Siding
- Foundation: Block
- Roof: Asphalt,Fiberglass
Condition
- Year built: 1980
Utilities & green energy
- Sewer: Public Sewer
- Water: Public
Community & HOA
Community
- Security: Carbon Monoxide Detector(s), Smoke Detector(s)
- Subdivision: Championship Estates
HOA
- Has HOA: No
Location
- Region: Mentor
Financial & listing details
- Price per square foot: $148/sqft
- Tax assessed value: $296,990
- Annual tax amount: $3,962
- Date on market: 8/6/2026
- Cumulative days on market: 17 days
- Listing terms: Cash,Conventional,FHA,VA Loan
Estimated market value
Not available
Estimated sales range
Not available
Not available
Price history
| Date | Event | Price |
|---|---|---|
| 8/17/2026 | Pending sale | $384,900$148/sqft |
Source:  MLS Now #5233018 Report a problem MLS Now #5233018 Report a problem | ||
| 8/6/2026 | Listed for sale | $384,900+161.8%$148/sqft |
Source: MLS Now #5233018 Report a problem | ||
| 12/6/1989 | Sold | $147,000$57/sqft |
Source: Agent Provided Report a problem | ||
Public tax history
| Year | Property taxes | Tax assessment |
|---|---|---|
| 2025 | $3,963 -2.5% | $103,940 |
| 2024 | $4,065 -2.9% | $103,940 +16.7% |
| 2023 | $4,187 -0.6% | $89,090 |
| 2022 | $4,212 -6.5% | $89,090 |
| 2021 | $4,506 +3.1% | $89,090 +18% |
| 2020 | $4,371 -0.1% | $75,490 |
| 2019 | $4,376 +11.2% | $75,490 +6.1% |
| 2018 | $3,936 | $71,180 |
| 2017 | $3,936 +0.6% | $71,180 |
| 2016 | $3,913 +9.7% | $71,180 |
| 2015 | $3,568 -1.5% | $71,180 |
| 2014 | $3,621 -0.1% | $71,180 |
| 2013 | $3,625 -0.4% | $71,180 |
| 2012 | $3,640 +3.9% | $71,180 -2.9% |
| 2011 | $3,505 -1.2% | $73,290 |
| 2010 | $3,546 +3.5% | $73,290 +0% |
| 2009 | $3,425 -2.7% | $73,283 -10% |
| 2008 | $3,520 +2.4% | $81,421 |
| 2007 | $3,438 -56.7% | $81,421 |
| 2006 | $7,939 -4.2% | $81,421 -3.6% |
| 2005 | $8,290 -0.2% | $84,497 |
| 2004 | $8,305 +8.7% | $84,497 |
| 2003 | $7,643 +26.9% | $84,497 +22.9% |
| 2002 | $6,022 0% | $68,751 |
| 2001 | $6,024 -0.1% | $68,751 |
| 2000 | $6,027 +4.2% | $68,751 +4.2% |
| 1999 | $5,785 | $65,975 |
Find assessor info on the county website
Monthly payment
Est. payment
Payment breakdown
Explore the cost of this home by adjusting the details. Changes won't be saved.Climate risks
Neighborhood: 44060
Nearby schools
GreatSchools rating
- 7/10Orchard Hollow Elementary SchoolGrades: K-5Distance: 0.4 mi
- 7/10Shore Middle SchoolGrades: 6-8Distance: 1.4 mi
- 8/10Mentor High SchoolGrades: 9-12Distance: 1.2 mi
Schools provided by the listing agent
- District: Mentor EVSD - 4304
Source: MLS Now. This data may not be complete. We recommend contacting the local school district to confirm school assignments for this home.
- $483,6003 bd3 ba3.6k sqft6055 Norwood Dr, Mentor, OH 44060Off Market
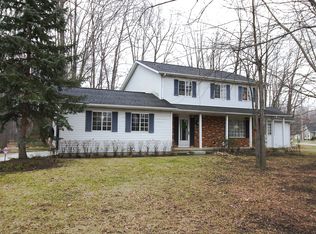
- $440,7004 bd3 ba2.6k sqft6095 Norwood Dr, Mentor, OH 44060Off Market
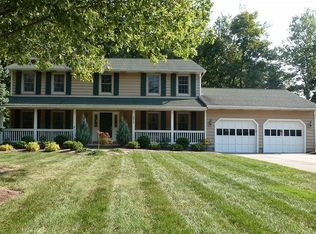
- $427,4004 bd3 ba2.7k sqft8910 Doral Dr, Mentor, OH 44060Off Market
- $339,8003 bd2 ba1.8k sqft8913 Hendricks Rd, Mentor, OH 44060Off Market
- $401,0004 bd2 ba2.9k sqft8883 Hendricks Rd, Mentor, OH 44060Off Market
- $344,3003 bd2 ba1.5k sqft6060 Norwood Dr, Mentor, OH 44060Off Market
- $348,7004 bd2 ba1.7k sqft8923 Hendricks Rd, Mentor, OH 44060Off Market
- $379,3003 bd3 ba1.6k sqft8920 Doral Dr, Mentor, OH 44060Off Market
A local agent can set up tours, give advice and negotiate with sellers.
Similar homes
- $389,9005 bd3 ba2.2k sqft9412 Beaver Creek Dr, Mentor, OH 44060For Sale
 MLS ID #5236393, Tim Cline, Platinum Real Estate. MLS Now
 - $400,0004 bd3 ba2.4k sqft6266 Meadowbrook Dr, Mentor, OH 44060For Sale
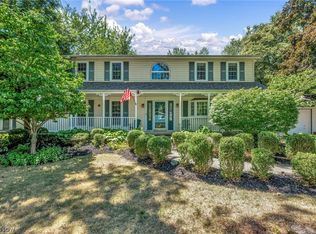 MLS ID #5226591, Greg Marlowe, Keller Williams Greater Cleveland Northeast. MLS Now
 - $354,0004 bd3 ba2.2k sqft7711 King Memorial Rd, Mentor, OH 44060For Sale
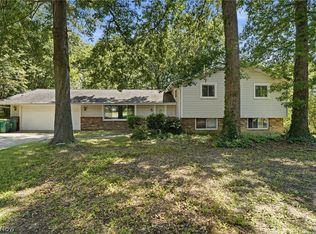 MLS ID #5214581, Antoine Moss, Keller Williams Greater Cleveland Northeast. MLS Now
 - $325,0004 bd3 ba2.8k sqft9128 Idlewood Dr, Mentor, OH 44060For Sale
 MLS ID #5236857, Monique Pavelka, Platinum Real Estate. MLS Now
 - $379,9003 bd2 ba1.7k sqft9905 Knollwood Rdg, Mentor, OH 44060For SaleMLS ID #5230422, Michael Kaim, Real of Ohio. MLS Now
- $399,9003 bd3 ba1.9k sqft8538 Seaton Pl, Mentor, OH 44060For SaleMLS ID #5218678, Lyndsey Zarbo, Homease Real Estate Co., LLC. MLS Now
- $490,9504 bd3 ba2.7k sqft9454 Deer Holw, Mentor, OH 44060For SaleMLS ID #5221622, Katie McNeill, Platinum Real Estate. MLS Now
- $409,9003 bd4 ba3.4k sqft8677 Indigo Trl, Mentor, OH 44060For SaleMLS ID #5233556, Amanda Ott, Platinum Real Estate. MLS Now
- $299,9003 bd2 ba2k sqft9720 Fox Hill Trl, Concord Twp, OH 44060For SaleMLS ID #5232135, Claire Jazbec, Keller Williams Greater Cleveland Northeast. MLS Now
- $359,9003 bd3 ba1.7k sqft7088 Victoria Dr, Mentor, OH 44060For SaleMLS ID #5226105, Michael C Vara, Platinum Real Estate. MLS Now
- $350,0004 bd3 ba1.8k sqft7068 Brightwood Dr, Painesville, OH 44077For SaleMLS ID #5230481, Evan Webb, HomeSmart Real Estate Momentum LLC. MLS Now
- $369,0004 bd3 ba2.2k sqft91 Paradise Rd, Painesville, OH 44077For SaleMLS ID #5172855, Christopher M Scalese, Platinum Real Estate. MLS Now
- $300,0003 bd2 ba1.6k sqft7714 Hopkins Rd, Mentor, OH 44060For SaleMLS ID #5196773, Claudia Golem, RE/MAX Haven Realty. MLS Now
- $249,9003 bd2 ba1.3k sqft5548 Green Oak Ave, Mentor, OH 44060For SaleMLS ID #5234681, Ashley Snowberger, HomeSmart Real Estate Momentum LLC. MLS Now
- $249,0003 bd3 ba1.4k sqft7505 Morley Rd, Mentor, OH 44060For SaleMLS ID #5230752, Mark G Fetterman, RE/MAX Transitions. MLS Now
- $389,0003 bd3 ba2.1k sqft1578 Westover Dr, Willoughby, OH 44094For SaleMLS ID #5233742, Jeffrey Carducci, McDowell Homes Real Estate Services. MLS Now
- $319,0003 bd3 ba1.8k sqft1099 Westfield Cir, Painesville, OH 44077For SaleMLS ID #5236896, Michael D Venesky, EXP Realty, LLC.. MLS Now
- $250,0003 bd2 ba1.6k sqft6724 Connecticut Colony Cir, Mentor, OH 44060For SaleMLS ID #5232508, Elan Levi, Platinum Real Estate. MLS Now
- $359,9004 bd3 ba2.9k sqft11843 Taylor Wells Rd, Chardon, OH 44024For SaleMLS ID #5235282, Johnie A Sams, Glasshouse Realty Group, LLC. MLS Now
- $245,0003 bd2 ba1.8k sqft8330 Quail Point Ln, Mentor, OH 44060For SaleMLS ID #5225548, Mark Genter, Engel & Völkers Distinct. MLS Now
