Impeccably maintained, beautifully updated, and ready for you to drop your bags. Tucked into Arbor Ridge, this home has been loved to perfection and packed with all the right upgrades.
Hardwood & Style; Gorgeous hardwood floors flow through the entire second floor, as well as the existing hardwoods in the main-level kitchen and dining room. Add in the updated paint throughout and custom blinds, every single room feels crisp, clean, and cohesive.
The Details Matter! You’ll love the custom built-in bookshelf wall that brings serious character to the space. Plus, everyday living is a breeze with upgraded tech: a smart thermostat, smart locks, a video doorbell, and an built in BOSE sound system.
Outdoor Living & Peace of Mind, Step out onto the brand-new back deck overlooking a fully fenced yard. French drains have been professionally added to keep the backyard completely dry and usable year-round. Plus, there’s an additional patio complete with a gazebo for effortless entertaining.
Room for endless opportunity; the unfinished basement is prepped to finish and fully plumbed for an extra full bath, Make it recreaction space, additional entertaining, hobbies, office, storage or all the above, bring your vision to life here!
Active
$399,000
1578 Westover Dr, Willoughby, OH 44094
3beds
2,112sqft
Single Family Residence
Built in 2015
6,499 Square Feet Lot
$-- Zestimate®
$189/sqft
$23/mo HOA
What's special
Fully fenced yardVideo doorbellCustom blindsSmart locksUpdated paint throughout
- 14 days |
- 725 |
- 59 |
Zillow last checked:
Listing updated:
Listed by:
Jeffrey Carducci MelissaHudson440-990-5002 melissahudson@mcdhomes.com,
McDowell Homes Real Estate Services,
Melissa Hudson 440-990-5002,
McDowell Homes Real Estate Services
Source: MLS Now,MLS#: 5233742 Originating MLS: Lake Geauga Area Association of REALTORS
Originating MLS: Lake Geauga Area Association of REALTORSFacts & features
Interior
Bedrooms & bathrooms
- Bedrooms: 3
- Bathrooms: 3
- Full bathrooms: 2
- 1/2 bathrooms: 1
- Main level bathrooms: 1
Heating
- Forced Air, Fireplace(s)
Cooling
- Central Air
Appliances
- Included: Dishwasher, Disposal, Microwave, Range
- Laundry: Main Level, Laundry Room
Features
- Breakfast Bar, Bookcases, Tray Ceiling(s), Double Vanity, Entrance Foyer, Granite Counters, High Ceilings, High Speed Internet, Open Floorplan, Pantry, Stone Counters, Sound System, Smart Thermostat, Walk-In Closet(s), Wired for Sound
- Basement: Full,French Drain
- Number of fireplaces: 2
- Fireplace features: Electric, Gas, Other
Interior area
- Total structure area: 2,112
- Total interior livable area: 2,112 sqft
- Finished area above ground: 2,112
Video & virtual tour
Property
Parking
- Total spaces: 2
- Parking features: Attached, Garage
- Attached garage spaces: 2
Features
- Levels: Two
- Stories: 2
- Patio & porch: Covered, Front Porch, Patio
- Exterior features: Private Yard
- Fencing: Back Yard,Full,Gate,Privacy,Vinyl
Lot
- Size: 6,499 Square Feet
- Features: Private, Rectangular Lot
Details
- Parcel number: 27B053H000360
- Special conditions: Standard
Construction
Type & style
- Home type: SingleFamily
- Architectural style: Colonial
- Property subtype: Single Family Residence
Materials
- Brick, Block, Vinyl Siding
- Roof: Asphalt,Fiberglass
Condition
- Year built: 2015
Utilities & green energy
- Sewer: Public Sewer
- Water: Public
Community & HOA
Community
- Security: Carbon Monoxide Detector(s)
- Subdivision: Arbor Ridge Sub 1b
HOA
- Has HOA: Yes
- Services included: Common Area Maintenance
- HOA fee: $275 annually
- HOA name: Arbor Ridge Homeowner's Association Inc.
Location
- Region: Willoughby
Financial & listing details
- Price per square foot: $189/sqft
- Tax assessed value: $318,650
- Annual tax amount: $5,947
- Date on market: 8/5/2026
- Listing terms: Cash,Conventional,FHA,VA Loan
Estimated market value
Not available
Estimated sales range
Not available
Not available
Price history
| Date | Event | Price |
|---|---|---|
| 8/5/2026 | Listed for sale | $399,000+22%$189/sqft |
Source:  MLS Now #5233742 Report a problem MLS Now #5233742 Report a problem | ||
| 2/26/2024 | Sold | $327,000-0.9%$155/sqft |
Source: MLS Now #4504371 Report a problem | ||
| 2/6/2024 | Pending sale | $329,999$156/sqft |
Source: MLS Now #4504371 Report a problem | ||
| 1/25/2024 | Contingent | $329,999$156/sqft |
Source: MLS Now #4504371 Report a problem | ||
| 1/24/2024 | Price change | $329,999-1.5%$156/sqft |
Source: MLS Now #4504371 Report a problem | ||
| 12/7/2023 | Price change | $334,900-0.9%$159/sqft |
Source: MLS Now #4504371 Report a problem | ||
| 11/20/2023 | Listed for sale | $337,900+39.6%$160/sqft |
Source: MLS Now #4504371 Report a problem | ||
| 10/30/2015 | Sold | $242,000+355.7%$115/sqft |
Source: Public Record Report a problem | ||
| 8/18/2015 | Sold | $53,100$25/sqft |
Source: Public Record Report a problem | ||
Public tax history
| Year | Property taxes | Tax assessment |
|---|---|---|
| 2025 | $5,947 -4.1% | $111,530 |
| 2024 | $6,199 +7.5% | $111,530 +25.5% |
| 2023 | $5,766 +3.5% | $88,850 |
| 2022 | $5,571 -0.4% | $88,850 |
| 2021 | $5,596 +2.5% | $88,850 +15% |
| 2020 | $5,458 +7.6% | $77,260 |
| 2019 | $5,071 +9.4% | $77,260 +12% |
| 2018 | $4,634 | $68,990 |
| 2017 | $4,634 +0.2% | $68,990 |
| 2016 | $4,624 +362% | $68,990 +360.2% |
| 2015 | $1,001 +5.2% | $14,990 |
| 2014 | $952 -0.1% | $14,990 |
| 2013 | $952 | $14,990 |
Find assessor info on the county website
Monthly payment
Est. payment
Payment breakdown
Explore the cost of this home by adjusting the details. Changes won't be saved.Climate risks
Neighborhood: 44094
Nearby schools
GreatSchools rating
- 4/10Grant Elementary SchoolGrades: K-5Distance: 1.6 mi
- 6/10Willoughby Middle SchoolGrades: 6-8Distance: 4.3 mi
- 7/10South High SchoolGrades: 9-12Distance: 4.3 mi
Schools provided by the listing agent
- District: Willoughby-Eastlake - 4309
Source: MLS Now. This data may not be complete. We recommend contacting the local school district to confirm school assignments for this home.
- $346,7004 bd2 ba1.7k sqft1572 Westover Dr, Willoughby, OH 44094Off Market
- $362,4004 bd2 ba1.8k sqft1582 Westover Dr, Willoughby, OH 44094Off Market
- $379,0003 bd3 ba2.6k sqft1568 Westover Dr, Willoughby, OH 44094Sold
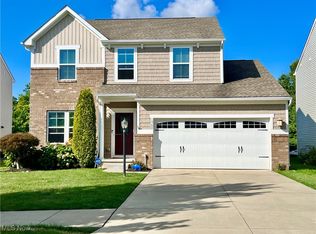
- $354,5003 bd3 ba1.8k sqft1588 Westover Dr, Willoughby, OH 44094Off Market
- $413,6004 bd2 ba2.2k sqft1560 Westover Dr, Willoughby, OH 44094Off Market
- $339,9993 bd3 ba2k sqft1592 Westover Dr, Willoughby, OH 44094Sold
- $374,4004 bd2 ba2.2k sqft1577 Westover Dr, Willoughby, OH 44094Off Market
- $398,1004 bd4 ba2k sqft1585 Westover Dr, Willoughby, OH 44094Off Market
A local agent can set up tours, give advice and negotiate with sellers.
Similar homes
- $374,0003 bd3 ba2k sqft3819 Arcadia Cir, Willoughby, OH 44094For Sale
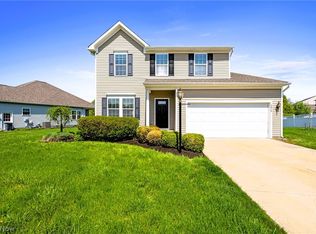 MLS ID #5234186, Claire Jazbec, Keller Williams Greater Cleveland Northeast. MLS Now
 - $410,0003 bd3 ba2.3k sqft38155 Highgate Bluff Ln, Willoughby, OH 44094For Sale
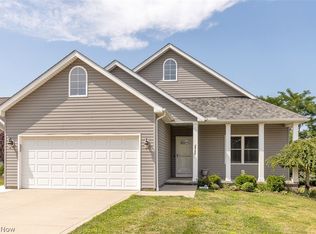 MLS ID #5226801, Gregory J Strnisa, Platinum Real Estate. MLS Now
 - $339,9004 bd2 ba2.2k sqft399 Ridgewood Dr, Eastlake, OH 44095Pending
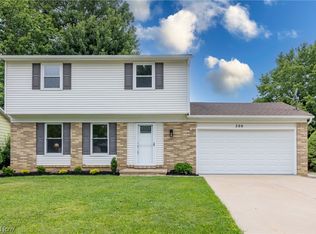 MLS ID #5221002, David Gurary, Century 21 Homestar. MLS Now
 - $334,9004 bd2 ba1.7k sqft38541 Bell Rd, Willoughby, OH 44094For Sale
 MLS ID #5227166, Lori A Cerutti, McDowell Homes Real Estate Services. MLS Now
 - $365,0004 bd4 ba2.4k sqft37846 Sharpe Ave, Willoughby, OH 44094For SaleMLS ID #5220380, Taylor L Dagg, HomeSmart Real Estate Momentum LLC. MLS Now
- $400,0004 bd3 ba2.4k sqft6266 Meadowbrook Dr, Mentor, OH 44060For SaleMLS ID #5226591, Greg Marlowe, Keller Williams Greater Cleveland Northeast. MLS Now
- $399,9003 bd3 ba1.9k sqft8538 Seaton Pl, Mentor, OH 44060For SaleMLS ID #5218678, Lyndsey Zarbo, Homease Real Estate Co., LLC. MLS Now
- $479,0004 bd3 ba2.4k sqft5778 Green Cir, Willoughby, OH 44094For SaleMLS ID #5231470, Jane Evans, Elite Sotheby's International Realty. MLS Now
- $375,0005 bd2 ba2.4k sqft37531 Milann Dr, Willoughby Hills, OH 44094For SaleMLS ID #5158889, Denise M Zervos, Platinum Real Estate. MLS Now
- $325,0004 bd3 ba1.8k sqft5828 Grovewood Dr, Mentor, OH 44060For SaleMLS ID #5234698, Marcy A Feather, Keller Williams Greater Cleveland Northeast. MLS Now
- $315,0004 bd2 ba2.2k sqft5669 Marble Ln, Willoughby, OH 44094For SaleMLS ID #5230358, Inna M Muravin, Engel & Völkers Distinct. MLS Now
- $285,0004 bd2 ba2.1k sqft5234 Karen Isle Dr, Willoughby, OH 44094For SaleMLS ID #5231957, Katie McNeill, Platinum Real Estate. MLS Now
- $319,9003 bd2 ba1.4k sqft38600 Berkshire Hills Dr, Willoughby Hills, OH 44094For SaleMLS ID #5233416, Benjamin Beckman, Century 21 Homestar. MLS Now
- $455,0005 bd2 ba2.1k sqft10142 Hillcrest Rd, Kirtland, OH 44094For SaleMLS ID #5216113, Tera Somogyi, Keller Williams Living. MLS Now
- $264,9004 bd2 ba1.9k sqft3929 E 365th St, Willoughby, OH 44094For SaleMLS ID #5226571, Katie McNeill, Platinum Real Estate. MLS Now
- $360,0003 bd3 ba2.3k sqft34566 Ethan Way, Willoughby, OH 44094For SaleMLS ID #5199923, Mary A Markulis, The Agency Cleveland Northcoast. MLS Now
- $299,9004 bd2 ba2k sqft310 Bayshore Dr, Eastlake, OH 44095For SaleMLS ID #5224780, Cassandra M Cox Soto Estrada, Glasshouse Realty Group, LLC. MLS Now
- $359,9005 bd3 ba2.4k sqft439 E 305th St, Willowick, OH 44095For SaleMLS ID #5234258, Gregory H Bierbaum, Platinum Real Estate. MLS Now
- $439,9003 bd2 ba1.8k sqft8024 Parkcroft Dr, Mentor, OH 44060For SaleMLS ID #5220939, Sharon M Zunkley, Keller Williams Greater Cleveland Northeast. MLS Now
- $449,0003 bd3 ba2.6k sqft11370 Prouty Rd, Concord Township, OH 44077For SaleMLS ID #5232795, Ashley Frasure, Keller Williams Living. MLS Now
