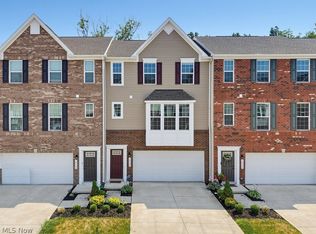
Welcome to refined, low-maintenance living in the highly desirable Brookside Crossings community. This end-unit townhome offers an elevated lifestyle with added square footage across all three levels and an abundance of windows that fill the home with natural light, creating a bright and expansive atmosphere throughout. As the largest floor plan offered by the builder, you'll notice the difference from the moment you enter.
The kitchen is a true statement in modern design, featuring black stainless steel appliances, custom black cabinetry, under-cabinet lighting, a striking white quartz island with seating, and a natural stone backsplash. The open-concept main level, complemented by 9-foot ceilings and additional living room windows, creates a bright, airy space ideal for both everyday living and entertaining.
Upstairs, the owner's suite offers a comfortable and private retreat with a spacious walk-in closet, while the convenience of upper-level laundry enhances functionality. The finished lower level adds valuable living space and is complete with a stylish wet bar, making it the perfect setting for recreation, relaxation, or hosting guests.
Outdoor living is equally impressive, with a premium TimberTech composite deck extending from the kitchen and a walkout lower level leading to a stamped concrete patio. Thoughtfully added downspouts help keep the patio area dry during rainy weather, enhancing the usability of this outdoor space year-round. Backing to a peaceful nature reserve, the backyard offers exceptional privacy and serene wooded views rarely found in townhome living.
Complete with a two-car garage, this move-in ready home delivers modern style, thoughtful design, and luxury finishes at an approachable price point—all while being conveniently located near shopping, dining, and everyday amenities.
Active
Price cut: $10K (7/30)
$360,000
34566 Ethan Way, Willoughby, OH 44094
3beds
2,340sqft
Townhouse, Single Family Residence
Built in 2022
1,476 Square Feet Lot
$-- Zestimate®
$154/sqft
$160/mo HOA
What's special
Two-car garageUpper-level laundryStylish wet barOpen-concept main levelCustom black cabinetryUnder-cabinet lightingNatural stone backsplash
- 81 days
- 160
- 14
Zillow last checked:
Listing updated:
Listed by:
Mary A Markulis 330-618-2118 mary.markulis@theagencyre.com,
The Agency Cleveland Northcoast,
Tamica Shavers 330-472-3934,
The Agency Cleveland Northcoast
Source: MLS Now,MLS#: 5199923 Originating MLS: Akron Cleveland Association of REALTORS
Originating MLS: Akron Cleveland Association of REALTORSFacts & features
Interior
Bedrooms & bathrooms
- Bedrooms: 3
- Bathrooms: 3
- Full bathrooms: 2
- 1/2 bathrooms: 1
- Main level bathrooms: 1
Heating
- Forced Air, Gas
Cooling
- Central Air
Appliances
- Included: Dishwasher, Microwave, Range, Refrigerator
- Laundry: Upper Level
Features
- Double Vanity, Eat-in Kitchen, Kitchen Island, Pantry, Stone Counters
- Has basement: No
- Has fireplace: No
Interior area
- Total structure area: 2,340
- Total interior livable area: 2,340 sqft
- Finished area above ground: 2,340
Video & virtual tour
Property
Parking
- Total spaces: 2
- Parking features: Garage
- Garage spaces: 2
Features
- Levels: Three Or More
- Patio & porch: Deck, Patio
Lot
- Size: 1,476 Square Feet
Details
- Additional parcels included: 27A006Q00018T
- Parcel number: 27A006Q000180
- Special conditions: Standard
Construction
Type & style
- Home type: Townhouse
- Property subtype: Townhouse, Single Family Residence
- Attached to another structure: Yes
Materials
- Brick, Vinyl Siding
- Roof: Asphalt
Condition
- Year built: 2022
Utilities & green energy
- Sewer: Public Sewer
- Water: Public
Community & HOA
Community
- Subdivision: Brookwood Crossing 2
HOA
- Has HOA: Yes
- Services included: Association Management, Maintenance Grounds, Reserve Fund, Snow Removal
- HOA fee: $160 monthly
- HOA name: Associated Property Management
Location
- Region: Willoughby
Financial & listing details
- Price per square foot: $154/sqft
- Tax assessed value: $420
- Annual tax amount: $6,181
- Date on market: 6/19/2026
- Cumulative days on market: 119 days
Estimated market value
Not available
Estimated sales range
Not available
Not available
Price history
| Date | Event | Price |
|---|---|---|
| 7/30/2026 | Price change | $360,000-2.7%$154/sqft |
Source:  MLS Now #5199923 Report a problem MLS Now #5199923 Report a problem | ||
| 6/19/2026 | Listed for sale | $370,000$158/sqft |
Source: MLS Now #5199923 Report a problem | ||
| 6/8/2026 | Listing removed | $370,000$158/sqft |
Source: MLS Now #5199923 Report a problem | ||
| 5/9/2026 | Price change | $370,000-5.1%$158/sqft |
Source: MLS Now #5199923 Report a problem | ||
| 4/16/2026 | Pending sale | $390,000$167/sqft |
Source: MLS Now #5199923 Report a problem | ||
| 4/9/2026 | Listed for sale | $390,000+8.4%$167/sqft |
Source: MLS Now #5199923 Report a problem | ||
| 3/13/2025 | Listing removed | $359,900$154/sqft |
Source: MLS Now #5094628 Report a problem | ||
| 2/11/2025 | Price change | $359,900-2.7%$154/sqft |
Source: MLS Now #5094628 Report a problem | ||
| 1/27/2025 | Price change | $369,900-2.6%$158/sqft |
Source: MLS Now #5094628 Report a problem | ||
| 1/17/2025 | Listed for sale | $379,900+1.8%$162/sqft |
Source: MLS Now #5094628 Report a problem | ||
| 11/22/2022 | Sold | $373,260$160/sqft |
Source: MLS Now #4365840 Report a problem | ||
| 5/5/2022 | Pending sale | $373,260$160/sqft |
Source: MLS Now #4365840 Report a problem | ||
| 4/21/2022 | Listed for sale | $373,260$160/sqft |
Source: MLS Now #4365840 Report a problem | ||
Public tax history
| Year | Property taxes | Tax assessment |
|---|---|---|
| 2025 | $6,326 +1.1% | $150 |
| 2024 | $6,254 +2.1% | $150 |
| 2023 | $6,125 +353.2% | $150 -99.3% |
| 2022 | $1,351 | $21,360 |
| 2021 | -- | -- |
Find assessor info on the county website
Monthly payment
Est. payment
Payment breakdown
Explore the cost of this home by adjusting the details. Changes won't be saved.Climate risks
Neighborhood: 44094
Nearby schools
Schools provided by the listing agent
- District: Willoughby-Eastlake - 4309
Source: MLS Now. This data may not be complete. We recommend contacting the local school district to confirm school assignments for this home.

Similar homes
- $364,9003 bd3 ba2k sqft3819 Arcadia Cir, Willoughby, OH 44094For Sale
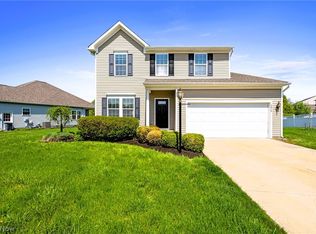 MLS ID #5234186, Claire Jazbec, Keller Williams Greater Cleveland Northeast. MLS Now
 - $285,0004 bd2 ba2.1k sqft5234 Karen Isle Dr, Willoughby, OH 44094For Sale
 MLS ID #5231957, Katie McNeill, Platinum Real Estate. MLS Now
 - $389,0003 bd3 ba2.2k sqft38408 Piccadilly Sq, Willoughby, OH 44094For Sale
 MLS ID #5239664, Michael Kaim, Real of Ohio. MLS Now
 - $389,0003 bd3 ba2.1k sqft1578 Westover Dr, Willoughby, OH 44094For Sale
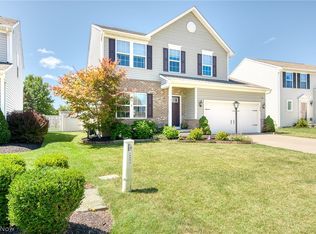 MLS ID #5233742, Jeffrey Carducci, McDowell Homes Real Estate Services. MLS Now
