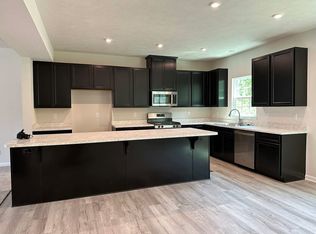
Welcome to this stunning townhouse in Brookwood Crossing, built in 2022 and better than new! Thoughtfully upgraded throughout, this move-in-ready home offers modern finishes, functional living spaces, and a private wooded backdrop.
The main level features a bright, open-concept floor plan designed for both everyday living and effortless entertaining. The spacious living room flows seamlessly into the beautifully appointed kitchen and dining area, where sliding glass doors lead to a newer composite deck overlooking peaceful woods and offering a relaxing view of the stream below. It is an ideal setting for morning coffee, evening relaxation, or hosting family and friends.
Upstairs, you'll find a luxurious owner's suite complete with a walk-in closet and a private en-suite bath. Two additional generously sized bedrooms offer ample closet space, while the conveniently located second-floor laundry makes everyday chores a breeze.
The versatile first-floor flex room provides endless possibilities as a home office, fitness room, playroom, or additional living space. It also offers direct access to the attached two-car garage and a glass door leading to the backyard.
With stylish upgrades, flexible living space, scenic wooded and stream views, and a desirable location, this exceptional home truly has it all. Don't miss your opportunity to make it yours!
Active
$339,000
34600 Ethan Way, Willoughby, OH 44094
3beds
2,403sqft
Townhouse, Single Family Residence
Built in 2022
1,476 Square Feet Lot
$-- Zestimate®
$141/sqft
$-- HOA
What's special
Peaceful woodsModern finishesBright open-concept floor planBeautifully appointed kitchenFunctional living spacesFlexible living spaceConveniently located second-floor laundry
- 48 days
- 169
- 11
Zillow last checked:
Listing updated:
Listed by:
Lisa K Sisko 440-781-4557 shannon@lisasiskoteam.com,
Keller Williams Greater Metropolitan,
Shannon O'Hara 440-781-4557,
Keller Williams Greater Metropolitan
Source: MLS Now,MLS#: 5224312 Originating MLS: Akron Cleveland Association of REALTORS
Originating MLS: Akron Cleveland Association of REALTORSFacts & features
Interior
Bedrooms & bathrooms
- Bedrooms: 3
- Bathrooms: 3
- Full bathrooms: 2
- 1/2 bathrooms: 1
- Main level bathrooms: 1
Heating
- Forced Air, Gas
Cooling
- Central Air
Appliances
- Laundry: Upper Level
Features
- Has basement: No
- Has fireplace: No
Interior area
- Total structure area: 2,403
- Total interior livable area: 2,403 sqft
- Finished area above ground: 2,403
Video & virtual tour
Property
Parking
- Total spaces: 2
- Parking features: Attached, Garage
- Attached garage spaces: 2
Features
- Levels: Three Or More
- Stories: 3
- Patio & porch: Deck
- Has private pool: Yes
- Has view: Yes
- View description: Creek/Stream, Trees/Woods
- Has water view: Yes
- Water view: Creek/Stream
Lot
- Size: 1,476 Square Feet
- Features: Wooded
Details
- Parcel number: 27A006Q000160
- Special conditions: Standard
Construction
Type & style
- Home type: Townhouse
- Property subtype: Townhouse, Single Family Residence
Materials
- Brick, Vinyl Siding
- Foundation: Slab
- Roof: Asphalt,Fiberglass
Condition
- Year built: 2022
Utilities & green energy
- Sewer: Public Sewer
- Water: Public
Community & HOA
Community
- Subdivision: Brookwood Crossing 2
HOA
- Has HOA: No
- Services included: Association Management, Common Area Maintenance, Maintenance Grounds, Reserve Fund, Snow Removal
- HOA name: Brookwood Crossing
Location
- Region: Willoughby
Financial & listing details
- Price per square foot: $141/sqft
- Tax assessed value: $420
- Annual tax amount: $6,330
- Date on market: 7/22/2026
- Listing terms: Cash,Conventional,FHA,VA Loan
Estimated market value
Not available
Estimated sales range
Not available
Not available
Price history
| Date | Event | Price |
|---|---|---|
| 7/22/2026 | Listed for sale | $339,000-0.3%$141/sqft |
Source:  MLS Now #5224312 Report a problem MLS Now #5224312 Report a problem | ||
| 5/7/2025 | Listing removed | $339,900$141/sqft |
Source: MLS Now #5104477 Report a problem | ||
| 4/23/2025 | Price change | $339,900-2.6%$141/sqft |
Source: MLS Now #5104477 Report a problem | ||
| 3/29/2025 | Price change | $349,000-2.8%$145/sqft |
Source: MLS Now #5104477 Report a problem | ||
| 3/16/2025 | Listed for sale | $359,000+9.1%$149/sqft |
Source: MLS Now #5104477 Report a problem | ||
| 5/1/2024 | Sold | $329,000-2.7%$137/sqft |
Source: MLS Now #5018245 Report a problem | ||
| 2/25/2024 | Pending sale | $338,000$141/sqft |
Source: MLS Now #5018245 Report a problem | ||
| 2/18/2024 | Listed for sale | $338,000+16.2%$141/sqft |
Source: MLS Now #5018245 Report a problem | ||
| 11/28/2022 | Sold | $290,785+0.3%$121/sqft |
Source: MLS Now #4345045 Report a problem | ||
| 1/28/2022 | Pending sale | $289,990$121/sqft |
Source: MLS Now #4345045 Report a problem | ||
| 1/24/2022 | Listed for sale | $289,990$121/sqft |
Source: MLS Now #4345045 Report a problem | ||
Public tax history
| Year | Property taxes | Tax assessment |
|---|---|---|
| 2025 | $6,348 +0.3% | $150 |
| 2024 | $6,331 +2.7% | $150 |
| 2023 | $6,166 +356.3% | $150 -99.3% |
| 2022 | $1,351 | $21,360 |
| 2021 | -- | -- |
Find assessor info on the county website
Monthly payment
Est. payment
Payment breakdown
Explore the cost of this home by adjusting the details. Changes won't be saved.Climate risks
Neighborhood: 44094
Nearby schools
Schools provided by the listing agent
- District: Willoughby-Eastlake - 4309
Source: MLS Now. This data may not be complete. We recommend contacting the local school district to confirm school assignments for this home.

Similar homes
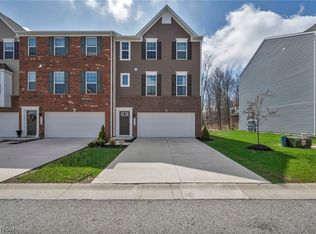
- $360,0003 bd3 ba2.3k sqft34566 Ethan Way, Willoughby, OH 44094For Sale
 MLS ID #5199923, Mary A Markulis, The Agency Cleveland Northcoast. MLS Now
 - $339,9903 bd3 ba1.9k sqft5112 Shepherds Gln, Willoughby, OH 44094New Construction
 MLS Now
 - $349,9903 bd3 ba1.9k sqft5092 Shepherds Gln, Willoughby, OH 44094New Construction
 MLS Now
 - $345,0003 bd3 ba2.3k sqft5167 Jude Ct, Willoughby, OH 44094For Sale
 MLS ID #5215438, Joyce Colovas, Howard Hanna. MLS Now
