Luxury meets peace of mind in this completely reimagined 4-bed, 3 full bath home nestled on a beautiful tree-lined lot in highly desirable Willoughby Hills. Renovated from top to bottom, nearly every major component is brand new—including the electrical, plumbing, furnace, AC, HWT, windows, flooring, kitchen, bathrooms, lighting, fixtures, and more—offering the style and confidence of new construction without the wait.
Designed for today's lifestyle, the open-concept floor plan is filled with natural light and showcases luxury flooring, recessed lighting, and quality craftsmanship throughout. The stunning chef's kitchen features white shaker cabinetry, quartz countertops, subway tile backsplash, stainless steel appliances, and an oversized center island with abundant storage, making it the perfect gathering space for everyday living and entertaining.
The expansive primary suite offers private deck access and a spa-inspired ensuite with a custom tiled walk-in shower and spacious vanity. Three additional bedrooms provide flexibility for family, guests, or a home office, while two additional beautifully renovated full bathrooms offer stylish finishes and modern convenience.
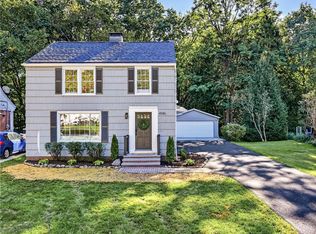
Additional highlights include a spacious first-floor laundry and mudroom with custom cabinetry, a welcoming new front porch, brand-new rear patio, detached two-car garage, and a peaceful backyard surrounded by mature trees. Exterior finishing touches are currently underway and will be completed well before closing.
Located just minutes from North Chagrin Reservation, you'll enjoy miles of scenic trails, Squire's Castle, golf courses, wineries, shopping, and the restaurants, boutiques, and seasonal events of Historic Downtown Willoughby. Convenient access to I-90, Route 2, and Route 91 makes commuting throughout Northeast Ohio a breeze.
Every detail has been thoughtfully redesigned, creating a truly turnkey home that blends timeless style, modern luxury, and exceptional quality.
Active
Price cut: $8K (9/23)
$342,000
2758 Oak St, Willoughby, OH 44094
4beds
1,962sqft
Single Family Residence
Built in 1951
0.9 Acres Lot
$-- Zestimate®
$174/sqft
$-- HOA
What's special
Quality craftsmanship throughoutDetached two-car garageLuxury flooringSubway tile backsplashWhite shaker cabinetryRecessed lightingStainless steel appliances
- 65 days
- 797
- 76
Zillow last checked:
Listing updated:
Listed by:
Rebecca Nedelka 330-414-8109 rebeccanedelkarealtor@gmail.com,
EXP Realty, LLC.
Source: MLS Now,MLS#: 5233559 Originating MLS: Akron Cleveland Association of REALTORS
Originating MLS: Akron Cleveland Association of REALTORSFacts & features
Interior
Bedrooms & bathrooms
- Bedrooms: 4
- Bathrooms: 3
- Full bathrooms: 3
- Main level bathrooms: 1
- Main level bedrooms: 1
Heating
- Forced Air, Gas
Cooling
- Central Air
Appliances
- Laundry: Main Level
Features
- Basement: None
- Has fireplace: No
Interior area
- Total structure area: 1,962
- Total interior livable area: 1,962 sqft
- Finished area above ground: 1,962
Property
Parking
- Total spaces: 2
- Parking features: Driveway, Detached, Garage
- Garage spaces: 2
Features
- Levels: Two
- Stories: 2
Lot
- Size: 0.9 Acres
Details
- Parcel number: 31A006C000080
- Special conditions: Standard
Construction
Type & style
- Home type: SingleFamily
- Architectural style: Colonial
- Property subtype: Single Family Residence
Materials
- Vinyl Siding
- Roof: Asphalt,Fiberglass
Condition
- Updated/Remodeled
- Year built: 1951
Utilities & green energy
- Sewer: Septic Tank
- Water: Public
Community & HOA
Community
- Subdivision: Original Willoughby Township 03
HOA
- Has HOA: No
Location
- Region: Willoughby
Financial & listing details
- Price per square foot: $174/sqft
- Tax assessed value: $226,990
- Annual tax amount: $4,373
- Date on market: 8/5/2026
- Cumulative days on market: 66 days
- Listing terms: Cash,Conventional,FHA,VA Loan
Estimated market value
Not available
Estimated sales range
Not available
Not available
Price history
| Date | Event | Price |
|---|---|---|
| 9/23/2026 | Price change | $342,000-2.3%$174/sqft |
Source:  MLS Now #5233559 Report a problem MLS Now #5233559 Report a problem | ||
| 8/5/2026 | Listed for sale | $350,000+102.9%$178/sqft |
Source: MLS Now #5233559 Report a problem | ||
| 5/8/2026 | Sold | $172,500-13.5%$88/sqft |
Source: Public Record Report a problem | ||
| 4/28/2026 | Pending sale | $199,500$102/sqft |
Source: MLS Now #5192609 Report a problem | ||
| 4/10/2026 | Price change | $199,500-20.2%$102/sqft |
Source: MLS Now #5192609 Report a problem | ||
| 3/30/2026 | Pending sale | $249,900$127/sqft |
Source: MLS Now #5192609 Report a problem | ||
| 3/13/2026 | Listed for sale | $249,900+63.3%$127/sqft |
Source: MLS Now #5192609 Report a problem | ||
| 7/16/2002 | Sold | $153,000$78/sqft |
Source: Public Record Report a problem | ||
Public tax history
| Year | Property taxes | Tax assessment |
|---|---|---|
| 2025 | $3,851 +2.6% | $79,450 |
| 2024 | $3,753 +7.3% | $79,450 +32.3% |
| 2023 | $3,496 -14.9% | $60,040 |
| 2022 | $4,110 -15.2% | $60,040 |
| 2021 | $4,846 -0.3% | $60,040 +15% |
| 2020 | $4,859 +19% | $52,210 |
| 2019 | $4,083 +31.4% | $52,210 +11.8% |
| 2018 | $3,106 | $46,710 |
| 2017 | $3,106 +0.2% | $46,710 |
| 2016 | $3,100 +0.3% | $46,710 |
| 2015 | $3,090 +5.3% | $46,710 |
| 2014 | $2,933 0% | $46,710 |
| 2013 | $2,935 +1.1% | $46,710 |
| 2012 | $2,902 -1.8% | $46,710 -14.8% |
| 2011 | $2,957 +2% | $54,840 |
| 2010 | $2,899 +3.5% | $54,840 +0% |
| 2009 | $2,801 +3.2% | $54,838 -11% |
| 2008 | $2,713 +1% | $61,618 |
| 2007 | $2,687 -40.1% | $61,618 |
| 2006 | $4,487 +18.9% | $61,618 +20.4% |
| 2005 | $3,773 -0.6% | $51,188 |
| 2004 | $3,797 +3.3% | $51,188 |
| 2003 | $3,675 +28% | $51,188 +24.8% |
| 2002 | $2,871 -0.3% | $41,020 |
| 2001 | $2,878 -0.1% | $41,020 |
| 2000 | $2,881 +4.9% | $41,020 +6.4% |
| 1999 | $2,746 | $38,546 |
Find assessor info on the county website
Monthly payment
Est. payment
Payment breakdown
Explore the cost of this home by adjusting the details. Changes won't be saved.Climate risks
Neighborhood: 44094
Nearby schools
Schools provided by the listing agent
- District: Willoughby-Eastlake - 4309
Source: MLS Now. This data may not be complete. We recommend contacting the local school district to confirm school assignments for this home.
Similar homes
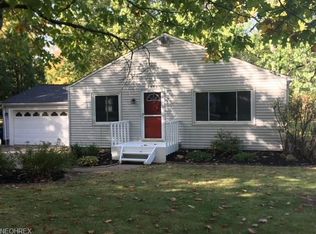
- $350,0003 bd3 ba1.8k sqft4769 Willoughcroft Rd, Willoughby, OH 44094For Sale
 MLS ID #5249165, Denise M Zervos, Platinum Real Estate. MLS Now
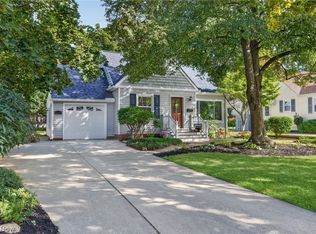
 - $429,9003 bd2 ba2.4k sqft8839 Billings Rd, Willoughby, OH 44094For Sale
 MLS ID #5250509, Mathew Grazia, HomeSmart Real Estate Momentum LLC. MLS Now
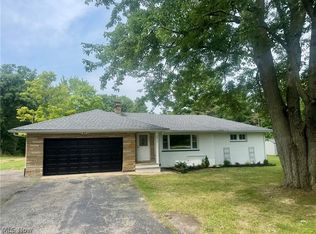
 - $339,0003 bd2 ba2k sqft4586 E Berwald Rd, South Euclid, OH 44121For Sale
 MLS ID #5249143, Jennifer R Woomer, VSD Realty, LLC.. MLS Now
 - $319,9003 bd2 ba1.6k sqft766 Radford Dr, Richmond Heights, OH 44143For Sale
 MLS ID #5242324, Hannah J Nahra, EXP Realty, LLC.. MLS Now
