This beautifully renovated 3-bedroom, 2.5-bath home blends modern luxury with timeless modern-farmhouse charm. Home is situated off the road on a half-acre lot. Every inch of the property has been thoughtfully updated, creating a warm, stylish, and move-in-ready living experience.
Inside, the home features a spacious master bedroom complete with two generously sized closets, offering exceptional storage, vanity area for comfort and convenience. The fully finished basement adds valuable living space—perfect for entertainment, a home gym, or additional relaxation areas. Newly installed full bathroom in basement to add to convenience and comfort while enjoying the basement.
The kitchen has been fully updated with all modern appliances, six burner high-end stove with pot filler, nice sized farmhouse sink. An additional sink added for your coffee bar or maybe used as a kosher sink. In the center of the kitchen. You will notice a custom sized Island to enjoy your meal or prep your food.
Major mechanicals have all been replaced, including a new furnace, humidity control, new air conditioning unit, and new hot water tank, ensuring efficiency and peace of mind for years to come.
Outside, the property continues to impress. A three-car garage provides ample parking and storage, while the backyard offers a serene retreat with a pond, a charming bird bath, and a basketball goal for recreation. Whether you’re unwinding or entertaining, this outdoor space is designed to be enjoyed.
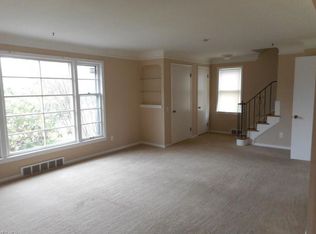
From top to bottom, this home has been transformed with high-end finishes and modern-farmhouse design elements, creating a truly standout residence that feels both fresh and inviting. Featuring hardwood floors throughout and recessed lighting. Bonus feature... Off the third bedroom/office is a balcony which overlooks the back yard where you can enjoy your morning sunrise.
All appliances remain with property. Home has a tool shed for more storage. Home comes with home warranty.
Active
$349,900
1771 S Green Rd, South Euclid, OH 44121
3beds
2,443sqft
Single Family Residence
Built in 1920
0.56 Acres Lot
$-- Zestimate®
$143/sqft
$-- HOA
What's special
Modern appliancesBasketball goalFully finished basementBeautifully renovatedSpacious master bedroomRecessed lightingThree-car garage
- 53 days
- 527
- 70
Zillow last checked:
Listing updated:
Listed by:
Romero Phillips 216-253-0171 romerophillips28@gmail.com,
HomeSmart Real Estate Momentum LLC
Source: MLS Now,MLS#: 5235868 Originating MLS: Lake Geauga Area Association of REALTORS
Originating MLS: Lake Geauga Area Association of REALTORSFacts & features
Interior
Bedrooms & bathrooms
- Bedrooms: 3
- Bathrooms: 3
- Full bathrooms: 2
- 1/2 bathrooms: 1
Primary bedroom
- Description: recessed lighting, with built ins and nice sized closet,Flooring: Wood
- Features: Built-in Features, Chandelier, Walk-In Closet(s)
- Level: Second
- Dimensions: ND x ND
Bedroom
- Description: Bedroom 2,Flooring: Wood
- Level: Second
- Dimensions: ND x ND
Bedroom
- Description: Bedroom 3/ Office,Flooring: Wood
- Level: Second
- Dimensions: ND x ND
Bathroom
- Description: half bathroom
- Level: First
- Dimensions: ND x ND
Bathroom
- Description: Newly installed full bathroom,Flooring: Ceramic Tile
- Level: Basement
- Dimensions: ND x ND
Bathroom
- Description: Master Bedroom,Flooring: Ceramic Tile
- Level: Second
- Dimensions: ND x ND
Bonus room
- Description: This bonus room will serve as your walk-in closet. With Recessed Lighting.,Flooring: Carpet
- Features: Built-in Features
- Level: Third
- Dimensions: ND x ND
Dining room
- Description: recessed lighting,Flooring: Wood
- Features: Built-in Features, Chandelier
- Level: First
- Dimensions: ND x ND
Eat in kitchen
- Description: Six burner stove, pot filler above stove, generously sized eat on island, Two sinks (kosher or Keurig station),Flooring: Wood
- Features: Breakfast Bar, Granite Counters, Bar, Natural Woodwork
- Level: First
- Dimensions: ND x ND
Laundry
- Description: the Laundry is huge, has workbench or laundry table and plenty of storage,Flooring: Luxury Vinyl Tile
- Level: Basement
- Dimensions: ND x ND
Living room
- Description: recessed lighting,Flooring: Wood
- Features: Fireplace, Smart Thermostat
- Level: First
- Dimensions: ND x ND
Recreation
- Description: Rec room, gym or additional living space,Flooring: Concrete
- Level: Basement
- Dimensions: ND x ND
Heating
- Forced Air
Cooling
- Central Air, Humidity Control
Features
- Basement: Concrete,Sump Pump,Walk-Out Access
- Has fireplace: No
Interior area
- Total structure area: 2,443
- Total interior livable area: 2,443 sqft
- Finished area above ground: 1,968
- Finished area below ground: 475
Video & virtual tour
Property
Parking
- Total spaces: 3
- Parking features: Asphalt, Driveway, Detached, Garage
- Garage spaces: 3
Features
- Levels: Three Or More
Lot
- Size: 0.56 Acres
Details
- Parcel number: 70316023
Construction
Type & style
- Home type: SingleFamily
- Architectural style: Colonial
- Property subtype: Single Family Residence
Materials
- Wood Siding
- Roof: Asphalt
Condition
- Fixer,Updated/Remodeled
- Year built: 1920
Details
- Warranty included: Yes
Utilities & green energy
- Sewer: Public Sewer
- Water: Public
Community & HOA
Community
- Subdivision: Euclid 03
HOA
- Has HOA: No
Location
- Region: South Euclid
Financial & listing details
- Price per square foot: $143/sqft
- Tax assessed value: $180,500
- Annual tax amount: $5,322
- Date on market: 8/15/2026
- Cumulative days on market: 56 days
- Listing terms: Cash,Conventional,FHA,VA Loan
Estimated market value
Not available
Estimated sales range
Not available
Not available
Price history
| Date | Event | Price |
|---|---|---|
| 8/15/2026 | Listed for sale | $349,900+118.7%$143/sqft |
Source:  MLS Now #5235868 Report a problem MLS Now #5235868 Report a problem | ||
| 4/9/2026 | Sold | $160,000+0.1%$65/sqft |
Source: Public Record Report a problem | ||
| 3/26/2026 | Pending sale | $159,900$65/sqft |
Source: MLS Now #5195482 Report a problem | ||
| 3/23/2026 | Listed for sale | $159,900+29%$65/sqft |
Source: MLS Now #5195482 Report a problem | ||
| 9/23/2003 | Sold | $124,000$51/sqft |
Source: Public Record Report a problem | ||
Public tax history
| Year | Property taxes | Tax assessment |
|---|---|---|
| 2025 | $4,982 +11.1% | $63,180 |
| 2024 | $4,485 +5% | $63,180 +31% |
| 2023 | $4,273 +0.6% | $48,230 |
| 2022 | $4,248 +0.8% | $48,230 |
| 2021 | $4,213 +1.3% | $48,230 +16% |
| 2020 | $4,158 +7.6% | $41,580 |
| 2019 | $3,864 -4.5% | $41,580 |
| 2018 | $4,046 +4.7% | $41,580 +7.5% |
| 2017 | $3,865 +3.3% | $38,680 |
| 2016 | $3,742 | $38,680 |
| 2015 | $3,742 +0.7% | $38,680 |
| 2014 | $3,716 -4.7% | $38,680 |
| 2013 | $3,900 +5.7% | $38,680 |
| 2012 | $3,689 +1161.9% | $38,680 +14.7% |
| 2011 | $292 +0% | $33,710 |
| 2010 | $292 -90% | $33,710 |
| 2009 | $2,910 -5.1% | $33,710 -12% |
| 2008 | $3,068 +8.3% | $38,290 |
| 2007 | $2,831 -0.1% | $38,290 |
| 2006 | $2,833 -2.8% | $38,290 +2.9% |
| 2005 | $2,915 +9.2% | $37,210 |
| 2004 | $2,670 +14.1% | $37,210 |
| 2003 | $2,340 +5.4% | $37,210 +10.2% |
| 2002 | $2,220 -46.3% | $33,780 |
| 2001 | $4,135 +6.9% | $33,780 |
| 2000 | $3,868 | $33,780 |
Find assessor info on the county website
Monthly payment
Est. payment
Payment breakdown
Explore the cost of this home by adjusting the details. Changes won't be saved.Climate risks
Neighborhood: 44121
Nearby schools
Schools provided by the listing agent
- District: South Euclid-Lyndhurst - 1829
Source: MLS Now. This data may not be complete. We recommend contacting the local school district to confirm school assignments for this home.
Similar homes
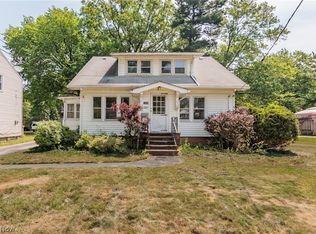
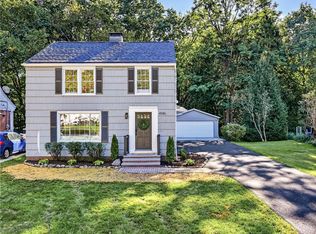
- $339,0003 bd2 ba2k sqft4586 E Berwald Rd, South Euclid, OH 44121For Sale
 MLS ID #5249143, Jennifer R Woomer, VSD Realty, LLC.. MLS Now
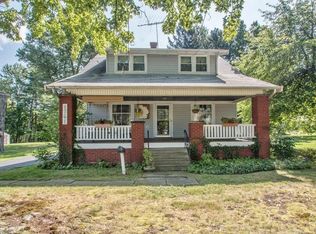
 - $289,9005 bd2 ba3.4k sqft1720 Beaconwood Ave, South Euclid, OH 44121For Sale
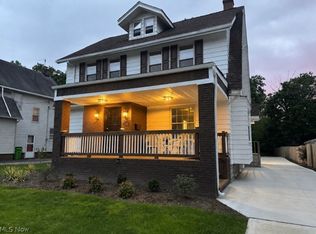 MLS ID #5238241, Joy Schwartz, Century 21 Homestar. MLS Now
 - $399,0003 bd4 ba2.2k sqft2448 Charney Rd, University Heights, OH 44118For Sale
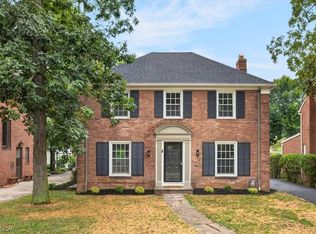 MLS ID #5250395, Frederick White, HomeSmart Real Estate Momentum LLC. MLS Now
 - $223,5003 bd2 ba2.3k sqft4289 Ardmore Rd, South Euclid, OH 44121For Sale
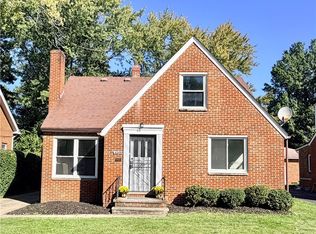 MLS ID #5249812, Andrey Godes, Keller Williams Living. MLS Now
