Inviting 5 bedroom, 3 1/2 bath home in the All Schools/Boulevard area of Shaker Heights. Sunny living spaces with formal living and dining room and a 1st floor family room with French doors to backyard. Kitchen was opened up and features a center island with seating for 4! Great custom cabinet space, two sinks and granite counters. Nice half bath and mudroom of back entry. The second floor features 4 bedrooms and two full baths. The primary bedroom connects to a Jack and Jill bathroom through which, adjacent room can be a dressing room, office or nursey. The third floor has a large bedroom, full bath and office or craft space. The basement has a finished space that could make a great playroom, hang out space or exercise room. The oversized garage is just off the backdoor accessible under porch cover. The fenced backyard is generous since garage is attached to house. Just blocks to schools, parks, playgrounds, tennis courts, nature center, farmers market, restaurants and coffee shops. Minutes to University Circle and hospitals.
Active
$330,000
2925 Warrington Rd, Shaker Heights, OH 44120
5beds
2,541sqft
Single Family Residence
Built in 1925
9,016 Square Feet Lot
$-- Zestimate®
$130/sqft
$-- HOA
What's special
Sunny living spacesGranite countersFenced backyard is generousTwo sinksNice half bathGreat custom cabinet space
- 24 days
- 2,287
- 388
Zillow last checked:
Listing updated:
Listed by:
Karen Nordstrom 216-513-4533 karennordstrom@howardhanna.com,
Howard Hanna
Source: MLS Now,MLS#: 5255048
Facts & features
Interior
Bedrooms & bathrooms
- Bedrooms: 5
- Bathrooms: 4
- Full bathrooms: 3
- 1/2 bathrooms: 1
- Main level bathrooms: 1
Bedroom
- Level: Second
- Dimensions: 18 x 13
Bedroom
- Level: Second
- Dimensions: 21 x 12
Bedroom
- Level: Second
- Dimensions: 13 x 11
Bedroom
- Level: Second
- Dimensions: 10 x 10
Bedroom
- Level: Third
- Dimensions: 26 x 18
Bonus room
- Level: Third
- Dimensions: 10 x 8
Dining room
- Level: First
- Dimensions: 13 x 13
Family room
- Level: First
- Dimensions: 13 x 11
Kitchen
- Level: First
- Dimensions: 17 x 13
Living room
- Level: First
- Dimensions: 23 x 15
Heating
- Radiator(s)
Cooling
- Window Unit(s)
Appliances
- Included: Dryer, Dishwasher, Disposal, Refrigerator, Washer
Features
- Eat-in Kitchen, Granite Counters
- Basement: Full,Partially Finished
- Number of fireplaces: 1
Interior area
- Total structure area: 2,541
- Total interior livable area: 2,541 sqft
- Finished area above ground: 2,221
- Finished area below ground: 320
Video & virtual tour
Property
Parking
- Parking features: Attached, Garage
- Attached garage spaces: 2
Features
- Levels: Three Or More
- Patio & porch: Patio
- Exterior features: Other
- Fencing: Full,Wood
Lot
- Size: 9,016 Square Feet
- Dimensions: 60 x 150
Details
- Parcel number: 73120051
- Special conditions: Standard
Construction
Type & style
- Home type: SingleFamily
- Architectural style: Colonial
- Property subtype: Single Family Residence
Materials
- Frame, Shingle Siding
- Foundation: Brick/Mortar
- Roof: Asphalt,Fiberglass
Condition
- Year built: 1925
Utilities & green energy
- Sewer: Public Sewer
- Water: Public
Community & HOA
Community
- Security: Carbon Monoxide Detector(s), Smoke Detector(s)
- Subdivision: Worthington
HOA
- Has HOA: No
Location
- Region: Shaker Heights
Financial & listing details
- Price per square foot: $130/sqft
- Tax assessed value: $347,600
- Annual tax amount: $12,338
- Date on market: 10/21/2026
- Cumulative days on market: 24 days
- Listing agreement: Exclusive Right To Sell
Estimated market value
Not available
Estimated sales range
Not available
Not available
Price history
| Date | Event | Price |
|---|---|---|
| 10/21/2026 | Listed for sale | $330,000+15%$130/sqft |
Source: MLS Now #5255048 Report a problem | ||
| 8/25/2004 | Sold | $287,000+73.9%$113/sqft |
Source: Public Record Report a problem | ||
| 12/12/1997 | Sold | $165,000$65/sqft |
Source: Public Record Report a problem | ||
Public tax history
| Year | Property taxes | Tax assessment |
|---|---|---|
| 2025 | $12,170 +13.8% | $121,660 |
| 2024 | $10,697 +17.1% | $121,660 +48.6% |
| 2023 | $9,133 +3.5% | $81,870 |
| 2022 | $8,823 +0.3% | $81,870 |
| 2021 | $8,792 +0.4% | $81,870 +7% |
| 2020 | $8,761 -0.9% | $76,510 |
| 2019 | $8,841 +0.4% | $76,510 |
| 2018 | $8,807 +0.7% | $76,510 +5.9% |
| 2017 | $8,748 +4.3% | $72,280 |
| 2016 | $8,386 | $72,280 |
| 2015 | $8,386 +5.8% | $72,280 +10% |
| 2014 | $7,924 +7.3% | $65,700 |
| 2013 | $7,386 +1.9% | $65,700 |
| 2012 | $7,251 -8.4% | $65,700 -12.6% |
| 2011 | $7,918 +0.6% | $75,190 |
| 2010 | $7,875 +992.4% | $75,190 |
| 2009 | $721 -90.2% | $75,190 -7% |
| 2008 | $7,321 +2.1% | $80,860 |
| 2007 | $7,169 +0.1% | $80,860 |
| 2006 | $7,161 +27.4% | $80,860 +24.6% |
| 2005 | $5,620 +2.2% | $64,900 |
| 2004 | $5,497 +4% | $64,900 |
| 2003 | $5,285 +13% | $64,900 +12.4% |
| 2002 | $4,676 -55.2% | $57,750 |
| 2001 | $10,430 | $57,750 |
| 2000 | $10,430 | $57,750 |
Find assessor info on the county website
Monthly payment
Est. payment
Payment breakdown
Explore the cost of this home by adjusting the details. Changes won't be saved.Climate risks
Neighborhood: Boulevard
Nearby schools
Schools provided by the listing agent
- District: Shaker Heights CSD - 1827
Source: MLS Now. This data may not be complete. We recommend contacting the local school district to confirm school assignments for this home.
- $557,0004 bd4 ba2.7k sqft2921 Warrington Rd, Shaker Heights, OH 44120Sold
- $360,1004 bd4 ba1.8k sqft2927 Warrington Rd, Shaker Heights, OH 44120Off Market
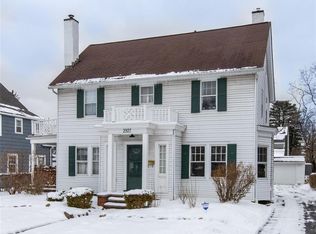
- $349,7004 bd2 ba2k sqft2919 Warrington Rd, Shaker Heights, OH 44120Off Market
- $514,3005 bd3 ba2.5k sqft2929 Warrington Rd, Shaker Heights, OH 44120Off Market

Similar homes
- $344,9004 bd3 ba3k sqft14221 S Woodland Rd, Shaker Heights, OH 44120For Sale
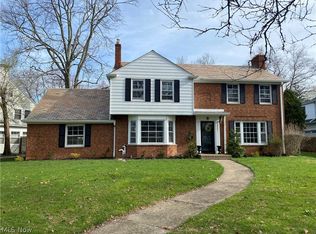 MLS ID #5243788, Brett T Reid, Keller Williams Chervenic Rlty. MLS Now
- $379,0005 bd3 ba3k sqft3008 Warrington Rd, Shaker Heights, OH 44120For Sale
 MLS ID #5219413, Denise M Franklin, Century 21 Homestar. MLS Now
- $374,9004 bd4 ba2.1k sqft3350 Chalfant Rd, Shaker Heights, OH 44120For Sale
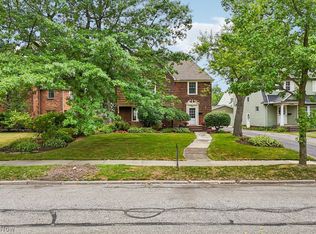 MLS ID #5232058, Kristen M Bartels, Howard Hanna. MLS Now
- $340,0004 bd4 ba2.1k sqft3295 Glencairn Rd, Shaker Heights, OH 44122For Sale
 MLS ID #5235164, Stephanie Wherry-Branch, Keller Williams Greater Metropolitan. MLS Now
