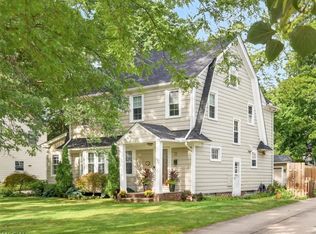
Classic charm meets modern comfort in this exceptional cedar shingle home, ideally situated in the highly desirable Fernway neighborhood. Rich in architectural character, the home features sun-drenched living spaces, elegant crown moldings, and a gracious floorpan designed for both everyday living and entertaining. The welcoming living room flows effortlessly into the formal dining room, where custom built-in cabinetry and bar create the perfect setting for hosting gatherings. A warm and inviting den with charming nautical accents provides a cozy retreat, while the updated kitchen, complete with island seating flows seamlessly into the generous mudroom addition.
Upstairs you'll find three spacious bedrooms and two beautifully renovated full baths. The primary suite features a walk-in closet. The finished third floor, not included in the square footage, offers high ceilings, a brand new full bath, and flexible space ideal for a guest suite, home office, playroom, or additional living space.
The outdoor living area is equally impressive. Enjoy summer evenings on the beautiful bluestone patio, perfect your short game on the private turfed putting green, and entertain with ease in the dedicated grilling area. Every detail has been thoughtfully designed to create a backyard that is as functional as it is inviting.
Offering timeless appeal, and an unbeatable location just moments from shopping, dining, parks, schools, hospitals, and recreation.
Active
$399,000
3350 Chalfant Rd, Shaker Heights, OH 44120
4beds
2,142sqft
Single Family Residence
Built in 1924
7,056 Square Feet Lot
$-- Zestimate®
$186/sqft
$-- HOA
What's special
Generous mudroom additionElegant crown moldingsDedicated grilling areaSun-drenched living spacesBeautiful bluestone patioPrivate turfed putting greenThree spacious bedrooms
- 57 days
- 1,175
- 113
Zillow last checked:
Listing updated:
Listed by:
Kristen M Bartels 216-272-5755 kristenbartels@howardhanna.com,
Howard Hanna
Source: MLS Now,MLS#: 5232058
Facts & features
Interior
Bedrooms & bathrooms
- Bedrooms: 4
- Bathrooms: 4
- Full bathrooms: 3
- 1/2 bathrooms: 1
- Main level bathrooms: 1
Heating
- Radiator(s)
Cooling
- None
Appliances
- Included: Dryer, Dishwasher, Range, Refrigerator, Washer
Features
- Crown Molding, Bar, Walk-In Closet(s)
- Basement: Concrete,Unfinished
- Number of fireplaces: 1
Interior area
- Total structure area: 2,142
- Total interior livable area: 2,142 sqft
- Finished area above ground: 2,142
- Finished area below ground: 0
Video & virtual tour
Property
Parking
- Parking features: Detached, Garage
- Garage spaces: 2
Features
- Levels: Three Or More
- Patio & porch: Patio
- Exterior features: Other
Lot
- Size: 7,056 Square Feet
- Dimensions: 60 x 131
Details
- Parcel number: 73506026
- Lease amount: $0
Construction
Type & style
- Home type: SingleFamily
- Architectural style: Colonial
- Property subtype: Single Family Residence
Materials
- Cedar, Frame, Shake Siding
- Roof: Asphalt
Condition
- Year built: 1924
Details
- Warranty included: Yes
Utilities & green energy
- Sewer: Public Sewer
- Water: Public
Community & HOA
Community
- Subdivision: Vans#17
HOA
- Has HOA: No
Location
- Region: Shaker Heights
Financial & listing details
- Price per square foot: $186/sqft
- Tax assessed value: $284,100
- Annual tax amount: $10,308
- Date on market: 7/29/2026
- Cumulative days on market: 59 days
- Listing agreement: Exclusive Right To Sell
- Listing terms: Cash,Conventional
Estimated market value
Not available
Estimated sales range
Not available
Not available
Price history
| Date | Event | Price |
|---|---|---|
| 7/29/2026 | Listed for sale | $399,000+113.4%$186/sqft |
Source: MLS Now #5232058 Report a problem | ||
| 8/16/1999 | Sold | $187,000+1.1%$87/sqft |
Source: Public Record Report a problem | ||
| 4/30/1998 | Sold | $185,000$86/sqft |
Source: Public Record Report a problem | ||
Public tax history
| Year | Property taxes | Tax assessment |
|---|---|---|
| 2025 | $10,141 +13.5% | $99,440 |
| 2024 | $8,936 +3.4% | $99,440 +31.2% |
| 2023 | $8,645 +3.4% | $75,780 |
| 2022 | $8,358 +0.3% | $75,780 |
| 2021 | $8,333 +0.3% | $75,780 +7% |
| 2020 | $8,305 +1.5% | $70,840 |
| 2019 | $8,186 -2.1% | $70,840 |
| 2018 | $8,359 +6.8% | $70,840 +12.4% |
| 2017 | $7,826 +4.2% | $63,000 |
| 2016 | $7,509 | $63,000 |
| 2015 | $7,509 -12% | $63,000 -8.8% |
| 2014 | $8,537 +7.1% | $69,100 |
| 2013 | $7,970 +1.7% | $69,100 |
| 2012 | $7,834 -6.8% | $69,100 -11% |
| 2011 | $8,405 +0.6% | $77,670 |
| 2010 | $8,359 +992.5% | $77,670 |
| 2009 | $765 -90.1% | $77,670 -7% |
| 2008 | $7,765 +2.1% | $83,520 |
| 2007 | $7,604 +0.1% | $83,520 |
| 2006 | $7,594 +15.5% | $83,520 +12.7% |
| 2005 | $6,576 +2.3% | $74,140 |
| 2004 | $6,432 +3.6% | $74,140 |
| 2003 | $6,210 +15.2% | $74,140 +14.5% |
| 2002 | $5,393 -53.9% | $64,750 |
| 2001 | $11,694 | $64,750 |
| 2000 | $11,694 | $64,750 |
Find assessor info on the county website
Monthly payment
Est. payment
Payment breakdown
Explore the cost of this home by adjusting the details. Changes won't be saved.Climate risks
Neighborhood: Fernway
Nearby schools
Schools provided by the listing agent
- District: Shaker Heights CSD - 1827
Source: MLS Now. This data may not be complete. We recommend contacting the local school district to confirm school assignments for this home.
Similar homes
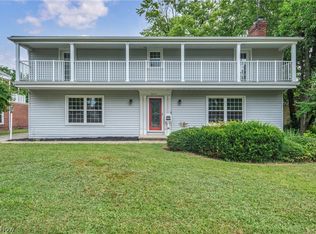
- $379,0004 bd3 ba3k sqft3311 Van Aken Blvd, Shaker Heights, OH 44120For Sale
 MLS ID #5231563, Mark G Fetterman, RE/MAX Transitions. MLS Now
 - $390,0004 bd3 ba1.7k sqft3340 Ingleside Rd, Shaker Heights, OH 44122For Sale
 MLS ID #5238591, Noelle Pangle, Howard Hanna. MLS Now
 - $420,0005 bd3 ba3k sqft3008 Warrington Rd, Shaker Heights, OH 44120For Sale
 MLS ID #5219413, Denise M Franklin, Century 21 Homestar. MLS Now
 - $370,0004 bd4 ba2.1k sqft3295 Glencairn Rd, Shaker Heights, OH 44122For Sale
 MLS ID #5235164, Stephanie Wherry-Branch, Keller Williams Greater Metropolitan. MLS Now
