Welcome to this charming Cleveland Heights residence where timeless architectural character meets thoughtfully updated interiors. Warm hardwood floors, classic built-ins, and inviting living spaces create a home that feels both comfortable and refined. The living room is anchored by a distinctive stone fireplace and opens to a light-filled dining room, offering an effortless flow for everyday living and entertaining. The updated kitchen features crisp white cabinetry, granite countertops, subway tile backsplash, and stainless steel appliances, with an adjoining breakfast area providing a cozy spot for casual dining. Just beyond, an enclosed sunroom offers an additional space to relax and enjoy views of the outdoors. Upstairs, the bedrooms offer comfortable accommodations, while a beautifully updated full bathroom features marble-topped vanity. A versatile bonus room on the upper level provides flexibility for a home office, playroom, creative studio, or additional lounge space. With its appealing blend of traditional details, tasteful updates, and flexible living areas, 3593 Cedarbrook Road offers an inviting opportunity to enjoy the character and convenience of the Heights.
Active
$259,000
3593 Cedarbrook Rd, Cleveland Heights, OH 44118
4beds
1,586sqft
Single Family Residence
Built in 1930
8,712 Square Feet Lot
$-- Zestimate®
$163/sqft
$-- HOA
What's special
Classic built-insVersatile bonus roomViews of the outdoorsTimeless architectural characterInviting living spacesSubway tile backsplashStainless steel appliances
- 5 days
- 337
- 48
Zillow last checked:
Listing updated:
Listed by:
Karen A Eagle 216-352-4700 admin@kareneagle.com,
Elite Sotheby's International Realty,
Kelsey J Wolf 216-509-9624,
Elite Sotheby's International Realty
Source: MLS Now,MLS#: 5258352 Originating MLS: Akron Cleveland Association of REALTORS
Facts & features
Interior
Bedrooms & bathrooms
- Bedrooms: 4
- Bathrooms: 2
- Full bathrooms: 1
- 1/2 bathrooms: 1
- Main level bathrooms: 1
Primary bedroom
- Level: Second
- Dimensions: 13 x 11
Bedroom
- Level: Second
- Dimensions: 12 x 9
Bedroom
- Level: Third
- Dimensions: 26 x 9
Bedroom
- Level: Second
- Dimensions: 12 x 11
Dining room
- Level: First
- Dimensions: 13 x 11
Eat in kitchen
- Level: First
- Dimensions: ND x ND
Kitchen
- Description: Flooring: Slate
- Level: First
- Dimensions: 10 x 11
Living room
- Level: Second
- Dimensions: 23 x 12
Office
- Level: Second
- Dimensions: ND x ND
Other
- Description: Flooring: Slate
- Level: First
- Dimensions: 7 x 7
Other
- Level: Second
- Dimensions: 11 x 7
Sunroom
- Level: First
- Dimensions: ND x ND
Heating
- Gas, Radiator(s)
Cooling
- None
Features
- Basement: Full,Partially Finished
- Number of fireplaces: 1
Interior area
- Total structure area: 1,586
- Total interior livable area: 1,586 sqft
- Finished area above ground: 1,386
- Finished area below ground: 200
Video & virtual tour
Property
Parking
- Total spaces: 2
- Parking features: Detached, Garage, Garage Door Opener, Paved
- Garage spaces: 2
Accessibility
- Accessibility features: None
Features
- Levels: Two
- Stories: 2
- Patio & porch: Enclosed, Patio, Porch
- Fencing: Chain Link
Lot
- Size: 8,712 Square Feet
- Dimensions: 40 x 135
Details
- Parcel number: 72202111
Construction
Type & style
- Home type: SingleFamily
- Architectural style: Colonial
- Property subtype: Single Family Residence
Materials
- Brick, Cedar, Stucco
- Roof: Asphalt,Fiberglass
Condition
- Year built: 1930
Utilities & green energy
- Sewer: Public Sewer
- Water: Public
Community & HOA
Community
- Features: Medical Service, Shopping, Public Transportation
HOA
- Has HOA: No
Location
- Region: Cleveland Heights
Financial & listing details
- Price per square foot: $163/sqft
- Tax assessed value: $174,900
- Annual tax amount: $5,288
- Date on market: 11/5/2026
- Cumulative days on market: 6 days
Estimated market value
Not available
Estimated sales range
Not available
Not available
Price history
| Date | Event | Price |
|---|---|---|
| 11/5/2026 | Listed for sale | $259,000+640%$163/sqft |
Source:  MLS Now #5258352 Report a problem | ||
| 3/18/2020 | Listing removed | $1,550$1/sqft |
Source: Zillow Rental Manager Report a problem | ||
| 2/8/2020 | Price change | $1,550-11.4%$1/sqft |
Source: Zillow Rental Manager Report a problem | ||
| 1/24/2020 | Listed for rent | $1,750+45.8%$1/sqft |
Source: Zillow Rental Manager Report a problem | ||
| 9/6/2014 | Listing removed | $1,200$1/sqft |
Source: Keller Williams Greater Cleve #3636580 Report a problem | ||
| 8/1/2014 | Price change | $1,200-7.7%$1/sqft |
Source: Keller Williams Greater Cleve #3636580 Report a problem | ||
| 7/17/2014 | Listed for rent | $1,300$1/sqft |
Source: Keller Williams Greater Cleve #3636580 Report a problem | ||
| 4/3/2012 | Sold | $35,000$22/sqft |
Source: Public Record Report a problem | ||
| 2/22/2012 | Listed for sale | $35,000-19.2%$22/sqft |
Source: Homepath #3284809 Report a problem | ||
| 1/18/2012 | Sold | $43,334+11.4%$27/sqft |
Source: Public Record Report a problem | ||
| 1/7/2012 | Price change | $38,900-69.6%$25/sqft |
Source: Homepath #3284809 Report a problem | ||
| 1/4/2012 | Listed for sale | -- |
Source: Homepath #3284809 Report a problem | ||
| 11/3/2003 | Sold | $128,000$81/sqft |
Source: Public Record Report a problem | ||
Public tax history
| Year | Property taxes | Tax assessment |
|---|---|---|
| 2025 | $5,149 -2.1% | $61,220 |
| 2024 | $5,258 +18.3% | $61,220 +51.2% |
| 2023 | $4,444 +0.5% | $40,500 |
| 2022 | $4,422 +2% | $40,500 |
| 2021 | $4,334 +1.3% | $40,500 +12% |
| 2020 | $4,278 +5.8% | $36,160 |
| 2019 | $4,043 -3.4% | $36,160 |
| 2018 | $4,184 -2.8% | $36,160 +4.3% |
| 2017 | $4,305 +6.6% | $34,660 |
| 2016 | $4,037 | $34,660 |
| 2015 | $4,037 +2% | $34,660 +2% |
| 2014 | $3,959 +3.3% | $33,990 |
| 2013 | $3,832 +7.8% | $33,990 |
| 2012 | $3,556 -0.9% | $33,990 -6.3% |
| 2011 | $3,590 +7% | $36,260 |
| 2010 | $3,355 +0.6% | $36,260 |
| 2009 | $3,336 -5.1% | $36,260 -10% |
| 2008 | $3,513 +3.7% | $40,290 |
| 2007 | $3,390 +8% | $40,290 |
| 2006 | $3,137 +7.5% | $40,290 +15.2% |
| 2005 | $2,918 +0.2% | $34,970 |
| 2004 | $2,912 +15% | $34,970 |
| 2003 | $2,533 +7.3% | $34,970 +16% |
| 2002 | $2,361 -49.9% | $30,140 |
| 2001 | $4,714 +0.4% | $30,140 |
| 2000 | $4,693 | $30,140 |
Find assessor info on the county website
Monthly payment
Est. payment
Payment breakdown
Explore the cost of this home by adjusting the details. Changes won't be saved.Climate risks
Neighborhood: 44118
Nearby schools
Schools provided by the listing agent
- District: Cleveland Hts-Univer - 1810
Source: MLS Now. This data may not be complete. We recommend contacting the local school district to confirm school assignments for this home.
- $215,7004 bd1 ba1.7k sqft3589 Cedarbrook Rd, Cleveland Heights, OH 44118Off Market

- $152,8004 bd1 ba1.5k sqft3597 Cedarbrook Rd, University Heights, OH 44118Off Market
- $171,6003 bd1 ba1.2k sqft3585 Cedarbrook Rd, University Heights, OH 44118Off Market
- $137,9003 bd1 ba1.3k sqft3601 Cedarbrook Rd, Cleveland Heights, OH 44118Off Market
Similar homes
- $235,0004 bd2 ba1.8k sqft2119 Hampstead Rd, Cleveland Heights, OH 44118For Sale
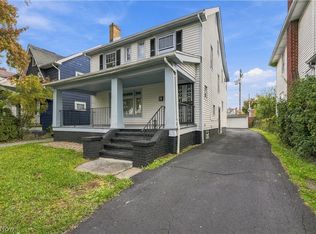 MLS ID #5258691, Anthony Dente, Plum Tree Realty, LLC. MLS Now
- $249,9004 bd2 ba2k sqft3534 Cedarbrook Rd, University Heights, OH 44118For Sale
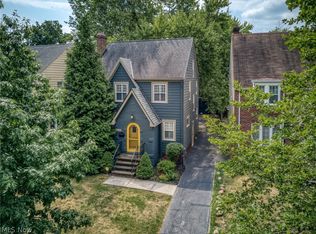 MLS ID #5252739, Amy K Floran, EXP Realty, LLC.. MLS Now
- $265,0004 bd2 ba1.5k sqft3693 Silsby Rd, University Heights, OH 44118For Sale
 MLS ID #5239424, Qionglian Jacques, HomeSmart Real Estate Momentum LLC. MLS Now
- $260,0003 bd2 ba1.4k sqft3581 Tullamore Rd, Cleveland Heights, OH 44118For Sale
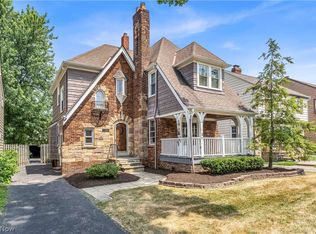 MLS ID #5229375, Alexander Kolesar, EXP Realty, LLC.. MLS Now
