Welcome to 3581 Tullamore Rd, a character-filled University Heights home packed with original charm and smart modern updates. Incredible curb appeal sets the stage with a front porch, stone facade, and custom front door. Inside, a welcoming foyer leads to a spacious living room with hardwood floors, a decorative fireplace, and French doors out to the porch. The formal dining room features refinished hardwoods, original built-in cabinets, and a curved window wall overlooking the yard. The renovated open eat-in kitchen blends vintage detail with high-end finishes, featuring quartz countertops, stainless steel appliances, a designer tile backsplash, and open wood shelving. A half bath completes the first floor. Upstairs, you will find three large bedrooms with refinished hardwood floors and an updated full bath with a new vanity, tile, and fixtures. A full unfinished basement provides excellent storage or workshop space. Outside features a private, fully fenced backyard with a patio and a detached 2-car garage. Unbeatable location—steps from Whole Foods, Starbucks, and Cedar Center dining, with Shaker Lakes, The Van Aken District, and University Circle just minutes away. Schedule your tour today!
Pending
$270,000
3581 Tullamore Rd, Cleveland Heights, OH 44118
3beds
1,473sqft
Single Family Residence
Built in 1930
5,401 Square Feet Lot
$-- Zestimate®
$183/sqft
$-- HOA
What's special
Three large bedroomsRefinished hardwoodsIncredible curb appealStone facadeWelcoming foyerOriginal charmRenovated open eat-in kitchen
- 66 days
- 169
- 13
Likely to sell faster than
Zillow last checked:
Listing updated:
Listed by:
Alexander Kolesar 330-281-9685 alex@alexanderkolesar.com,
EXP Realty, LLC.
Source: MLS Now,MLS#: 5229375 Originating MLS: Akron Cleveland Association of REALTORS
Originating MLS: Akron Cleveland Association of REALTORSFacts & features
Interior
Bedrooms & bathrooms
- Bedrooms: 3
- Bathrooms: 2
- Full bathrooms: 1
- 1/2 bathrooms: 1
- Main level bathrooms: 1
Heating
- Hot Water, Steam
Cooling
- Multi Units
Features
- Basement: Full,Unfinished
- Number of fireplaces: 1
Interior area
- Total structure area: 1,473
- Total interior livable area: 1,473 sqft
- Finished area above ground: 1,473
Video & virtual tour
Property
Parking
- Total spaces: 2
- Parking features: Detached, Garage
- Garage spaces: 2
Features
- Levels: Two
- Stories: 2
Lot
- Size: 5,401 Square Feet
Details
- Parcel number: 72205034
Construction
Type & style
- Home type: SingleFamily
- Architectural style: Colonial,Tudor
- Property subtype: Single Family Residence
Materials
- Cedar
- Roof: Asphalt,Fiberglass
Condition
- Year built: 1930
Details
- Warranty included: Yes
Utilities & green energy
- Sewer: Public Sewer
- Water: Public
Community & HOA
Community
- Subdivision: Rapid Transit
HOA
- Has HOA: No
Location
- Region: Cleveland Heights
Financial & listing details
- Price per square foot: $183/sqft
- Tax assessed value: $225,500
- Annual tax amount: $6,636
- Date on market: 7/22/2026
- Cumulative days on market: 66 days
Estimated market value
Not available
Estimated sales range
Not available
Not available
Price history
| Date | Event | Price |
|---|---|---|
| 8/2/2026 | Pending sale | $270,000$183/sqft |
Source: MLS Now #5229375 Report a problem | ||
| 7/22/2026 | Listed for sale | $270,000+19.7%$183/sqft |
Source:  MLS Now #5229375 Report a problem MLS Now #5229375 Report a problem | ||
| 2/6/2024 | Listing removed | -- |
Source: Zillow Rentals Report a problem | ||
| 1/22/2024 | Listed for rent | $2,200$1/sqft |
Source: Zillow Rentals Report a problem | ||
| 12/17/2021 | Sold | $225,500+12.8%$153/sqft |
Source: Public Record Report a problem | ||
| 12/11/2021 | Pending sale | $200,000$136/sqft |
Source: MLS Now #4330637 Report a problem | ||
| 11/13/2021 | Contingent | $200,000$136/sqft |
Source: MLS Now #4330637 Report a problem | ||
| 11/9/2021 | Listed for sale | $200,000+73.9%$136/sqft |
Source: MLS Now #4330637 Report a problem | ||
| 10/30/2018 | Sold | $115,000-11.5%$78/sqft |
Source: MLS Now #4023570 Report a problem | ||
| 7/31/2018 | Listed for sale | $129,900+24.9%$88/sqft |
Source: Howard Hanna #4023570 Report a problem | ||
| 7/11/2012 | Listing removed | $104,000$71/sqft |
Source: Howard Hanna - Brecksville #3245456 Report a problem | ||
| 6/15/2012 | Price change | $104,000-13.3%$71/sqft |
Source: Howard Hanna - Brecksville #3245456 Report a problem | ||
| 7/15/2011 | Listed for sale | $119,900-9.5%$81/sqft |
Source: Howard Hanna - Brecksville #3245456 Report a problem | ||
| 7/28/2003 | Sold | $132,500+57.7%$90/sqft |
Source: Public Record Report a problem | ||
| 6/3/1999 | Sold | $84,000$57/sqft |
Source: Public Record Report a problem | ||
Public tax history
| Year | Property taxes | Tax assessment |
|---|---|---|
| 2025 | $6,497 -2.1% | $78,930 |
| 2024 | $6,636 +39.9% | $78,930 +78.7% |
| 2023 | $4,744 +0.5% | $44,170 |
| 2022 | $4,720 +2.1% | $44,170 |
| 2021 | $4,623 +1.3% | $44,170 +12% |
| 2020 | $4,564 +3.5% | $39,450 +0% |
| 2019 | $4,410 -0.9% | $39,440 0% |
| 2018 | $4,450 -5.5% | $39,450 +1.4% |
| 2017 | $4,707 +6.8% | $38,890 |
| 2016 | $4,407 | $38,890 |
| 2015 | $4,407 +2% | $38,890 +2% |
| 2014 | $4,320 +3.4% | $38,120 |
| 2013 | $4,177 +8.1% | $38,120 |
| 2012 | $3,865 -4.1% | $38,120 -6.8% |
| 2011 | $4,030 +7% | $40,880 |
| 2010 | $3,765 +0.6% | $40,880 |
| 2009 | $3,743 -5.1% | $40,880 -10% |
| 2008 | $3,944 +3.6% | $45,430 |
| 2007 | $3,807 +8.1% | $45,430 |
| 2006 | $3,523 +6.6% | $45,430 +14.3% |
| 2005 | $3,306 +0.2% | $39,760 |
| 2004 | $3,298 +14.5% | $39,760 |
| 2003 | $2,880 +7.3% | $39,760 +16% |
| 2002 | $2,685 -49.9% | $34,270 |
| 2001 | $5,360 +0.4% | $34,270 |
| 2000 | $5,336 | $34,270 |
Find assessor info on the county website
Monthly payment
Est. payment
Payment breakdown
Explore the cost of this home by adjusting the details. Changes won't be saved.Climate risks
Neighborhood: 44118
Nearby schools
Schools provided by the listing agent
- District: Cleveland Hts-Univer - 1810
Source: MLS Now. This data may not be complete. We recommend contacting the local school district to confirm school assignments for this home.
- $278,7003 bd1 ba1.8k sqft3577 Tullamore Rd, Cleveland Heights, OH 44118Off Market
- $203,6003 bd2 ba1.2k sqft3585 Tullamore Rd, Cleveland Heights, OH 44118Off Market
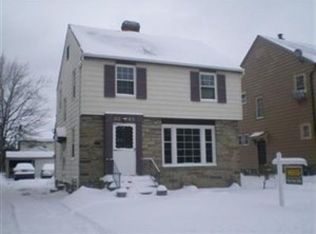
- $195,1003 bd1 ba1.5k sqft3573 Tullamore Rd, Cleveland Heights, OH 44118Off Market
- $167,1003 bd1 ba1.4k sqft3589 Tullamore Rd, University Heights, OH 44118Off Market
Similar homes
- $265,0004 bd2 ba1.5k sqft3693 Silsby Rd, University Heights, OH 44118For Sale
 MLS ID #5239424, Qionglian Jacques, HomeSmart Real Estate Momentum LLC. MLS Now
 - $275,0004 bd2 ba1.7k sqft3392 Meadowbrook Blvd, Cleveland Heights, OH 44118For Sale
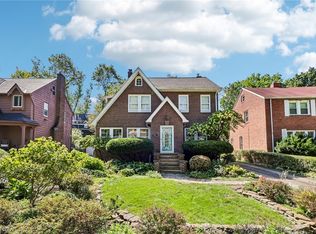 MLS ID #5244397, Thomas E Hodgkiss-Lilly, Howard Hanna. MLS Now
 - $269,0004 bd2 ba2k sqft2231 Brockway Rd, University Heights, OH 44118For Sale
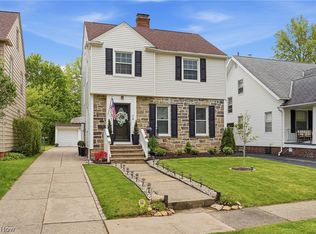 MLS ID #5225003, Scott M Tinlin, Platinum Real Estate. MLS Now
 - $249,6004 bd2 ba1.7k sqft2558 Canterbury Rd, Cleveland Heights, OH 44118For Sale
 MLS ID #5247246, Chris Jurcisin, Howard Hanna. MLS Now
