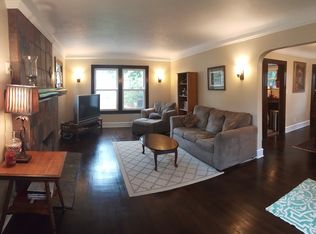
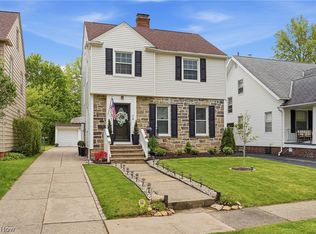
Welcome to 3498 Tullamore Rd! This classic Colonial home offers a fantastic mix of timeless charm and functional living space in highly sought-after University Heights. Featuring 4 light-filled bedrooms and 2.5 bathrooms, the main floor welcomes you with a cozy living room complete with a decorative fireplace and natural character throughout. The original floor plan flows into a formal dining area and a functional kitchen setup. The upper level includes a brand new master suite complete with a generously sized bathroom. Downstairs, a partially finished basement provides additional flex space—ideal for a rec room, home gym, or utility storage. Brand new updates include the roof, siding, kitchen, bathrooms, paint, flooring, and more! Brand new range/oven, dishwasher, and microwave installed since the photos were taken. Outside, the home sits on a manageable lot and includes a detached 2-car garage for convenient parking and storage. Located within walking distance to local parks and popular neighborhood shops and dining.
Active
$299,900
3498 Tullamore Rd, University Heights, OH 44118
4beds
2,174sqft
Single Family Residence
Built in 1929
5,545 Square Feet Lot
$-- Zestimate®
$138/sqft
$-- HOA
What's special
- 8 days
- 334
- 35
Zillow last checked:
Listing updated:
Listed by:
Benjamin West 330-414-6839 ben@westpropertiesohio.com,
Worth Clark
Source: MLS Now,MLS#: 5245757 Originating MLS: Akron Cleveland Association of REALTORS
Originating MLS: Akron Cleveland Association of REALTORSFacts & features
Interior
Bedrooms & bathrooms
- Bedrooms: 4
- Bathrooms: 3
- Full bathrooms: 2
- 1/2 bathrooms: 1
- Main level bathrooms: 1
Heating
- Forced Air
Cooling
- Central Air
Appliances
- Included: Dishwasher, Microwave, Range
Features
- Basement: Partially Finished
- Number of fireplaces: 1
Interior area
- Total structure area: 2,174
- Total interior livable area: 2,174 sqft
- Finished area above ground: 1,875
- Finished area below ground: 299
Property
Parking
- Total spaces: 2
- Parking features: Detached, Garage
- Garage spaces: 2
Features
- Levels: Two,Three Or More
- Stories: 2
Lot
- Size: 5,545 Square Feet
Details
- Parcel number: 72204083
- Special conditions: Standard
Construction
Type & style
- Home type: SingleFamily
- Architectural style: Colonial
- Property subtype: Single Family Residence
Materials
- Vinyl Siding
- Roof: Shingle
Condition
- Year built: 1929
Utilities & green energy
- Sewer: Public Sewer
- Water: Public
Community & HOA
Community
- Subdivision: Cedarbrook Allotment 02
HOA
- Has HOA: No
Location
- Region: University Heights
Financial & listing details
- Price per square foot: $138/sqft
- Tax assessed value: $152,800
- Annual tax amount: $4,769
- Date on market: 9/17/2026
- Cumulative days on market: 43 days
- Listing terms: Cash,Conventional,FHA,VA Loan
Estimated market value
Not available
Estimated sales range
Not available
Not available
Price history
| Date | Event | Price |
|---|---|---|
| 9/17/2026 | Listed for sale | $299,900-4.2%$138/sqft |
Source:  MLS Now #5245757 Report a problem MLS Now #5245757 Report a problem | ||
| 9/17/2026 | Listing removed | $312,900$144/sqft |
Source: MLS Now #5212562 Report a problem | ||
| 9/8/2026 | Price change | $312,900-0.6%$144/sqft |
Source: MLS Now #5212562 Report a problem | ||
| 8/13/2026 | Listed for sale | $314,900+249.9%$145/sqft |
Source: MLS Now #5212562 Report a problem | ||
| 6/9/2025 | Sold | $90,000$41/sqft |
Source: Public Record Report a problem | ||
Public tax history
| Year | Property taxes | Tax assessment |
|---|---|---|
| 2025 | $4,402 -2.1% | $53,480 |
| 2024 | $4,497 -4.3% | $53,480 +22.2% |
| 2023 | $4,700 +25.6% | $43,750 |
| 2022 | $3,741 +2.1% | $43,750 |
| 2021 | $3,664 +4.5% | $43,750 +12% |
| 2020 | $3,507 -41.8% | $39,060 |
| 2019 | $6,021 +74.5% | $39,060 |
| 2018 | $3,451 -0.9% | $39,060 +5% |
| 2017 | $3,482 +6.7% | $37,210 |
| 2016 | $3,263 | $37,210 |
| 2015 | $3,263 +2.6% | $37,210 +2% |
| 2014 | $3,179 +3.4% | $36,470 |
| 2013 | $3,076 +8% | $36,470 |
| 2012 | $2,849 -6.2% | $36,470 -7% |
| 2011 | $3,038 +590.9% | $39,210 |
| 2010 | $440 -90.9% | $39,210 |
| 2009 | $4,853 +38.5% | $39,210 -10% |
| 2008 | $3,503 +16.2% | $43,550 |
| 2007 | $3,014 -12.7% | $43,550 |
| 2006 | $3,453 | $43,550 +13% |
| 2005 | -- | $38,540 |
| 2004 | $3,204 +14.8% | $38,540 |
| 2003 | $2,791 +7.3% | $38,540 +16% |
| 2002 | $2,603 -49.9% | $33,220 |
| 2001 | $5,196 +0.4% | $33,220 |
| 2000 | $5,172 | $33,220 |
Find assessor info on the county website
Monthly payment
Est. payment
Payment breakdown
Explore the cost of this home by adjusting the details. Changes won't be saved.Climate risks
Neighborhood: 44118
Nearby schools
Schools provided by the listing agent
- District: Cleveland Hts-Univer - 1810
Source: MLS Now. This data may not be complete. We recommend contacting the local school district to confirm school assignments for this home.
- $124,9003 bd1 ba1.1k sqft3502 Tullamore Rd, University Heights, OH 44118Off Market
- $305,3004 bd3 ba1.9k sqft3494 Tullamore Rd, University Heights, OH 44118Off Market
- $243,8003 bd1 ba1.6k sqft3506 Tullamore Rd, Cleveland Heights, OH 44118Off Market
- $217,6005 bd2 ba1.6k sqft3490 Tullamore Rd, University Heights, OH 44118Off Market
Similar homes
- $299,9004 bd3 ba2.5k sqft3850 Faversham Rd, University Heights, OH 44118For Sale
 MLS ID #5232153, David Jackson, Howard Hanna. MLS Now
 - $311,0003 bd3 ba2k sqft3797 Northwood Rd, University Heights, OH 44118For Sale
 MLS ID #5243422, Jeanne C Petre, Berkshire Hathaway HomeServices Stouffer Realty. MLS Now
 - $269,0004 bd2 ba2k sqft2231 Brockway Rd, University Heights, OH 44118For Sale
 MLS ID #5225003, Scott M Tinlin, Platinum Real Estate. MLS Now
 - $265,0004 bd2 ba1.5k sqft3693 Silsby Rd, University Heights, OH 44118For Sale
 MLS ID #5239424, Qionglian Jacques, HomeSmart Real Estate Momentum LLC. MLS Now
