Welcome to 3713 Menlo Rd in Shaker Heights! This home is 4 bedroom, 3 bathrooms, and 2166 sq ft with a finished third floor and full basement! Completely updated from top to bottom, inside and out including a brand new roof (2026)! If you're looking for a move in ready home in Shaker Heights/Cleveland, look no further! The first floor features a living room, 2 bedrooms, a bathroom, and absolutely stunning eat in kitchen featuring STUNNING cafe appliances and ample counter and cabinet space and storage! The second floor offers another 2 bedrooms, and 2 full bathrooms including an immaculate en suite bathroom, and a kitchenette for ease of getting beverages and snacks! Large basement with gym setup, washer and dryer room (washer and dryer included), movie room, and large storage room! Brand new: HVAC units, kitchen appliances, roof, and new waterproofing membrane! 2 car detached garage and nice yard! Great location just minutes from University Circle (hospitals, museums, cultural gardens), Van Aken District, Little Italy, Downtown and so much more! Don't miss out, make 3713 Menlo your next home.
Active
Price cut: $25K (9/25)
$425,000
3713 Menlo Rd, Shaker Heights, OH 44120
4beds
2,526sqft
Single Family Residence
Built in 1920
4,138 Square Feet Lot
$-- Zestimate®
$168/sqft
$-- HOA
What's special
Nice yardMovie roomStunning eat in kitchenStunning cafe appliancesLarge storage roomImmaculate en suite bathroom
- 9 days
- 326
- 26
Zillow last checked:
Listing updated:
Listed by:
Shoshana Socher 216-255-7377 shoshana@thesocherteam.com,
Keller Williams Greater Metropolitan,
Alex Ryb 216-224-4889,
Keller Williams Greater Metropolitan
Source: MLS Now,MLS#: 5240264 Originating MLS: Akron Cleveland Association of REALTORS
Originating MLS: Akron Cleveland Association of REALTORSFacts & features
Interior
Bedrooms & bathrooms
- Bedrooms: 4
- Bathrooms: 3
- Full bathrooms: 3
- Main level bathrooms: 1
- Main level bedrooms: 2
Bedroom
- Description: Flooring: Hardwood
- Level: Second
- Dimensions: 11 x 12
Bedroom
- Description: Flooring: Hardwood
- Level: Second
- Dimensions: 19 x 21
Bedroom
- Description: Flooring: Hardwood
- Level: Second
- Dimensions: 7 x 8
Bedroom
- Description: Flooring: Hardwood
- Level: First
- Dimensions: 11 x 9
Bathroom
- Description: Flooring: Tile
- Level: First
- Dimensions: 7 x 5.5
Bathroom
- Description: Flooring: Tile
- Level: Second
- Dimensions: 7 x 5.5
Bathroom
- Description: Flooring: Tile
- Level: Second
- Dimensions: 12 x 12.5
Bonus room
- Description: Flooring: Carpet
- Level: Third
- Dimensions: 12 x 30
Eat in kitchen
- Description: Flooring: Hardwood
- Level: First
- Dimensions: 11 x 13
Living room
- Description: Flooring: Hardwood
- Level: First
- Dimensions: 20 x 11
Heating
- Forced Air
Cooling
- Central Air
Appliances
- Included: Dryer, Dishwasher, Range, Refrigerator, Washer
- Laundry: In Basement, In Unit
Features
- Basement: Full,Storage Space,Unfinished
- Number of fireplaces: 2
- Fireplace features: Decorative
Interior area
- Total structure area: 2,526
- Total interior livable area: 2,526 sqft
- Finished area above ground: 2,526
- Finished area below ground: 0
Video & virtual tour
Property
Parking
- Total spaces: 2
- Parking features: Detached, Garage
- Garage spaces: 2
Features
- Levels: Three Or More,Two
- Stories: 2
- Patio & porch: Covered, Front Porch, Balcony
- Exterior features: Balcony
- Fencing: Back Yard,Wood
Lot
- Size: 4,138 Square Feet
Details
- Parcel number: 73520131
Construction
Type & style
- Home type: SingleFamily
- Architectural style: Colonial
- Property subtype: Single Family Residence
Materials
- Frame
- Roof: Asphalt,Shingle
Condition
- Year built: 1920
Utilities & green energy
- Sewer: Public Sewer
- Water: Public
Community & HOA
Community
- Subdivision: Crawford Realty Companys East
HOA
- Has HOA: No
Location
- Region: Shaker Heights
Financial & listing details
- Price per square foot: $168/sqft
- Tax assessed value: $109,900
- Annual tax amount: $2,956
- Date on market: 9/16/2026
- Cumulative days on market: 9 days
Estimated market value
Not available
Estimated sales range
Not available
Not available
Price history
| Date | Event | Price |
|---|---|---|
| 9/25/2026 | Price change | $425,000-5.6%$168/sqft |
Source:  MLS Now #5240264 Report a problem MLS Now #5240264 Report a problem | ||
| 9/16/2026 | Listed for sale | $450,000+592.3%$178/sqft |
Source: MLS Now #5240264 Report a problem | ||
| 6/20/2025 | Sold | $65,000-27.8%$26/sqft |
Source: MLS Now #5054582 Report a problem | ||
| 5/22/2025 | Pending sale | $90,000$36/sqft |
Source: MLS Now #5054582 Report a problem | ||
| 5/6/2025 | Listed for sale | $90,000$36/sqft |
Source: MLS Now #5054582 Report a problem | ||
| 4/4/2025 | Pending sale | $90,000$36/sqft |
Source: MLS Now #5054582 Report a problem | ||
| 3/19/2025 | Listed for sale | $90,000+5.9%$36/sqft |
Source: MLS Now #5054582 Report a problem | ||
| 10/17/2024 | Listing removed | $85,000$34/sqft |
Source: MLS Now #5054582 Report a problem | ||
| 8/13/2024 | Listed for sale | $85,000$34/sqft |
Source: MLS Now #5054582 Report a problem | ||
| 7/22/2024 | Pending sale | $85,000$34/sqft |
Source: MLS Now #5054582 Report a problem | ||
| 7/16/2024 | Listed for sale | $85,000+55.4%$34/sqft |
Source: MLS Now #5054582 Report a problem | ||
| 10/12/2023 | Sold | $54,700-0.4%$22/sqft |
Source: Public Record Report a problem | ||
| 11/28/2021 | Listing removed | -- |
Source: MLS Now #4295249 Report a problem | ||
| 11/16/2021 | Price change | $54,900-21.5%$22/sqft |
Source: MLS Now #4295249 Report a problem | ||
| 10/28/2021 | Price change | $69,900-12.5%$28/sqft |
Source: MLS Now #4295249 Report a problem | ||
| 10/8/2021 | Price change | $79,900-20%$32/sqft |
Source: MLS Now #4295249 Report a problem | ||
| 10/1/2021 | Listed for sale | $99,900$40/sqft |
Source: MLS Now #4295249 Report a problem | ||
| 9/29/2021 | Contingent | $99,900$40/sqft |
Source: MLS Now #4295249 Report a problem | ||
| 9/20/2021 | Listed for sale | $99,900$40/sqft |
Source: MLS Now #4295249 Report a problem | ||
| 8/29/2021 | Pending sale | $99,900$40/sqft |
Source: MLS Now #4295249 Report a problem | ||
| 7/31/2021 | Contingent | $99,900$40/sqft |
Source: MLS Now #4295249 Report a problem | ||
| 7/5/2021 | Listed for sale | $99,900+11.1%$40/sqft |
Source: MLS Now #4295249 Report a problem | ||
| 3/19/2021 | Listing removed | -- |
Source: MLS Now #4262078 Report a problem | ||
| 3/13/2021 | Listed for sale | $89,900$36/sqft |
Source: MLS Now #4262078 Report a problem | ||
Public tax history
| Year | Property taxes | Tax assessment |
|---|---|---|
| 2025 | $3,923 +13.5% | $38,470 |
| 2024 | $3,457 +5.5% | $38,470 +32.2% |
| 2023 | $3,276 +3.5% | $29,090 |
| 2022 | $3,166 +0.3% | $29,090 |
| 2021 | $3,155 -2.4% | $29,090 +4% |
| 2020 | $3,235 -49.8% | $27,970 +0% |
| 2019 | $6,439 +96.3% | $27,960 0% |
| 2018 | $3,281 -52.1% | $27,970 +7% |
| 2017 | $6,855 -8.8% | $26,150 |
| 2016 | $7,516 +7.2% | $26,150 |
| 2015 | $7,015 +48.6% | $26,150 +2.1% |
| 2014 | $4,720 +1.8% | $25,620 |
| 2013 | $4,639 +60.8% | $25,620 |
| 2012 | $2,884 +4.1% | $25,620 -0.4% |
| 2011 | $2,770 +0.5% | $25,730 |
| 2010 | $2,755 +9.1% | $25,730 |
| 2009 | $2,524 -1.5% | $25,730 -7% |
| 2008 | $2,563 +2.1% | $27,660 |
| 2007 | $2,510 -16.1% | $27,660 -16.6% |
| 2006 | $2,992 +22.4% | $33,150 +19.8% |
| 2005 | $2,444 +2.2% | $27,660 |
| 2004 | $2,391 +4.9% | $27,660 |
| 2003 | $2,278 +15.2% | $27,660 +14.5% |
| 2002 | $1,978 -54.7% | $24,150 |
| 2001 | $4,361 -6.8% | $24,150 -6.8% |
| 2000 | $4,678 | $25,900 |
Find assessor info on the county website
Monthly payment
Est. payment
Payment breakdown
Explore the cost of this home by adjusting the details. Changes won't be saved.Climate risks
Neighborhood: Moreland
Nearby schools
Schools provided by the listing agent
- District: Shaker Heights CSD - 1827
Source: MLS Now. This data may not be complete. We recommend contacting the local school district to confirm school assignments for this home.
Similar homes
- $389,0005 bd4 ba2.4k sqft2920 Huntington Rd, Shaker Heights, OH 44120For Sale
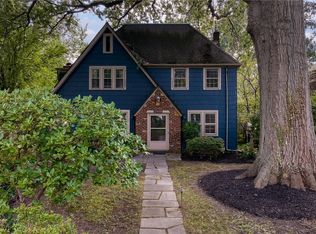 MLS ID #5239640, Susan W Smith, Keller Williams Living. MLS Now
 - $319,0004 bd3 ba2k sqft3172 Warrington Rd, Shaker Heights, OH 44120For Sale
 MLS ID #5233998, Michael L Magno, Keller Williams Living. MLS Now
 - $370,0004 bd4 ba2.1k sqft3295 Glencairn Rd, Shaker Heights, OH 44122For Sale
 MLS ID #5235164, Stephanie Wherry-Branch, Keller Williams Greater Metropolitan. MLS Now
 - $349,9004 bd4 ba2.7k sqft3078 Scarborough Rd, Cleveland Heights, OH 44118For Sale
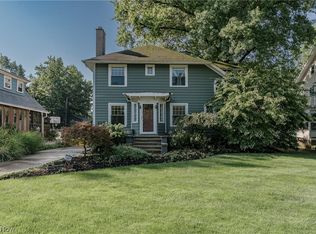 MLS ID #5243236, Terry Young, Keller Williams Greater Metropolitan. MLS Now
