Don't miss this stunning, newly constructed 3-bedroom, 2.5-bathroom home in charming Shaker Heights, built by the Cuyahoga Land Bank and eligible for a 10-year tax abatement! Step inside to discover a bright, open-concept first floor designed for both comfortable everyday living and effortless entertaining. The spacious living and dining areas flow seamlessly into a beautifully appointed, chef-inspired kitchen featuring a stylish tile backsplash, stainless steel appliances, and an abundance of cabinetry and counter space. Upstairs, the sun-filled primary suite offers a private retreat, complete with an en-suite bathroom featuring dual sinks, a separate water closet, and a stunning tiled shower. Two additional generously sized bedrooms and a second full bathroom complete the upper level. Additional highlights include a full basement, a two-car garage, and a location in an area experiencing exciting new growth and development. Enjoy convenient access to Shaker Heights, Cleveland Heights, and the surrounding eastern suburbs. With modern finishes, thoughtful design, and the added benefit of 10-year tax abatement, this beautiful home is ready for you to move right in and enjoy all it has to offer!
Active
$419,900
3694 Ludgate Rd, Shaker Heights, OH 44120
3beds
1,682sqft
Single Family Residence
Built in 2026
4,939 Square Feet Lot
$-- Zestimate®
$250/sqft
$-- HOA
What's special
Modern finishesTwo-car garageBeautifully appointed chef-inspired kitchenBright open-concept first floorSun-filled primary suiteStylish tile backsplashStainless steel appliances
- 6 days
- 145
- 9
Zillow last checked:
Listing updated:
Listed by:
Michelle R Thomas 216-574-7100 rthomas@chnhousingpartners.org,
CHN Real Estate Services, LLC.
Source: MLS Now,MLS#: 5258221 Originating MLS: Akron Cleveland Association of REALTORS
Facts & features
Interior
Bedrooms & bathrooms
- Bedrooms: 3
- Bathrooms: 3
- Full bathrooms: 2
- 1/2 bathrooms: 1
- Main level bathrooms: 1
Heating
- Forced Air
Cooling
- Central Air
Appliances
- Included: Dishwasher, Microwave, Range, Refrigerator
Features
- Basement: Unfinished
- Has fireplace: No
Interior area
- Total structure area: 1,682
- Total interior livable area: 1,682 sqft
- Finished area above ground: 1,682
Property
Parking
- Total spaces: 2
- Parking features: Detached, Garage
- Garage spaces: 2
Features
- Levels: Two
- Stories: 2
Lot
- Size: 4,939 Square Feet
Details
- Parcel number: 73520078
- Special conditions: Standard
Construction
Type & style
- Home type: SingleFamily
- Architectural style: Cape Cod
- Property subtype: Single Family Residence
Materials
- Vinyl Siding
- Roof: Asphalt,Fiberglass
Condition
- New Construction
- New construction: Yes
- Year built: 2026
Details
- Warranty included: Yes
Utilities & green energy
- Sewer: Public Sewer
- Water: Public
Community & HOA
Community
- Security: Security System
- Subdivision: Crawford Realty Co Eastvi
HOA
- Has HOA: No
Location
- Region: Shaker Heights
Financial & listing details
- Price per square foot: $250/sqft
- Tax assessed value: $14,200
- Annual tax amount: $45
- Date on market: 11/4/2026
Estimated market value
Not available
Estimated sales range
Not available
Not available
Price history
| Date | Event | Price |
|---|---|---|
| 11/4/2026 | Listed for sale | $419,900+822.9%$250/sqft |
Source:  MLS Now #5258221 Report a problem | ||
| 7/26/2015 | Listing removed | $45,500$27/sqft |
Source: Howard Hanna - Solon #3640990 Report a problem | ||
| 10/21/2014 | Price change | $45,500-15%$27/sqft |
Source: Howard Hanna - Solon #3640990 Report a problem | ||
| 7/31/2014 | Listed for sale | $53,500$32/sqft |
Source: Howard Hanna - Solon #3640990 Report a problem | ||
Public tax history
| Year | Property taxes | Tax assessment |
|---|---|---|
| 2025 | -- | -- |
| 2024 | -- | -- |
| 2023 | -- | -- |
| 2022 | -- | -- |
| 2021 | -- | -- |
| 2020 | -- | -- |
| 2019 | $44 -1% | -- |
| 2018 | $45 | $4,970 |
| 2017 | $45 | -- |
| 2016 | -- | -- |
| 2015 | $36,084 +28.1% | $33,080 +2.1% |
| 2014 | $28,159 +32.1% | $32,410 |
| 2013 | $21,321 +34.2% | $32,410 |
| 2012 | $15,886 +3.9% | $32,410 -2.6% |
| 2011 | $15,290 +32.7% | $33,290 |
| 2010 | $11,519 +8.8% | $33,290 |
| 2009 | $10,585 +12.4% | $33,290 -7% |
| 2008 | $9,418 +193.3% | $35,810 |
| 2007 | $3,211 +0.1% | $35,810 |
| 2006 | $3,207 +18.7% | $35,810 +16.1% |
| 2005 | $2,702 -2.7% | $30,840 |
| 2004 | $2,776 +10.5% | $30,840 |
| 2003 | $2,512 +15.2% | $30,840 +14.6% |
| 2002 | $2,180 -55.2% | $26,920 |
| 2001 | $4,862 | $26,920 |
| 2000 | $4,862 | $26,920 |
Find assessor info on the county website
Monthly payment
Est. payment
Payment breakdown
Explore the cost of this home by adjusting the details. Changes won't be saved.Climate risks
Neighborhood: Moreland
Nearby schools
Schools provided by the listing agent
- District: Shaker Heights CSD - 1827
Source: MLS Now. This data may not be complete. We recommend contacting the local school district to confirm school assignments for this home.
Similar homes
- $249,9003 bd2 ba1.6k sqft3571 Avalon Rd, Shaker Heights, OH 44120For Sale
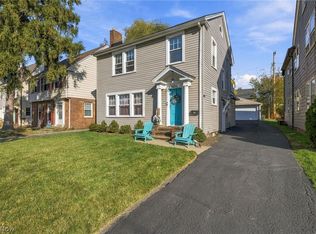 MLS ID #5256864, Jeff Dim, Engel & Völkers Distinct. MLS Now
- $399,9003 bd3 ba1.6k sqft2315 E 100th St, Cleveland, OH 44106New Construction
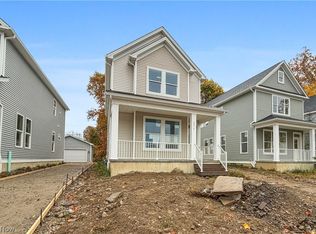 MLS ID #5259103, Joe Vaccaro, EXP Realty, LLC.. MLS Now
- $299,9004 bd4 ba2.1k sqft16809 Scottsdale Blvd, Shaker Heights, OH 44120For Sale
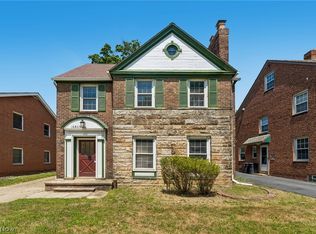 MLS ID #5233039, Brenda Gadowski, Glasshouse Realty Group, LLC. MLS Now
- $275,0004 bd2 ba1.9k sqft5338 Bartlett Rd, Bedford Heights, OH 44146For Sale
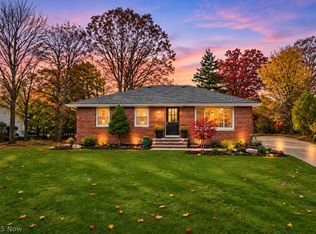 MLS ID #5258797, Alison M Baranek, Berkshire Hathaway HomeServices Stouffer Realty. MLS Now
