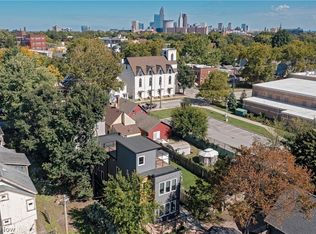
Welcome to 3004 Monroe Ave, currently benefiting from a City of Cleveland residential tax abatement through 2033 is an extensively renovated home in Ohio City surrounded by impressive newer residential construction in a section of the neighborhood that has experienced substantial recent investment and redevelopment. Renovated in 2017–2018, the property combines the character of an established Cleveland community with a bright, modern interior and an open, inviting first-floor layout. The spacious living and dining areas flow into an updated kitchen featuring white cabinetry, granite countertops, stainless steel appliances, subway tile backsplash, and a large peninsula ideal for everyday living and entertaining. Double French patio doors extend the living space outdoors to the lower Trex deck and low-maintenance backyard featuring synthetic turf and privacy fencing. Upstairs, the primary suite is a true retreat with a private en-suite bath featuring a dual vanity and an open-entry tiled shower with built-in bench, decorative tile accents, and a skylight, plus direct access to its own private upper deck. Additional improvements include interior paint, second-floor carpeting (2026), an EV charging outlet, and updated roof, mechanicals, and windows. Driveway can fit two cars for off-street parking. Conveniently located near Ohio City's restaurants, entertainment, and amenities with easy access to Downtown Cleveland and surrounding neighborhoods.
Active
Price cut: $20K (9/24)
$439,000
3004 Monroe Ave, Cleveland, OH 44113
3beds
1,596sqft
Single Family Residence
Built in 1920
2,561 Square Feet Lot
$-- Zestimate®
$275/sqft
$-- HOA
What's special
Privacy fencingPrivate upper deckExtensively renovated homeLower trex deckSubway tile backsplashOpen inviting first-floor layoutStainless steel appliances
- 42 days
- 293
- 22
Zillow last checked:
Listing updated:
Listed by:
Jeffrey C Longo 440-554-3949 j.longo@kw.com,
Keller Williams Greater Metropolitan
Source: MLS Now,MLS#: 5239778 Originating MLS: Akron Cleveland Association of REALTORS
Originating MLS: Akron Cleveland Association of REALTORSFacts & features
Interior
Bedrooms & bathrooms
- Bedrooms: 3
- Bathrooms: 2
- Full bathrooms: 2
- Main level bathrooms: 1
Primary bedroom
- Description: Flooring: Carpet
- Features: Vaulted Ceiling(s)
- Level: Second
- Dimensions: 18 x 17
Bedroom
- Description: Flooring: Carpet
- Level: Second
- Dimensions: 12 x 11
Bedroom
- Description: Flooring: Ceramic Tile
- Level: Second
- Dimensions: 16 x 11
Primary bathroom
- Description: Flooring: Ceramic Tile
- Level: Second
- Dimensions: ND x ND
Bathroom
- Level: First
- Dimensions: ND x ND
Basement
- Description: Flooring: Concrete
- Level: Lower
- Dimensions: 17 x 14
Dining room
- Level: First
- Dimensions: 14 x 10
Kitchen
- Level: First
- Dimensions: 15 x 11
Living room
- Level: First
- Dimensions: 19 x 15
Heating
- Forced Air, Gas
Cooling
- Central Air
Appliances
- Included: Dryer, Dishwasher, Disposal, Microwave, Range, Refrigerator, Washer
- Laundry: Laundry Closet
Features
- Ceiling Fan(s), Double Vanity, Granite Counters, High Ceilings, Open Floorplan, Recessed Lighting, Vaulted Ceiling(s)
- Basement: Unfinished
- Has fireplace: No
Interior area
- Total structure area: 1,596
- Total interior livable area: 1,596 sqft
- Finished area above ground: 1,596
Video & virtual tour
Property
Parking
- Parking features: Concrete, Driveway, Electric Vehicle Charging Station(s), No Garage, Other, Paved
Features
- Levels: Two
- Stories: 2
- Patio & porch: Deck, Patio, Porch
- Fencing: Wood
Lot
- Size: 2,561 Square Feet
- Dimensions: 32 x 80
Details
- Parcel number: 00709044
Construction
Type & style
- Home type: SingleFamily
- Architectural style: Colonial
- Property subtype: Single Family Residence
Materials
- Vinyl Siding
- Roof: Asphalt,Fiberglass
Condition
- Year built: 1920
Utilities & green energy
- Sewer: Public Sewer
- Water: Public
Community & HOA
Community
- Subdivision: Barber & Lords
HOA
- Has HOA: No
Location
- Region: Cleveland
Financial & listing details
- Price per square foot: $275/sqft
- Tax assessed value: $111,500
- Annual tax amount: $2,560
- Date on market: 8/27/2026
- Cumulative days on market: 43 days
Estimated market value
Not available
Estimated sales range
Not available
Not available
Price history
| Date | Event | Price |
|---|---|---|
| 9/24/2026 | Price change | $439,000-4.4%$275/sqft |
Source:  MLS Now #5239778 Report a problem MLS Now #5239778 Report a problem | ||
| 8/27/2026 | Listed for sale | $459,000+22.4%$288/sqft |
Source: MLS Now #5239778 Report a problem | ||
| 3/21/2024 | Listing removed | -- |
Source: Zillow Rentals Report a problem | ||
| 2/28/2024 | Price change | $2,9490%$2/sqft |
Source: Zillow Rentals Report a problem | ||
| 2/21/2024 | Listed for rent | $2,950$2/sqft |
Source: Zillow Rentals Report a problem | ||
| 9/29/2021 | Sold | $375,000-6%$235/sqft |
Source: MLS Now #4293578 Report a problem | ||
| 8/17/2021 | Pending sale | $399,000$250/sqft |
Source: MLS Now #4293578 Report a problem | ||
| 7/16/2021 | Listed for sale | $399,000+22.8%$250/sqft |
Source: MLS Now #4293578 Report a problem | ||
| 6/26/2018 | Listing removed | $324,900$204/sqft |
Source: RE/MAX Crossroads Properties #3985148 Report a problem | ||
| 6/26/2018 | Pending sale | $324,900+3.1%$204/sqft |
Source: RE/MAX Crossroads Properties #3985148 Report a problem | ||
| 6/22/2018 | Sold | $315,000-3%$197/sqft |
Source: MLS Now #3985148 Report a problem | ||
| 3/30/2018 | Listed for sale | $324,900+333.2%$204/sqft |
Source: RE/MAX Crossroads Properties #3985148 Report a problem | ||
| 7/6/2016 | Sold | $75,000+275%$47/sqft |
Source: Public Record Report a problem | ||
| 6/4/2012 | Sold | $20,000-86.8%$13/sqft |
Source: Public Record Report a problem | ||
| 9/18/2006 | Sold | $151,000+1224.6%$95/sqft |
Source: Public Record Report a problem | ||
| 5/2/2005 | Sold | $11,400-5%$7/sqft |
Source: Public Record Report a problem | ||
| 11/12/1996 | Sold | $12,000$8/sqft |
Source: Public Record Report a problem | ||
Public tax history
| Year | Property taxes | Tax assessment |
|---|---|---|
| 2025 | $2,560 +0% | $39,030 |
| 2024 | $2,559 +28.5% | $39,030 +48.7% |
| 2023 | $1,991 +0.6% | $26,250 |
| 2022 | $1,980 +1% | $26,250 |
| 2021 | $1,960 -13.5% | $26,250 -6.1% |
| 2020 | $2,267 -0.9% | $27,970 +0% |
| 2019 | $2,288 +6.9% | $27,960 +6.5% |
| 2018 | $2,141 -10.3% | $26,250 +64.8% |
| 2017 | $2,386 -37% | $15,930 |
| 2016 | $3,784 +1.8% | $15,930 |
| 2015 | $3,717 +81.2% | $15,930 +22% |
| 2014 | $2,051 +159.1% | $13,060 +36.6% |
| 2013 | $792 -14.2% | $9,560 |
| 2012 | $922 +1317.4% | $9,560 -11.6% |
| 2011 | $65 -93.6% | $10,820 |
| 2010 | $1,011 -23% | $10,820 |
| 2009 | $1,313 +119.6% | $10,820 +7.7% |
| 2008 | $598 +8.5% | $10,050 |
| 2007 | $551 -2.7% | $10,050 |
| 2006 | $566 +22.1% | $10,050 +24.8% |
| 2005 | $464 +1.2% | $8,050 |
| 2004 | $459 +1.1% | $8,050 |
| 2003 | $454 +17.2% | $8,050 +16.2% |
| 2002 | $387 -42.8% | $6,930 |
| 2001 | $677 +4.5% | $6,930 |
| 2000 | $648 | $6,930 |
Find assessor info on the county website
Monthly payment
Est. payment
Payment breakdown
Explore the cost of this home by adjusting the details. Changes won't be saved.Climate risks
Neighborhood: Ohio City
Nearby schools
Schools provided by the listing agent
- District: Cleveland Municipal - 1809
Source: MLS Now. This data may not be complete. We recommend contacting the local school district to confirm school assignments for this home.
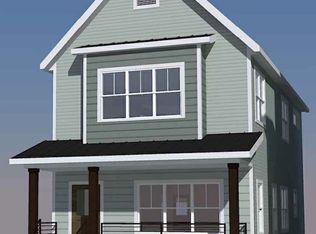
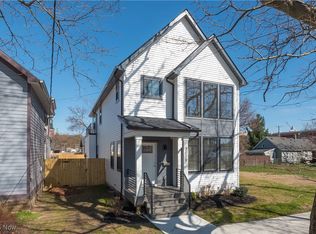
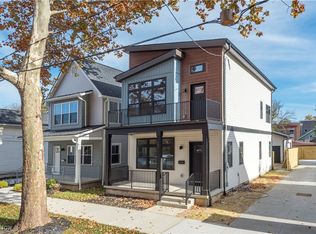
Similar homes
- $489,0004 bd2 ba2k sqft2188 Fulton Rd, Cleveland, OH 44113For Sale
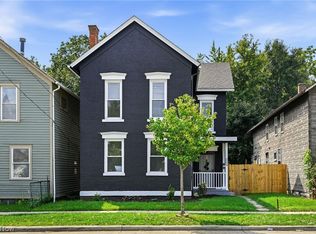 MLS ID #5245327, Jennifer Gennaro, EXP Realty, LLC.. MLS Now
 - $549,0003 bd4 ba1.7k sqft4210 Peach Ct, Cleveland, OH 44113For Sale
 MLS ID #5249845, Erika R Mitschke, The Agency Cleveland Northcoast. MLS Now
 - $449,9002 bd3 ba1.7k sqft3601 Bailey Ave, Cleveland, OH 44113For Sale
 MLS ID #5240630, Kathleen A Bassett, Shoreway Realty Group. MLS Now
 - $389,9003 bd3 ba1.7k sqft1963 W 47th St, Cleveland, OH 44102For Sale
 MLS ID #5223319, Suzanne Lambert, Howard Hanna. MLS Now
