Welcome to your new, custom-built single family home in the vibrant SOLO (South of Lorain) neighborhood of Ohio City! This stunning residence is perfectly situated just a couple of blocks west of the bustling W25th corridor, placing you at the heart of one of Cleveland’s most exciting and rapidly growing communities. Enjoy exceptional area amenities right at your doorstep, including the renowned West Side Market, local breweries and restaurants, and the scenic Red Line Greenway. The SOLO neighborhood is quickly emerging as a top destination to live and play, offering a perfect blend of urban convenience and community charm. Step inside to what will be an open floor plan on the first floor, featuring a chef’s kitchen with custom cabinetry and stainless steel appliances. The spacious living and dining areas will provide plenty of room to entertain family and friends, making it ideal for gatherings and celebrations. Upstairs, you’ll find a full owners’ suite complete with a luxury bath, glass and tiled shower, dual vanity, and a walk-in closet. Two additional guest bedrooms, a second full bath, and a convenient laundry area will complete the second level, offering a total of 3 bedrooms and 2.5 baths. Additional features include a full unfinished basement, perfect for storage or future expansion and an attached 2-car garage for convenience. Built by neighborhood favorite, Berges Home Performance, this home is designed to qualify for the city’s 15-year tax abatement. This home is the perfect place to start living your best city life in the heart of Ohio City and experience the energy, culture, and community that make SOLO one of Cleveland’s most desirable neighborhoods!
Closed
$650,000
3009 Monroe Ave, Cleveland, OH 44113
3beds
1,860sqft
Single Family Residence
Built in 2025
2,613 Square Feet Lot
$654,400 Zestimate®
$349/sqft
$3,293 Estimated rent
Home value
$654,400
$609,000 - $707,000
$3,293/mo
Zestimate® history
Owner options
List your home for rent
$3,293/mo
Rent Zestimate®
Find your next renter with Zillow Rental Manager. Plus, with online applications, you can quickly screen prospective tenants – for free.
$3,293/mo
Rent Zestimate®
Refinance and save
$4,853/mo
Est. payment
Refinancing to a lower rate could help reduce your monthly payments and save thousands over the life of the loan.
$4,853/mo
Est. payment
Explore your selling options
Work with a Zillow partner agent
Leverage their expertise and Zillow's premium Showcase listings to get your home seen by more buyers.
Get startedList with your own agent
Get your home in front of millions of buyers by listing it on Zillow.
Learn how to do itSell it yourself
Take full control of how buyers see your home on Zillow by listing For Sale by Owner (FSBO).
List your homeWhat's special
Open floor planCustom cabinetryStainless steel appliancesFull unfinished basementDual vanityWalk-in closetConvenient laundry area
Zillow last checked:
Listing updated:
Listed by:
Carolyn M Bentley 216-470-1502 carolynbentley@howardhanna.com,
Howard Hanna,
Keith Tisch 216-789-8840,
Howard Hanna
Bought with:
Chris D Schlenkerman, 2003005232
Berkshire Hathaway HomeServices Professional Realty
Source: MLS Now,MLS#: 5146176Originating MLS: Akron Cleveland Association of REALTORS
Facts & features
Interior
Bedrooms & bathrooms
- Bedrooms: 3
- Bathrooms: 3
- Full bathrooms: 2
- 1/2 bathrooms: 1
- Main level bathrooms: 1
Bedroom
- Description: Flooring: Carpet
- Level: Second
- Dimensions: 11 x 10
Bedroom
- Description: Flooring: Carpet
- Features: Walk-In Closet(s)
- Level: Second
- Dimensions: 15 x 12
Bedroom
- Description: Flooring: Carpet
- Level: Second
- Dimensions: 11 x 12
Bathroom
- Description: Flooring: Tile
- Level: Second
- Dimensions: 10 x 7
Bathroom
- Description: Flooring: Tile
- Level: First
- Dimensions: 8 x 5
Bathroom
- Description: Flooring: Tile
- Level: Second
Basement
- Description: Flooring: Concrete
- Level: Basement
Dining room
- Description: Flooring: Luxury Vinyl Tile
- Level: First
- Dimensions: 15 x 10
Kitchen
- Description: Flooring: Luxury Vinyl Tile
- Level: First
- Dimensions: 15 x 10
Living room
- Description: Flooring: Luxury Vinyl Tile
- Level: First
- Dimensions: 15 x 15
Heating
- Gas
Cooling
- Central Air
Appliances
- Included: Dishwasher, Microwave, Range, Refrigerator
Features
- Double Vanity, Eat-in Kitchen, Open Floorplan, Pantry
- Basement: Full,Unfinished
- Has fireplace: No
Interior area
- Total structure area: 1,860
- Total interior livable area: 1,860 sqft
- Finished area above ground: 1,860
- Finished area below ground: 0
Property
Parking
- Parking features: Attached, Garage
- Attached garage spaces: 2
Features
- Levels: Two
- Stories: 2
- Patio & porch: Front Porch, Porch
- Exterior features: Private Yard
- Has view: Yes
- View description: City
Lot
- Size: 2,613 Square Feet
- Features: City Lot
Details
- Parcel number: 00712080
- Special conditions: Standard
Construction
Type & style
- Home type: SingleFamily
- Architectural style: Contemporary,Modern
- Property subtype: Single Family Residence
Materials
- Aluminum Siding
- Roof: Shingle
Condition
- Under Construction
- Year built: 2025
Details
- Builder name: Berges Home Performance
- Warranty included: Yes
Utilities & green energy
- Sewer: Public Sewer
- Water: Public
Community & HOA
HOA
- Has HOA: No
Location
- Region: Cleveland
Financial & listing details
- Price per square foot: $349/sqft
- Tax assessed value: $42,800
- Annual tax amount: $3,400
- Date on market: 8/27/2025
- Cumulative days on market: 264 days
- Listing agreement: Exclusive Right To Sell
- Listing terms: Cash,Conventional,FHA,VA Loan
Price history
| Date | Event | Price |
|---|---|---|
| 5/28/2026 | Sold | $650,000+9.7%$349/sqft |
Source: Public Record Report a problem | ||
| 5/18/2026 | Pending sale | $592,500$319/sqft |
Source: MLS Now #5146176 Report a problem | ||
| 1/26/2026 | Contingent | $592,500$319/sqft |
Source: MLS Now #5146176 Report a problem | ||
| 8/27/2025 | Listed for sale | $592,500$319/sqft |
Source: MLS Now #5146176 Report a problem | ||
Public tax history
| Year | Property taxes | Tax assessment |
|---|---|---|
| 2025 | $1,002 | $14,980 |
Find assessor info on the county website
Neighborhood: Ohio City
Nearby homes
- $622,9653 bd3 ba1.8k sqft3005 Monroe Ave, Cleveland, OH 44113Sold
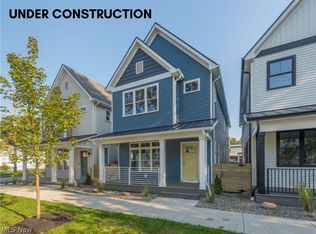
- $592,5003 bd3 ba1.9k sqft3011 Monroe Ave, Cleveland, OH 44113For Sale
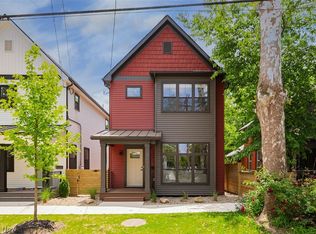
- $92,5005 bd2 ba2k sqft3001 Monroe Ave, Cleveland, OH 44113Sold
- $166,8003 bd1 ba1.4k sqft3015 Monroe Ave, Cleveland, OH 44113Off Market
- $--2,500 sqft2911 Monroe Ave, Cleveland, OH 44113Off Market
- $286,0002 bd2 ba1.6k sqft2266 W 30th St, Cleveland, OH 44113Off Market
- $181,7004 bd1 ba1.5k sqft2907 Monroe Ave, Cleveland, OH 44113Off Market
- $20,0002 bd1 ba594 sqft2907 Monroe Ave, Cleveland, OH 44113Off Market
Nearby schools
GreatSchools rating
- 5/10Paul L Dunbar Elementary School @ KentuckyGrades: PK-8Distance: 0.1 mi
- 3/10Lincoln West School Of Global StudiesGrades: 9-12Distance: 0.9 mi
- 5/10Orchard SchoolGrades: PK-8Distance: 0.5 mi
Schools provided by the listing agent
- District: Cleveland Municipal - 1809
Source: MLS Now. This data may not be complete. We recommend contacting the local school district to confirm school assignments for this home.
Get a cash offer in 3 minutes
Find out how much your home could sell for in as little as 3 minutes with a no-obligation cash offer.
Estimated market value
$654,400
Get a cash offer in 3 minutes
Find out how much your home could sell for in as little as 3 minutes with a no-obligation cash offer.
Estimated market value
$654,400
- Ohio
- Cuyahoga County
- Cleveland
- 44113
- Ohio City
- 3009 Monroe Ave
