More than 3,000 sq ft of finished space! An incredible, rare opportunity to own a beautiful, new custom-built single family home in the exciting SOLO (South of Lorain) neighborhood of Ohio City. Located just a couple blocks west of the W25th corridor with many area amenities like the West Side Market, restaurants, breweries and the Red Line Greenway! Step inside to an open floor plan on the first floor, featuring a chef’s kitchen with custom cabinetry and stainless steel appliances. The spacious living and dining areas provide plenty of room to entertain family and friends, making it ideal for gatherings and celebrations. Upstairs, you’ll find a full owners’ suite complete with a luxury bath, glass and tiled shower, dual vanity, and a walk-in closet. Two additional guest bedrooms, a second full bath, and a convenient laundry area will complete the second level, offering a total of 3 bedrooms and 2.5 baths. Additional features include a finished basement with the option for additional bedrooms, a home office, a workout room... and an attached 2-car garage. Built by neighborhood favorite, Berges Home Performance, this home is being built to qualify for the city’s 15-year tax abatement, pre-2024 rules! This home is the perfect place to start living your best city life in the heart of Ohio City!
Active
$740,000
2910 Monroe Ave, Cleveland, OH 44113
3beds
3,090sqft
Single Family Residence
Built in ----
2,613 Square Feet Lot
$-- Zestimate®
$239/sqft
$-- HOA
What's special
Finished basementStainless steel appliancesDual vanityWalk-in closetTwo additional guest bedroomsConvenient laundry areaLuxury bath
- 22 days
- 395
- 18
Zillow last checked:
Listing updated:
Listed by:
Carolyn M Bentley 216-470-1502 carolynbentley@howardhanna.com,
Howard Hanna,
Keith Tisch 216-789-8840,
Howard Hanna
Source: MLS Now,MLS#: 5245556
Facts & features
Interior
Bedrooms & bathrooms
- Bedrooms: 3
- Bathrooms: 4
- Full bathrooms: 3
- 1/2 bathrooms: 1
- Main level bathrooms: 1
Heating
- Forced Air
Cooling
- Central Air
Appliances
- Included: Dishwasher, Disposal, Microwave, Range, Refrigerator
Features
- Basement: Full,Finished
- Has fireplace: No
Interior area
- Total structure area: 3,090
- Total interior livable area: 3,090 sqft
- Finished area above ground: 2,050
- Finished area below ground: 1,040
Video & virtual tour
Property
Parking
- Parking features: Attached, Garage
- Attached garage spaces: 2
Features
- Levels: Two
- Stories: 2
Lot
- Size: 2,613 Square Feet
- Dimensions: 41 x 77
Details
- Parcel number: 00709041
- Lease amount: $0
- Special conditions: Builder Owned
Construction
Type & style
- Home type: SingleFamily
- Architectural style: Colonial
- Property subtype: Single Family Residence
Materials
- Vinyl Siding
- Roof: Asphalt
Condition
- To Be Built
Details
- Builder name: Berges Home Performance
- Warranty included: Yes
Utilities & green energy
- Sewer: Public Sewer
- Water: Public
Green energy
- Energy efficient items: Appliances, Construction, HVAC, Incentives, Insulation, Lighting, Water Heater
Community & HOA
Community
- Security: Smoke Detector(s)
HOA
- Has HOA: No
Location
- Region: Cleveland
Financial & listing details
- Price per square foot: $239/sqft
- Tax assessed value: $49,200
- Annual tax amount: $2,000
- Date on market: 9/16/2026
- Cumulative days on market: 23 days
- Listing agreement: Exclusive Right To Sell
Estimated market value
Not available
Estimated sales range
Not available
Not available
Price history
| Date | Event | Price |
|---|---|---|
| 9/16/2026 | Listed for sale | $740,000+1750%$239/sqft |
Source: MLS Now #5245556 Report a problem | ||
| 5/11/2016 | Sold | $40,000$13/sqft |
Source: Public Record Report a problem | ||
Public tax history
| Year | Property taxes | Tax assessment |
|---|---|---|
| 2025 | $1,152 +64.1% | $17,220 +64% |
| 2024 | $702 +39.8% | $10,500 +62% |
| 2023 | $502 +0.6% | $6,480 |
| 2022 | $500 +0.9% | $6,480 |
| 2021 | $495 +9.6% | $6,480 +26.8% |
| 2020 | $451 +8% | $5,110 |
| 2019 | $418 +0.3% | $5,110 |
| 2018 | $417 -38.5% | $5,110 -36.3% |
| 2017 | $678 +0.8% | $8,020 |
| 2016 | $672 | $8,020 |
| 2015 | $672 +21.2% | $8,020 +21.7% |
| 2014 | $555 +1.7% | $6,590 |
| 2013 | $546 +2.9% | $6,590 |
| 2012 | $530 +16% | $6,590 -10.8% |
| 2011 | $457 +0.2% | $7,390 |
| 2010 | $456 -36.5% | $7,390 |
| 2009 | $719 +48.6% | $7,390 -11% |
| 2008 | $484 +3.3% | $8,300 |
| 2007 | $468 +0.1% | $8,300 |
| 2006 | $468 +26.7% | $8,300 +33.2% |
| 2005 | $369 +1.2% | $6,230 |
| 2004 | $365 +1.1% | $6,230 |
| 2003 | $361 +17.3% | $6,230 +16.2% |
| 2002 | $308 -41.2% | $5,360 |
| 2001 | $524 +4.5% | $5,360 |
| 2000 | $501 | $5,360 |
Find assessor info on the county website
Monthly payment
Est. payment
Payment breakdown
Explore the cost of this home by adjusting the details. Changes won't be saved.Climate risks
Neighborhood: Ohio City
Nearby schools
Schools provided by the listing agent
- District: Cleveland Municipal - 1809
Source: MLS Now. This data may not be complete. We recommend contacting the local school district to confirm school assignments for this home.
Similar homes
- $676,0003 bd3 ba2k sqft2906 Monroe Ave, Cleveland, OH 44113For Sale
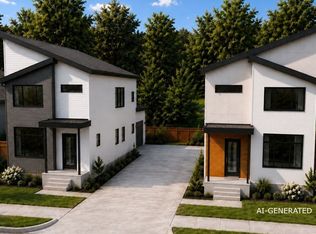 MLS ID #5244832, Carolyn M Bentley, Howard Hanna. MLS Now
 - $699,0003 bd4 ba3.1k sqft2619 W 18th St, Cleveland, OH 44113New Construction
 MLS ID #5236422, Sean R Szczepinski, Howard Hanna. MLS Now
 - $699,0003 bd4 ba3.1k sqft2611 W 18th St, Cleveland, OH 44113New Construction
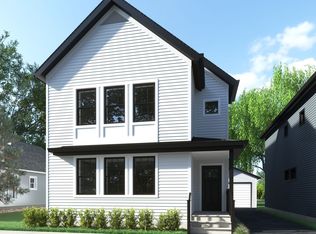 MLS ID #5236420, Sean R Szczepinski, Howard Hanna. MLS Now
 - $534,9003 bd3 ba2k sqft2306 W 30th St, Cleveland, OH 44113For Sale
 MLS ID #5203420, Dorit Sade, Berkshire Hathaway HomeServices Professional Realty. MLS Now
