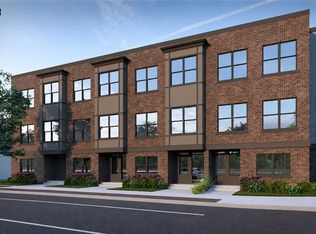
Welcome to Marlowe Townhomes, an exceptional new construction community offering modern, low-maintenance living in the heart of Lakewood. These thoughtfully designed Madison Avenue townhomes feature timeless brick and Hardie Plank exteriors, attached two-car garages, full basements, professionally curated landscaping, and private rooftop terraces that provide the perfect extension of your living space. The open-concept main living area seamlessly connects the kitchen, dining, and living spaces, creating an ideal layout for both everyday living and entertaining. A full kitchen appliance package is included. The third floor features a spacious primary suite that serves as a private retreat, complete with a walk-in closet and a beautifully appointed en-suite bathroom. The other 2 bedrooms share access to the additional full bathroom. The first floor is complete with a full bathroom and bonus room that can be used as an office or upgrade to a fourth bedroom. The full basement offers exceptional storage with endless possibilities for future finished living space. Enjoy the convenience of walkable Lakewood living with restaurants, cafés, breweries, shopping, parks, bike paths, and the Madison Avenue retail corridor just moments from your front door. Located only minutes from Downtown Cleveland, Cleveland Hopkins International Airport, the Red Line RTA, and the Metroparks, Marlowe Townhomes offer the perfect combination of thoughtful design, modern convenience, and an unbeatable location.
Active
$644,000
14511 Madison Ave, Lakewood, OH 44107
3beds
2,476sqft
Townhouse, Single Family Residence
Built in ----
945 Square Feet Lot
$-- Zestimate®
$260/sqft
$-- HOA
What's special
Professionally curated landscapingSpacious primary suiteAttached two-car garagesPrivate rooftop terracesWalk-in closetBeautifully appointed en-suite bathroom
- 45 days |
- 151 |
- 3 |
Zillow last checked:
Listing updated:
Listed by:
Anthony R Latina 440-465-5611 anthonylatinarealestate@gmail.com,
RE/MAX Crossroads Properties
Source: MLS Now,MLS#: 5223664 Originating MLS: Akron Cleveland Association of REALTORS
Originating MLS: Akron Cleveland Association of REALTORSFacts & features
Interior
Bedrooms & bathrooms
- Bedrooms: 3
- Bathrooms: 4
- Full bathrooms: 3
- 1/2 bathrooms: 1
- Main level bathrooms: 1
Primary bedroom
- Level: Third
- Dimensions: ND x ND
Bedroom
- Level: Third
- Dimensions: ND x ND
Bedroom
- Level: Third
- Dimensions: ND x ND
Primary bathroom
- Level: Third
- Dimensions: ND x ND
Bathroom
- Level: Third
- Dimensions: ND x ND
Bathroom
- Description: Half Bath
- Level: Second
- Dimensions: ND x ND
Bathroom
- Level: First
- Dimensions: ND x ND
Bonus room
- Level: First
- Dimensions: ND x ND
Dining room
- Level: Second
- Dimensions: ND x ND
Kitchen
- Level: Second
- Dimensions: ND x ND
Living room
- Level: Second
- Dimensions: ND x ND
Heating
- Forced Air
Cooling
- Central Air
Appliances
- Included: Dishwasher, Disposal, Microwave, Range, Refrigerator
- Laundry: Laundry Closet, Upper Level
Features
- Kitchen Island
- Basement: Full
- Has fireplace: No
Interior area
- Total structure area: 2,476
- Total interior livable area: 2,476 sqft
- Finished area above ground: 2,476
Property
Parking
- Total spaces: 2
- Parking features: Built In, Concrete, Direct Access, Electricity, Garage, Garage Door Opener, Garage Faces Rear
- Garage spaces: 2
Features
- Levels: Three Or More
- Stories: 3
- Patio & porch: Front Porch, Terrace
Lot
- Size: 945 Square Feet
Details
- Parcel number: 31419096
- Special conditions: Builder Owned
Construction
Type & style
- Home type: Townhouse
- Property subtype: Townhouse, Single Family Residence
- Attached to another structure: Yes
Materials
- Brick, HardiPlank Type
- Roof: Flat
Condition
- To Be Built
Utilities & green energy
- Sewer: Public Sewer
- Water: Public
Community & HOA
HOA
- Has HOA: No
Location
- Region: Lakewood
Financial & listing details
- Price per square foot: $260/sqft
- Date on market: 7/2/2026
Estimated market value
Not available
Estimated sales range
Not available
Not available
Price history
| Date | Event | Price |
|---|---|---|
| 7/2/2026 | Listed for sale | $644,000$260/sqft |
Source:  MLS Now #5223664 Report a problem MLS Now #5223664 Report a problem | ||
Public tax history
Tax history is unavailable.
Monthly payment
Est. payment
Payment breakdown
Explore the cost of this home by adjusting the details. Changes won't be saved.Climate risks
Neighborhood: 44107
Nearby schools
GreatSchools rating
- 8/10Roosevelt Elementary SchoolGrades: K-5Distance: 0.3 mi
- 5/10Garfield Middle SchoolGrades: 6-8Distance: 1 mi
- 7/10Lakewood High SchoolGrades: 9-12Distance: 0.3 mi
Schools provided by the listing agent
- District: Lakewood CSD (Cuyahoga)- 1817
Source: MLS Now. This data may not be complete. We recommend contacting the local school district to confirm school assignments for this home.
- $575,0002 bd4 ba2.2k sqft14509 Madison Ave, Lakewood, OH 44107For Sale
- $575,0002 bd4 ba2.2k sqft14507 Madison Ave, Lakewood, OH 44107For Sale
- $634,0003 bd4 ba2.6k sqft14505 Madison Ave, Lakewood, OH 44107For Sale
- $550,0003 bd3 ba1.7k sqft2015 Marlowe Ave, Lakewood, OH 44107For Sale

- $525,0002 bd3 ba1.7k sqft2017 Marlowe Ave, Lakewood, OH 44107For Sale
- $405,100-- bd-- ba-- sqft14500 Madison Ave, Lakewood, OH 44107Off Market
- $340,0004 bd3 ba2.1k sqft2012 Marlowe Ave, Lakewood, OH 44107Sold
- $269,6003 bd1 ba2.1k sqft14508 Madison Ave, Lakewood, OH 44107Off Market
A local agent can set up tours, give advice and negotiate with sellers.
Similar homes
- $634,0003 bd4 ba2.6k sqft14505 Madison Ave, Lakewood, OH 44107For SaleMLS ID #5223661, Anthony R Latina, RE/MAX Crossroads Properties. MLS Now
- $575,0002 bd4 ba2.2k sqft14509 Madison Ave, Lakewood, OH 44107For SaleMLS ID #5223659, Anthony R Latina, RE/MAX Crossroads Properties. MLS Now
- $575,0002 bd4 ba2.2k sqft14507 Madison Ave, Lakewood, OH 44107For SaleMLS ID #5223665, Anthony R Latina, RE/MAX Crossroads Properties. MLS Now
- $550,0003 bd3 ba1.7k sqft2015 Marlowe Ave, Lakewood, OH 44107For SaleMLS ID #5223625, Anthony R Latina, RE/MAX Crossroads Properties. MLS Now
- $550,0003 bd3 ba1.7k sqft2021 Marlowe Ave, Lakewood, OH 44107For SaleMLS ID #5223630, Anthony R Latina, RE/MAX Crossroads Properties. MLS Now
- $525,0002 bd3 ba1.7k sqft2019 Marlowe Ave, Lakewood, OH 44107For SaleMLS ID #5223627, Anthony R Latina, RE/MAX Crossroads Properties. MLS Now
- $525,0002 bd3 ba1.7k sqft2017 Marlowe Ave, Lakewood, OH 44107For SaleMLS ID #5223629, Anthony R Latina, RE/MAX Crossroads Properties. MLS Now
- $504,9003 bd3 ba1.7k sqft12601 Thoreau Rd #S/l-6, Lakewood, OH 44107For SaleMLS ID #5148763, Greg P Fusco, Howard Hanna. MLS Now
- $499,9003 bd3 ba1.7k sqft12593 Thoreau Rd #S/l-2, Lakewood, OH 44107For SaleMLS ID #5154917, Greg P Fusco, Howard Hanna. MLS Now
- $489,9003 bd3 ba1.7k sqft12599 Thoreau Rd #S/l-5, Lakewood, OH 44107For SaleMLS ID #5140704, Greg P Fusco, Howard Hanna. MLS Now
- $559,9003 bd3 ba1.6k sqft1300 Thoreau Rd #S/l-1, Lakewood, OH 44107For SaleMLS ID #5181196, Greg P Fusco, Howard Hanna. MLS Now
- $649,0003 bd4 ba2.4k sqft2283 W 19th St, Cleveland, OH 44113For SaleMLS ID #5200650, Kristine M McGee, Howard Hanna. MLS Now
- $695,0003 bd3 ba2k sqft1298 W 58th St, Cleveland, OH 44102For SaleMLS ID #5220187, Evanne Barone, Keller Williams Greater Metropolitan. MLS Now
- $354,9003 bd4 ba1.9k sqft2 Grandview Dr, Rocky River, OH 44116For SaleMLS ID #5235965, Anthony R Latina, RE/MAX Crossroads Properties. MLS Now
- $595,9803 bd4 ba1.8k sqft1831 W 47th St #1-SL, Cleveland, OH 44102For SaleMLS ID #5187906, Chrissy Kovanda, Berkshire Hathaway HomeServices Professional Realty. MLS Now
- $630,0002 bd3 ba1.9k sqft1262 W 70th St, Cleveland, OH 44102For SaleMLS ID #5229078, Mary A Markulis, The Agency Cleveland Northcoast. MLS Now
- $595,9803 bd3 ba1.8k sqft1827 W 47th St #S/l, Cleveland, OH 44102For SaleMLS ID #5188035, Theresa Brannen, Berkshire Hathaway HomeServices Professional Realty. MLS Now
- $595,9803 bd4 ba1.8k sqft1831 W 47th St Unit Sl 1 Sl 1, Cleveland, OH 44102For SaleBHHS broker feed
- $649,9003 bd3 ba2.1k sqft9817 Lake Ave #5, Cleveland, OH 44102For SaleMLS ID #5219445, Dorit Sade, Berkshire Hathaway HomeServices Professional Realty. MLS Now
- $649,9003 bd3 ba2.1k sqft9819 Lake Ave #6, Cleveland, OH 44102For SaleMLS ID #5195614, Dorit Sade, Berkshire Hathaway HomeServices Professional Realty. MLS Now
