Motivated seller! Experience modern lakeside living in this stunning 2 bedroom, 2.5 bath, end-unit condo just minutes from Lake Erie. With a contemporary design, warm wood accents, and an open-concept layout, this meticulous clean and cared for, move-in-ready home is filled with natural light from expansive floor-to-ceiling windows showcasing beautiful lake views. This coveted end unit was selected by the seller for the unparalled views of Lake Erie that many of the units do not experience. Views are available from not only the rooftop patio, but also the primary bedroom and the living room. The spacious living with it's modern fireplace, dining, and kitchen areas are perfect for everyday living and entertaining, while the primary bedroom offers peaceful views of Lake Erie. Enjoy your private rooftop patio for morning coffee, sunset views, or evenings with friends. Additional highlights include an attached 2 car garage, a flex room off the garage that could either be an office or a work-out room, low-maintenance living, new carpet in both bedrooms (July 2026), fresh paint (June 2026), and approximately seven years remaining on a tax abatement. Ideally located near Edgewater Park, Gordon Square, and downtown Cleveland, this home offers the perfect blend of lakeside tranquility and urban convenience. Don't miss this rare opportunity to own in one of Cleveland's most desirable lakefront neighborhoods. This home feels like it is still new construction! Take your own 3D tour in the link (agent has ownership interest)
Active
Price cut: $15K (8/24)
$615,000
1262 W 70th St, Cleveland, OH 44102
2beds
2,021sqft
Townhouse, Condominium, Multi Family
Built in 2019
-- sqft lot
$-- Zestimate®
$304/sqft
$322/mo HOA
What's special
Contemporary designPrivate rooftop patioOpen-concept layoutBeautiful lake viewsFresh paintWarm wood accents
- 60 days
- 365
- 17
Zillow last checked:
Listing updated:
Listed by:
Mary A Markulis 330-618-2118 mary.markulis@theagencyre.com,
The Agency Cleveland Northcoast,
Erica Markulis 330-703-9833,
The Agency Cleveland Northcoast
Source: MLS Now,MLS#: 5229078 Originating MLS: Akron Cleveland Association of REALTORS
Originating MLS: Akron Cleveland Association of REALTORSFacts & features
Interior
Bedrooms & bathrooms
- Bedrooms: 2
- Bathrooms: 3
- Full bathrooms: 2
- 1/2 bathrooms: 1
- Main level bathrooms: 1
Heating
- Forced Air
Cooling
- Central Air
Appliances
- Included: Dishwasher, Microwave, Range, Refrigerator
- Laundry: Laundry Closet
Features
- Breakfast Bar, High Ceilings, Open Floorplan, Recessed Lighting
- Basement: Full,Finished,Walk-Out Access
- Number of fireplaces: 1
- Fireplace features: Decorative, Electric
Interior area
- Total structure area: 2,021
- Total interior livable area: 2,021 sqft
- Finished area above ground: 2,021
Property
Parking
- Total spaces: 2
- Parking features: Additional Parking, Attached, Garage
- Attached garage spaces: 2
Features
- Levels: Three Or More
- Has view: Yes
- View description: Lake
- Has water view: Yes
- Water view: Lake
Lot
- Size: 43 Square Feet
Details
- Parcel number: 00206854C
- Special conditions: Standard
Construction
Type & style
- Home type: Condo
- Architectural style: Contemporary,Modern,Multiplex
- Property subtype: Townhouse, Condominium, Multi Family
Materials
- Wood Siding
- Roof: Asphalt
Condition
- Year built: 2019
Utilities & green energy
- Sewer: Public Sewer
- Water: Public
Community & HOA
Community
- Subdivision: Battery Park Lakeside Twnhms Con
HOA
- Has HOA: Yes
- Services included: Maintenance Structure, Roof, Sewer, Water
- HOA fee: $322 monthly
- HOA name: Battery Park Lakeside
Location
- Region: Cleveland
Financial & listing details
- Price per square foot: $304/sqft
- Annual tax amount: $1,299
- Date on market: 8/4/2026
- Cumulative days on market: 61 days
Estimated market value
Not available
Estimated sales range
Not available
Not available
Price history
| Date | Event | Price |
|---|---|---|
| 8/24/2026 | Price change | $615,000-2.4%$304/sqft |
Source:  MLS Now #5229078 Report a problem MLS Now #5229078 Report a problem | ||
| 8/4/2026 | Listed for sale | $630,000$312/sqft |
Source: MLS Now #5229078 Report a problem | ||
Public tax history
Tax history is unavailable.
Monthly payment
Est. payment
Payment breakdown
Explore the cost of this home by adjusting the details. Changes won't be saved.Climate risks
Neighborhood: Detroit Shoreway
Nearby schools
Schools provided by the listing agent
- District: Cleveland Municipal - 1809
Source: MLS Now. This data may not be complete. We recommend contacting the local school district to confirm school assignments for this home.
Similar homes
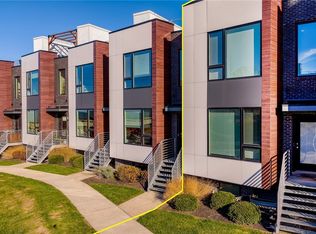
- $649,9003 bd3 ba2k sqft1230 W 74th St #1230, Cleveland, OH 44102For Sale
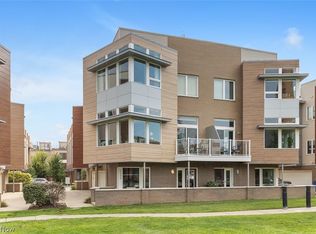 MLS ID #5243848, Bradley Cerovac, McCrae & Co. Real Estate, LLC. MLS Now
 - $499,0002 bd3 ba2.1k sqft6943 Father Caruso Dr, Cleveland, OH 44102For Sale
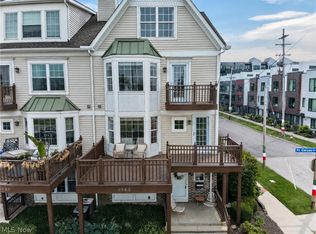 MLS ID #5198597, Wendy C Milligan, Keller Williams Greater Metropolitan. MLS Now
 - $529,0002 bd3 ba1.6k sqft7308 Park Place Ct, Cleveland, OH 44102For Sale
 MLS ID #5243539, Gregg M Wasilko, Howard Hanna. MLS Now
 - $675,0003 bd3 ba1.9k sqft7317 Catlin Ct, Cleveland, OH 44102For Sale
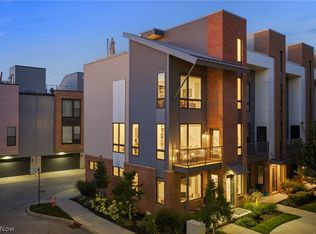 MLS ID #5238770, Adam T Zimmerman, Engel & Völkers Distinct. MLS Now
