Newly built & extensively upgraded end-unit townhome in Cleveland’s Battery Park, offering 3 levels of thoughtfully designed living just steps from Edgewater Beach and the vibrant dining, shopping & entertainment of Detroit-Shoreway, Gordon Square, Ohio City, and the Gold Coast neighborhoods & just minutes to Downtown Cleveland. Featuring 2/3 bedrooms, 2.5 baths, 1,916 sq ft, an attached heated 2-car garage, front porch, balcony & private rooftop terrace w/ wet bar, electricity & incredible views of Lake Erie and the Cleveland skyline, plus a community redevelopment tax abatement w/ 11 years remaining. This beautifully appointed home showcases an open floor plan filled w/ natural light, custom built-in cabinetry, floating shelving & custom closet organizers. An eat-in kitchen features all stainless steel appliances, quartz countertops, tile backsplash, breakfast bar & walk-in pantry, opening to the dining area & living room w/ a custom built-in entertainment center & access to the balcony. The primary suite features a walk-in closet & en-suite bath w/ double vanity & tiled walk-in shower & upper-level laundry adds everyday convenience. A 1st-level bedroom w/ custom built-in cabinetry offers flexible space for a home office, den, or exercise room. OVER $80K in RECENT UPDATES include: Garage heater (2022), rooftop electrical wiring (2022), custom cabinetry/shelving in living & bonus rooms (2024), custom closets in bedrooms (2024), kitchen backsplash (2023), custom lighting throughout (2022), rooftop wet bar (2026), kitchen floating shelves (2024), bedroom ceiling fans (2022), custom window treatments throughout (2022), updated half bath (2025), and more. INCLUDED are ALL kitchen appliances, washer/dryer & window treatments. An exceptional opportunity to enjoy upgraded, low-maintenance living w/ impressive indoor & outdoor spaces in one of Cleveland’s most dynamic lakefront neighborhoods.
Active
$675,000
7317 Catlin Ct, Cleveland, OH 44102
3beds
1,916sqft
Townhouse, Condominium
Built in 2022
-- sqft lot
$-- Zestimate®
$352/sqft
$265/mo HOA
What's special
Updated half bathUpper-level laundryCustom lighting throughoutCustom window treatments throughoutCustom built-in cabinetryAll stainless steel appliancesFront porch
- 11 days
- 462
- 21
Zillow last checked:
Listing updated:
Listed by:
Adam T Zimmerman 440-568-0400 cleveland@evrealestate.com,
Engel & Völkers Distinct
Source: MLS Now,MLS#: 5238770 Originating MLS: Akron Cleveland Association of REALTORS
Originating MLS: Akron Cleveland Association of REALTORSFacts & features
Interior
Bedrooms & bathrooms
- Bedrooms: 3
- Bathrooms: 3
- Full bathrooms: 2
- 1/2 bathrooms: 1
- Main level bathrooms: 1
Primary bedroom
- Level: Third
- Dimensions: 10 x 13
Bedroom
- Level: First
- Dimensions: 14 x 16
Bedroom
- Level: Third
- Dimensions: 11 x 12
Dining room
- Level: Second
- Dimensions: 7 x 7
Eat in kitchen
- Level: Second
- Dimensions: 14 x 13
Laundry
- Level: Third
- Dimensions: 6 x 4
Living room
- Level: Second
- Dimensions: 26 x 22
Pantry
- Description: Utility Room/Pantry
- Level: Second
- Dimensions: 8 x 6
Heating
- Forced Air, Gas
Cooling
- Central Air, Ceiling Fan(s)
Appliances
- Included: Dryer, Dishwasher, Disposal, Microwave, Range, Refrigerator, Washer
- Laundry: Washer Hookup, Electric Dryer Hookup, Upper Level
Features
- Has basement: No
- Has fireplace: No
Interior area
- Total structure area: 1,916
- Total interior livable area: 1,916 sqft
- Finished area above ground: 1,916
Video & virtual tour
Property
Parking
- Total spaces: 2
- Parking features: Attached, Garage, Heated Garage
- Attached garage spaces: 2
Features
- Levels: Three Or More
- Stories: 3
- Patio & porch: Front Porch, Terrace, Balcony
- Exterior features: Balcony
- Has view: Yes
- View description: City, Lake
- Has water view: Yes
- Water view: Lake
Details
- Parcel number: 00204452
Construction
Type & style
- Home type: Condo
- Architectural style: Colonial
- Property subtype: Townhouse, Condominium
- Attached to another structure: Yes
Materials
- Brick, Vinyl Siding
- Foundation: Slab
- Roof: Flat,Rubber
Condition
- Year built: 2022
Utilities & green energy
- Sewer: Public Sewer
- Water: Public
Community & HOA
Community
- Features: Park
- Subdivision: Park Place At Battery Park
HOA
- Has HOA: Yes
- Services included: Association Management, Common Area Maintenance, Insurance, Maintenance Grounds, Maintenance Structure, Other, Reserve Fund, Snow Removal
- HOA fee: $200 semi-annually
- HOA name: Battery Park Master Association
- Second HOA fee: $232 monthly
Location
- Region: Cleveland
Financial & listing details
- Price per square foot: $352/sqft
- Tax assessed value: $63,300
- Annual tax amount: $1,482
- Date on market: 8/28/2026
- Cumulative days on market: 11 days
- Listing terms: Cash,Conventional
Estimated market value
Not available
Estimated sales range
Not available
Not available
Price history
| Date | Event | Price |
|---|---|---|
| 8/28/2026 | Listed for sale | $675,000+30.7%$352/sqft |
Source:  MLS Now #5238770 Report a problem MLS Now #5238770 Report a problem | ||
| 11/29/2022 | Sold | $516,439+0.3%$270/sqft |
Source: MLS Now #4321161 Report a problem | ||
| 10/1/2021 | Pending sale | $514,900$269/sqft |
Source: MLS Now #4321161 Report a problem | ||
Public tax history
| Year | Property taxes | Tax assessment |
|---|---|---|
| 2025 | $1,482 +0% | $22,160 |
| 2024 | $1,482 -89.4% | $22,160 -87.7% |
| 2023 | $14,011 | $180,740 |
Find assessor info on the county website
Monthly payment
Est. payment
Payment breakdown
Explore the cost of this home by adjusting the details. Changes won't be saved.Climate risks
Neighborhood: Detroit Shoreway
Nearby schools
Schools provided by the listing agent
- District: Cleveland Municipal - 1809
Source: MLS Now. This data may not be complete. We recommend contacting the local school district to confirm school assignments for this home.
Similar homes
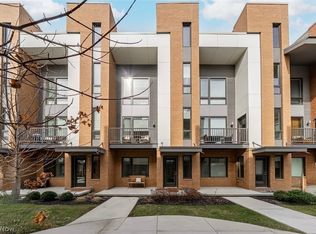
- $615,0002 bd3 ba1.9k sqft1262 W 70th St, Cleveland, OH 44102For Sale
 MLS ID #5229078, Mary A Markulis, The Agency Cleveland Northcoast. MLS Now
 - $519,0002 bd3 ba2.1k sqft6943 Father Caruso Dr, Cleveland, OH 44102For Sale
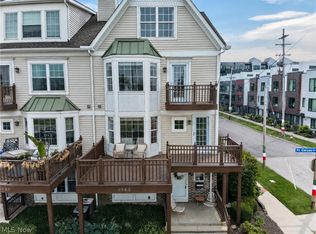 MLS ID #5198597, Wendy C Milligan, Keller Williams Greater Metropolitan. MLS Now
 - $695,0003 bd3 ba2k sqft1298 W 58th St, Cleveland, OH 44102For Sale
 MLS ID #5220187, Evanne Barone, Keller Williams Greater Metropolitan. MLS Now
 - $595,0004 bd3 ba2.6k sqft1852 W 47th St, Cleveland, OH 44102For Sale
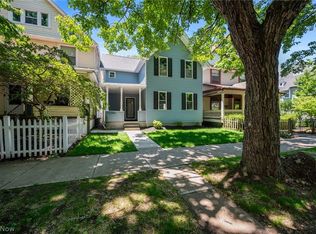 MLS ID #5242090, William M Davis, Century 21 Homestar. MLS Now
