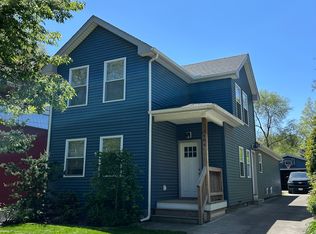
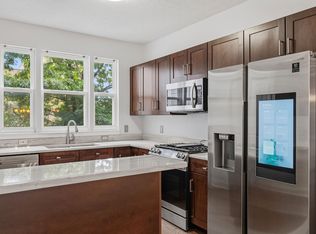
Available now!! Classic Victorian character, an extensive top-to-bottom renovation, and an incredible near-west- side location come together at 6209 Pear Avenue! Ideally situated just minutes from the vibrant Gordon Square Arts District, the Red Line Greenway, Edgewater Park, and the shores of Lake Erie, this beautifully transformed four-bedroom, three-full-bath home offers the perfect combination of historic charm, modern comfort, and access to some of Cleveland's best amenities. A welcoming front porch and freshly painted exterior create an impressive first impression. Inside, soaring ceilings, a gorgeous original staircase, pocket doors, restored hardwood floors, and beautiful architectural details preserve the character of the home, while a thoughtfully reworked floor plan makes the spaces feel open, functional, and ready for modern living. The completely brand new and redesigned kitchen anchors the main living spaces and features all-new finishes and a reconfigured layout designed. Throughout the home, find refinished original hardwood floors and brand new carpeting, fresh paint and 3 beautifully renovated full bathrooms. Beyond the cosmetic transformation, extensive improvements provide the peace of mind. Outside, the property offers a generously sized yard, a one-car garage and new drive. With 4 bedrooms, 3 full bathrooms, extensive mechanical and cosmetic improvements, abundant parking, wonderful outdoor space, and a location connecting you to both the city and the lakefront, 6209 Pear Avenue offers the character of a classic Cleveland Victorian without sacrificing the updates and conveniences of today. Tenant responsible for utilities.
House for rent
Singlefamily
Available now
Air conditioner, central air
Forced air
What's special
- 35 days |
- -- |
- -- |
Zillow last checked:
Listing updated:
Travel times

Let’s turn your rent into credit progress
Build credit history with every on-time payment and get credit for the payment you’re already making.
Facts & features
Interior
Bedrooms & bathrooms
- Bedrooms: 4
- Bathrooms: 3
- Full bathrooms: 3
Heating
- Forced Air
Cooling
- Air Conditioner, Central Air
Interior area
- Total interior livable area: 1,970 sqft
Property
Parking
- Details: Contact manager
Features
- Exterior features: Metal
Details
- Parcel number: 00228052
Construction
Type & style
- Home type: SingleFamily
- Property subtype: SingleFamily
Condition
- Year built: 1900
Community & HOA
Location
- Region: Cleveland
Financial & listing details
- Lease term: Contact For Details
Nearby apartments for rent


Price history
| Date | Event | Price |
|---|---|---|
| 9/19/2026 | Listed for rent | $3,500$2/sqft |
Source: Zillow Rentals #5246199 Report a problem | ||
| 9/19/2026 | Listing removed | $3,500$2/sqft |
Source: Zillow Rentals #5245159 Report a problem | ||
| 9/17/2026 | Listed for rent | $3,500$2/sqft |
Source: Zillow Rentals #5245159 Report a problem | ||
| 9/17/2026 | Listing removed | $449,900$228/sqft |
Source: BHHS broker feed #5233343 Report a problem | ||
| 9/11/2026 | Price change | $449,900-3.2%$228/sqft |
Source:  MLS Now #5233343 Report a problem MLS Now #5233343 Report a problem | ||
| 8/24/2026 | Price change | $464,900-2.1%$236/sqft |
Source: MLS Now #5233343 Report a problem | ||
| 8/7/2026 | Listed for sale | $475,000+265.4%$241/sqft |
Source: MLS Now #5233343 Report a problem | ||
| 1/22/2026 | Sold | $130,000-31.6%$66/sqft |
Source: Public Record Report a problem | ||
| 7/1/2025 | Listed for sale | $190,000$96/sqft |
Source: Owner Report a problem | ||
| 12/23/2024 | Listing removed | -- |
Source: Owner Report a problem | ||
| 12/18/2024 | Listed for sale | $190,000-17.4%$96/sqft |
Source: Owner Report a problem | ||
| 12/2/2024 | Listing removed | -- |
Source: Owner Report a problem | ||
| 11/26/2024 | Price change | $230,000+27.8%$117/sqft |
Source: Owner Report a problem | ||
| 11/21/2024 | Listed for sale | $180,000+185.7%$91/sqft |
Source: Owner Report a problem | ||
| 6/19/2009 | Sold | $63,000$32/sqft |
Source: Public Record Report a problem | ||