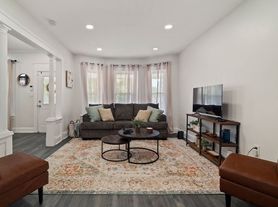
Enjoy city living in this spacious single-family rental in a prime Ohio City location. The main floor features a formal living room and dining room, each with a chandelier, plus an office or sitting room with French doors. LVP flooring runs throughout. The large eat-in kitchen offers stainless steel appliances, a gas range with hood, farmhouse sink, quartz countertops, subway tile backsplash, and an exposed-brick chimney. A cozy butler's pantry and half bath add convenience. Upstairs are three bedrooms and two full baths. The spacious rooms feature dark LVP flooring and generous closets. The primary suite stands out with lofted ceilings, exposed beams and-brick chimney, chandelier, and repurposed barn-door closet. Its en suite bath includes a tile-and-glass shower. The second full bath features a clawfoot tub and laundry area. New windows, pull-down attic stairs, and a hardwood staircase round out the interior. At the rear of the home a mudroom opens to the fenced backyard, set on a double lot with a small patio, mature shade, and a detached two-car garage. This home is the perfect place to start living your best city life in the heart of Ohio City!
House for rent
Singlefamily
Available now
Cats, dogs OK
Air conditioner, central air
In unit laundry
Garage parking
Forced air
What's special
Detached two-car garageThree bedroomsHalf bathFarmhouse sinkSubway tile backsplashStainless steel appliancesExposed-brick chimney
- 14 days |
- -- |
- -- |
Zillow last checked:
Listing updated:
Travel times

Let’s turn your rent into credit progress
Build credit history with every on-time payment and get credit for the payment you’re already making.
Facts & features
Interior
Bedrooms & bathrooms
- Bedrooms: 3
- Bathrooms: 3
- Full bathrooms: 2
- 1/2 bathrooms: 1
Heating
- Forced Air
Cooling
- Air Conditioner, Central Air
Appliances
- Included: Dishwasher, Dryer, Garbage Disposal, Microwave Oven, Range, Refrigerator, Washer
- Laundry: In Unit, Upper Level
Features
- Has basement: Yes
Interior area
- Total interior livable area: 1,798 sqft
Video & virtual tour
Property
Parking
- Parking features: Garage
- Has garage: Yes
Features
- Stories: 2
- Exterior features: Basement
- Has view: Yes
- View description: City View
Details
- Additional structures: Garage(s)
- Parcel number: 00234021
Construction
Type & style
- Home type: SingleFamily
- Architectural style: Colonial
- Property subtype: SingleFamily
Condition
- Year built: 1910
Community & HOA
Location
- Region: Cleveland
Financial & listing details
- Lease term: Negotiable
Nearby apartments for rent



Price history
| Date | Event | Price |
|---|---|---|
| 10/21/2026 | Listed for rent | $3,250$2/sqft |
Source: MLS Now #5255142 Report a problem | ||
| 12/4/2014 | Sold | $162,500-1.5%$90/sqft |
Source: Public Record Report a problem | ||
| 10/26/2014 | Listed for sale | $165,000$92/sqft |
Source: Howard Hanna - Cleveland City #3663073 Report a problem | ||