Welcome to Abbey Residences. Currently under construction, this custom 2-bedroom, 2.5-bath townhome is ideally located in Duck Island, one of Cleveland’s most sought-after urban neighborhoods. Positioned equally between Ohio City, Tremont, and Downtown, you will enjoy immediate access to nearby restaurants, breweries, miles of biking and hiking trails, and convenient public transportation. Built by Berges Home Performance, known for exceptional construction quality, this home qualifies for the City of Cleveland’s 15-year tax abatement, offering significant long-term savings. A convenient 2 car attached garage is on the first level. Ascend to the second level which features an expansive open floor plan with a custom chef’s kitchen, spacious living and dining areas filled with natural light, and a half bath. The third level includes the owner’s suite with a luxury bath, a second bedroom, full bath, and convenient laundry. The rooftop level provides an ideal space for entertaining or relaxing while taking in views of the surrounding neighborhood. Reserve your new home now and enjoy the best of city living!
Active
$648,500
1917 Abbey Ave, Cleveland, OH 44113
2beds
1,760sqft
Single Family Residence
Built in 2026
871 Square Feet Lot
$-- Zestimate®
$368/sqft
$100/mo HOA
What's special
Expansive open floor planConvenient laundry
- 278 days
- 181
- 0
Zillow last checked:
Listing updated:
Listed by:
Carolyn M Bentley 216-470-1502 carolynbentley@howardhanna.com,
Howard Hanna,
Keith Tisch 216-789-8840,
Howard Hanna
Source: MLS Now,MLS#: 5182158Originating MLS: Akron Cleveland Association of REALTORS
Facts & features
Interior
Bedrooms & bathrooms
- Bedrooms: 2
- Bathrooms: 3
- Full bathrooms: 2
- 1/2 bathrooms: 1
- Main level bathrooms: 1
Primary bedroom
- Level: Third
- Dimensions: 14 x 11
Bedroom
- Level: Third
- Dimensions: ND x ND
Primary bathroom
- Level: Third
- Dimensions: ND x ND
Bathroom
- Level: Second
- Dimensions: ND x ND
Bathroom
- Level: Third
- Dimensions: ND x ND
Dining room
- Level: Second
- Dimensions: 14 x 9
Kitchen
- Level: Second
- Dimensions: 25 x 15
Laundry
- Level: Third
- Dimensions: ND x ND
Other
- Level: Fourth
- Dimensions: 25 x 20
Heating
- Gas
Cooling
- Central Air
Features
- Has basement: No
- Has fireplace: No
Interior area
- Total structure area: 1,760
- Total interior livable area: 1,760 sqft
- Finished area above ground: 1,760
- Finished area below ground: 0
Video & virtual tour
Property
Parking
- Parking features: Attached, Garage
- Attached garage spaces: 2
Features
- Levels: Three Or More
Lot
- Size: 871 Square Feet
Details
- Parcel number: TBD
- Special conditions: Standard
Construction
Type & style
- Home type: SingleFamily
- Architectural style: Contemporary,Modern
- Property subtype: Single Family Residence
Materials
- Brick, Other
- Roof: Rubber
Condition
- Under Construction
- Year built: 2026
Details
- Warranty included: Yes
Utilities & green energy
- Sewer: Public Sewer
- Water: Public
Community & HOA
Community
- Subdivision: Duck Island
HOA
- Has HOA: Yes
- Services included: Maintenance Grounds, Reserve Fund, Snow Removal
- HOA fee: $100 monthly
- HOA name: Abbey Townhomes
Location
- Region: Cleveland
Financial & listing details
- Price per square foot: $368/sqft
- Date on market: 1/21/2026
- Cumulative days on market: 282 days
- Listing agreement: Exclusive Right To Sell
- Listing terms: Cash,Conventional
Estimated market value
Not available
Estimated sales range
Not available
Not available
Price history
| Date | Event | Price |
|---|---|---|
| 1/21/2026 | Listed for sale | $648,500$368/sqft |
Source: MLS Now #5182158 Report a problem | ||
Public tax history
Tax history is unavailable.
Monthly payment
Est. payment
Payment breakdown
Explore the cost of this home by adjusting the details. Changes won't be saved.Climate risks
Neighborhood: Tremont
Nearby schools
Schools provided by the listing agent
- District: Cleveland Municipal - 1809
Source: MLS Now. This data may not be complete. We recommend contacting the local school district to confirm school assignments for this home.

Similar homes
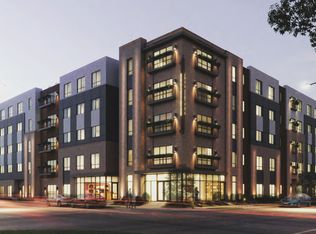
- $676,0003 bd3 ba2k sqft2906 Monroe Ave, Cleveland, OH 44113For Sale
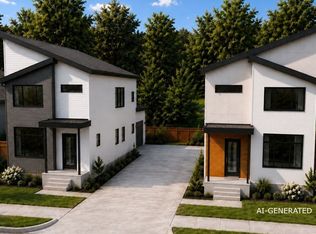 MLS ID #5244832, Carolyn M Bentley, Howard Hanna. MLS Now
 - $545,0003 bd3 ba1.8k sqft2104 Willey Ave, Cleveland, OH 44113For Sale
 MLS ID #5250551, Darren T Mancuso, EXP Realty, LLC.. MLS Now
 - $729,0004 bd4 ba2.6k sqft2136 W 17th St, Cleveland, OH 44113For Sale
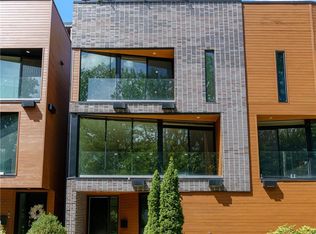 MLS ID #5240764, Joan Elflein, Ohio Broker Direct. MLS Now
 - $635,0003 bd4 ba2.4k sqft2283 W 19th St, Cleveland, OH 44113For Sale
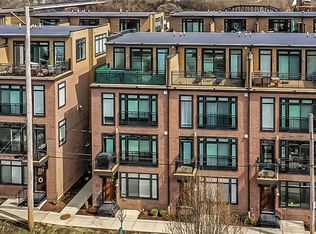 MLS ID #5200650, Kristine M McGee, Howard Hanna. MLS Now
