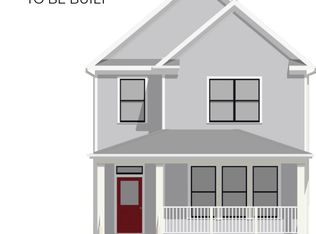
BRAND-NEW OHIO CITY CONSTRUCTION | DOUBLE LOT | ATTACHED 2-CAR GARAGE I TAX ABATEMENT!
Rare opportunity to own brand-new construction in Ohio City offering features that are hard to find together—a spacious double lot and ATTACHED 2-car garage with direct access into the home.
Offering this thoughtfully designed 3-bedroom, 2.5-bath home features a bright open-concept first floor with contemporary finishes throughout. The modern kitchen features a large center island and flows seamlessly into the dining and living areas—perfect for everyday living and entertaining. The attached garage connects directly to a convenient mudroom, an especially valuable feature during Cleveland winters.
Upstairs, the private primary suite features an en-suite bath and walk-in closet, along with two additional bedrooms, a full bath and dedicated second-floor laundry. A full basement provides abundant storage and excellent potential for future finished living space.
The approx. 5,000-sq.-ft. double lot provides exceptional outdoor space rarely found with new construction in the city.
Minutes from Ohio City dining, West Side Market, Tremont, Downtown Cleveland and major highways. Detail : 1,923 GSF living/above-ground area, 891- unfinished basement ,484 GSF garage= 3298 Sqft.
Active
Price cut: $30K (8/27)
$599,000
3716 Bailey Ave, Cleveland, OH 44113
3beds
1,923sqft
Single Family Residence
Built in 2026
5,000 Square Feet Lot
$-- Zestimate®
$311/sqft
$-- HOA
What's special
Contemporary finishes throughoutDedicated second-floor laundryPrivate primary suiteBright open-concept first floorDouble lotEn-suite bathLarge center island
- 69 days
- 202
- 11
Zillow last checked:
Listing updated:
Listed by:
Charles D Medalie 855-456-4945 cmedalie@listwithfreedom.com,
ListWithFreedom.com Inc.
Source: MLS Now,MLS#: 5233788 Originating MLS: Other/Unspecificed
Originating MLS: Other/UnspecificedFacts & features
Interior
Bedrooms & bathrooms
- Bedrooms: 3
- Bathrooms: 3
- Full bathrooms: 2
- 1/2 bathrooms: 1
- Main level bathrooms: 1
Primary bedroom
- Level: Second
- Dimensions: 13 x 13
Bedroom
- Level: Second
- Dimensions: 12 x 10
Bedroom
- Level: Second
- Dimensions: 12 x 10
Bedroom
- Level: Second
- Dimensions: ND x ND
Dining room
- Level: First
- Dimensions: 15 x 17
Kitchen
- Level: First
- Dimensions: 15 x 10
Living room
- Level: First
- Dimensions: 12 x 13
Utility room
- Level: Basement
- Dimensions: 9 x 6
Heating
- Electric
Cooling
- Central Air
Appliances
- Included: Dishwasher, Disposal, Microwave, Range, Refrigerator
- Laundry: Inside
Features
- Kitchen Island
- Windows: Double Pane Windows
- Basement: Partially Finished
- Has fireplace: No
Interior area
- Total structure area: 1,923
- Total interior livable area: 1,923 sqft
- Finished area above ground: 1,923
- Finished area below ground: 0
Video & virtual tour
Property
Parking
- Total spaces: 2
- Parking features: Attached, Garage
- Attached garage spaces: 2
Features
- Levels: Two
- Stories: 2
Lot
- Size: 5,000 Square Feet
- Dimensions: 50 x 100
Details
- Parcel number: 00707154
- Special conditions: Standard
Construction
Type & style
- Home type: SingleFamily
- Architectural style: Traditional
- Property subtype: Single Family Residence
Materials
- Aluminum Siding
- Roof: Shingle
Condition
- New Construction
- New construction: Yes
- Year built: 2026
Utilities & green energy
- Sewer: Public Sewer
- Water: Public
Community & HOA
Community
- Subdivision: Averill & Bradford Allotment
HOA
- Has HOA: No
Location
- Region: Cleveland
Financial & listing details
- Price per square foot: $311/sqft
- Tax assessed value: $35,600
- Annual tax amount: $1,540
- Date on market: 8/4/2026
- Cumulative days on market: 70 days
- Listing terms: Cash,Conventional,FHA,USDA Loan,VA Loan
Estimated market value
Not available
Estimated sales range
Not available
Not available
Price history
| Date | Event | Price |
|---|---|---|
| 8/27/2026 | Price change | $599,000-4.8%$311/sqft |
Source:  MLS Now #5233788 Report a problem MLS Now #5233788 Report a problem | ||
| 8/4/2026 | Listed for sale | $629,000$327/sqft |
Source: MLS Now #5233788 Report a problem | ||
Public tax history
| Year | Property taxes | Tax assessment |
|---|---|---|
| 2020 | $1,101 -20% | $12,460 |
| 2019 | $1,376 +35.3% | $12,460 |
| 2018 | $1,017 +67.5% | $12,460 +73.5% |
| 2017 | $607 +0.8% | $7,180 |
| 2016 | $602 | $7,180 |
| 2015 | $602 +21.6% | $7,180 +22.1% |
| 2014 | $495 +1.7% | $5,880 |
| 2013 | $487 +2.9% | $5,880 |
| 2012 | $473 +13.2% | $5,880 -13% |
| 2011 | $418 +0.2% | $6,760 |
| 2010 | $417 +0.8% | $6,760 |
| 2009 | $414 -6.5% | $6,760 -11.1% |
| 2008 | $443 +3.3% | $7,600 |
| 2007 | $429 +0.1% | $7,600 |
| 2006 | $428 +10.3% | $7,600 +16% |
| 2005 | $388 +1.2% | $6,550 |
| 2004 | $384 +1.1% | $6,550 |
| 2003 | $380 +17.2% | $6,550 +16.1% |
| 2002 | $324 -41.2% | $5,640 |
| 2001 | $551 +4.5% | $5,640 |
| 2000 | $527 | $5,640 |
Find assessor info on the county website
Monthly payment
Est. payment
Payment breakdown
Explore the cost of this home by adjusting the details. Changes won't be saved.Climate risks
Neighborhood: Ohio City
Nearby schools
Schools provided by the listing agent
- District: Cleveland Municipal - 1809
Source: MLS Now. This data may not be complete. We recommend contacting the local school district to confirm school assignments for this home.
Similar homes
- $676,0003 bd3 ba2k sqft2906 Monroe Ave, Cleveland, OH 44113For Sale
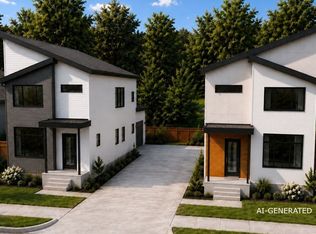 MLS ID #5244832, Carolyn M Bentley, Howard Hanna. MLS Now
 - $534,9003 bd3 ba2k sqft2306 W 30th St, Cleveland, OH 44113For Sale
 MLS ID #5203420, Dorit Sade, Berkshire Hathaway HomeServices Professional Realty. MLS Now
 - $625,0003 bd4 ba2.3k sqft3034 Barber Ave, Cleveland, OH 44113New Construction
 MLS ID #5238036, Michael J Rastatter Jr., Howard Hanna. MLS Now
 - $595,9803 bd3 ba1.8k sqft1827 W 47th St #S/l, Cleveland, OH 44102For Sale
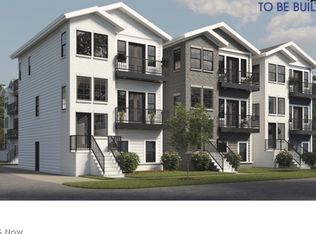 MLS ID #5188035, Theresa Brannen, Berkshire Hathaway HomeServices Professional Realty. MLS Now
