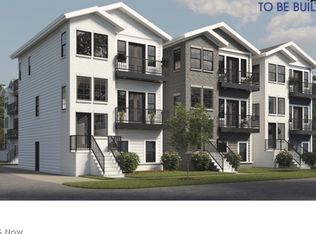
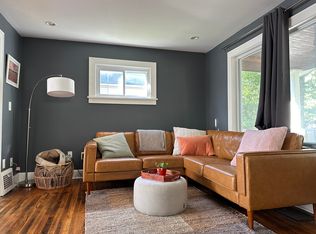
TO BE BUILT! Welcome to W47th Taylor Court Homes. Modern Three Story Home nestled in the heart of Ohio City! Mindful architecture throughout designed to blend within this gorgeous existing tree lined community. This fee simple home features 2 car attached garage off rear entryway w/direct access inside. The lower level features; mud room, full bath and flex space for a guest bedroom; home office; gym w/walk-in closet & full sized windows. The main level featuring open floor plan concept. Spacious living room w/Juliet balcony that naturally flows into a eat-in kitchen w/ample room for a full size dining room table or gather around barstool seating at kitchen island for meals on the go! L-shaped high end kitchen w/Energy Star stainless steel appliances & custom built all wood cabinetry, low-profile modern hardware and undermount mood lighting; ceramic subway tile backsplash & quartz countertops w/separate pantry & half bath. Sliding glass door off kitchen for access to private back deck perfect for indoor/outdoor entertaining. Featuring Moen polished chrome fixtures; luxury vinyl plank flooring throughout w/high ceilings and recessed lighting. Upper level sanctuary featuring 2nd bedroom w/french balcony and walk-in closet; off the main hallway direct access to full bath with shower/tub combo and designated laundry w/stackable w/d. Towards rear of home escape to your primary suite w/his & hers walk-in closets; vaulted 12ft ceilings; private balcony a perfect place to sip morning coffee in peace before enjoying luxury spa bath w/dual vanities; LED mirrors; fully tiled seamless glass walk-in shower & ample storage w/built-in linen closet. Contact our design team to discuss custom upgrades available for an additional cost. Reserve your spot today!
Active
$595,980
1831 W 47th St #1-SL, Cleveland, OH 44102
3beds
1,806sqft
:
Get pre-qualified$4,442/mo
Townhouse, Single Family Residence
Built in ----
1,981 Square Feet Lot
$-- Zestimate®
$330/sqft
$-- HOA
What's special
Private balconyHalf bathOpen floor plan conceptTree lined communityUndermount mood lightingCeramic subway tile backsplashRecessed lighting
- 153 days |
- 38 |
- 1 |
Zillow last checked:
Listing updated:
Listed by:
Chrissy Kovanda 216-317-3463 chrissy@bhhspro.com,
Berkshire Hathaway HomeServices Professional Realty,
Theresa Brannen 440-454-4450,
Berkshire Hathaway HomeServices Professional Realty
Source: MLS Now,MLS#: 5187906 Originating MLS: Akron Cleveland Association of REALTORS
Originating MLS: Akron Cleveland Association of REALTORSFacts & features
Interior
Bedrooms & bathrooms
- Bedrooms: 3
- Bathrooms: 4
- Full bathrooms: 3
- 1/2 bathrooms: 1
- Main level bathrooms: 1
Primary bedroom
- Description: Flooring: Luxury Vinyl Tile
- Features: Vaulted Ceiling(s)
- Level: Second
Bedroom
- Description: Flooring: Luxury Vinyl Tile
- Features: High Ceilings
- Level: Lower
Bedroom
- Description: Flooring: Luxury Vinyl Tile
- Level: Second
Primary bathroom
- Description: Flooring: Luxury Vinyl Tile
- Features: Stone Counters, WaterSense Fixture(s)
- Level: Second
Bathroom
- Description: Flooring: Luxury Vinyl Tile
- Features: Stone Counters, WaterSense Fixture(s)
- Level: Lower
Bathroom
- Description: Flooring: Luxury Vinyl Tile
- Level: First
Bathroom
- Description: Flooring: Luxury Vinyl Tile
- Level: Second
Eat in kitchen
- Description: Flooring: Luxury Vinyl Tile
- Features: Built-in Features, High Ceilings, Stone Counters, WaterSense Fixture(s)
- Level: First
Laundry
- Description: Flooring: Luxury Vinyl Tile
- Level: Second
Living room
- Description: Flooring: Luxury Vinyl Tile
- Features: Fireplace, High Ceilings
- Level: First
Pantry
- Level: First
Heating
- Electric, Forced Air, Fireplace(s)
Cooling
- Central Air, Ceiling Fan(s)
Appliances
- Included: Built-In Oven, Dryer, Dishwasher, Disposal, Microwave, Range, Refrigerator, Washer
- Laundry: In Hall, Upper Level
Features
- Ceiling Fan(s), Crown Molding, Double Vanity, Eat-in Kitchen, High Ceilings, His and Hers Closets, Kitchen Island, Multiple Closets, Open Floorplan, Pantry, Stone Counters, Recessed Lighting, See Remarks, Storage, Vaulted Ceiling(s), WaterSense Fixture(s)
- Windows: ENERGY STAR Qualified Windows
- Basement: None
- Number of fireplaces: 1
- Fireplace features: Living Room, Gas
Interior area
- Total structure area: 1,806
- Total interior livable area: 1,806 sqft
- Finished area above ground: 1,806
Property
Parking
- Total spaces: 2
- Parking features: Attached, Garage, Garage Door Opener, Garage Faces Rear, Storage
- Attached garage spaces: 2
Features
- Levels: Three Or More
- Patio & porch: Deck, See Remarks, Balcony
- Exterior features: Balcony, Garden, Lighting, Private Yard
- Fencing: None
- Has view: Yes
- View description: Neighborhood
Lot
- Size: 1,981 Square Feet
- Features: Zero Lot Line
Details
- Parcel number: 00236055
- Special conditions: Builder Owned
Construction
Type & style
- Home type: Townhouse
- Architectural style: Conventional,Modern
- Property subtype: Townhouse, Single Family Residence
Materials
- Board & Batten Siding, HardiPlank Type, Stone
- Foundation: Slab
- Roof: Asphalt
Condition
- To Be Built
Utilities & green energy
- Sewer: Public Sewer
- Water: Public
Green energy
- Energy efficient items: Appliances, Construction, Lighting, Water Heater, Windows
- Water conservation: Low-Flow Fixtures
Community & HOA
Community
- Security: Carbon Monoxide Detector(s), Smoke Detector(s)
- Subdivision: Benedict & Roots Allotment
HOA
- Has HOA: No
Location
- Region: Cleveland
Financial & listing details
- Price per square foot: $330/sqft
- Date on market: 2/23/2026
- Cumulative days on market: 96 days
Estimated market value
Not available
Estimated sales range
Not available
Not available
Price history
| Date | Event | Price |
|---|---|---|
| 2/23/2026 | Listed for sale | $595,980$330/sqft |
Source:  MLS Now #5187906 Report a problem MLS Now #5187906 Report a problem | ||
Public tax history
Tax history is unavailable.
Monthly payment
Est. payment
Payment breakdown
Explore the cost of this home by adjusting the details. Changes won't be saved.Climate risks
Neighborhood: Ohio City
Nearby schools
GreatSchools rating
- 6/10Joseph M Gallagher SchoolGrades: PK-8Distance: 0.2 mi
- 5/10Garrett Morgan School of Engineering & InnovationGrades: 9-12Distance: 0.3 mi
- 3/10Waverly Elementary SchoolGrades: PK-8Distance: 0.3 mi
Schools provided by the listing agent
- District: Cleveland Municipal - 1809
Source: MLS Now. This data may not be complete. We recommend contacting the local school district to confirm school assignments for this home.
- $232,3006 bd2 ba2.6k sqft1831 W 47th St, Cleveland, OH 44102Off Market
- $595,9803 bd4 ba1.8k sqft1831 W 47th St UNIT SL 1 SL 1, Cleveland, OH 44102For Sale
- $282,3002 bd2 ba1k sqft1835 W 47th St, Cleveland, OH 44102Off Market
- $331,3003 bd3 ba1.2k sqft1827 W 47th St, Cleveland, OH 44102Off Market

- $595,9803 bd3 ba1.8k sqft1827 W 47th St #S/L, Cleveland, OH 44102For Sale
- $10,000-- bd-- ba-- sqft1835 W 47th St, Cleveland, OH 44102Off Market
- $523,8003 bd4 ba2.3k sqft1821 W 47th St, Cleveland, OH 44102Off Market
- $269,1003 bd2 ba1.2k sqft1841 W 47th St, Cleveland, OH 44102Off Market
A local agent can set up tours, give advice and negotiate with sellers.
Similar homes
- $595,9803 bd3 ba1.8k sqft1827 W 47th St #S/l, Cleveland, OH 44102For SaleMLS ID #5188035, Theresa Brannen, Berkshire Hathaway HomeServices Professional Realty. MLS Now
- $595,9803 bd4 ba1.8k sqft1831 W 47th St Unit Sl 1 Sl 1, Cleveland, OH 44102For SaleBHHS broker feed
- $749,0003 bd3 ba1.9k sqftSl 21 B West Pl #58, Cleveland, OH 44102New Construction
 MLS ID #5215140, Brian H Cantrall, Chestnut Hill Realty, Inc.. MLS Now
 - $679,9993 bd3 ba1.9k sqftSl 22 B West Pl #58, Cleveland, OH 44102New ConstructionMLS ID #5215122, Brian H Cantrall, Chestnut Hill Realty, Inc.. MLS Now
- $499,9003 bd3 ba1.3k sqft1970 W 48th St, Cleveland, OH 44102For SaleMLS ID #5199885, Dorit Sade, Berkshire Hathaway HomeServices Professional Realty. MLS Now
- $589,0003 bd4 ba2.6k sqft4210 Peach Ct, Cleveland, OH 44113For SaleMLS ID #5226655, Christine Barkan, Keller Williams Citywide. MLS Now
- $649,0003 bd4 ba2.4k sqft2283 W 19th St, Cleveland, OH 44113For SaleMLS ID #5200650, Kristine M McGee, Howard Hanna. MLS Now
- $459,9002 bd3 ba1.5k sqft4709 Bridge Ave, Cleveland, OH 44102New ConstructionMLS ID #5197555, Allie Carr, Berkshire Hathaway HomeServices Professional Realty. MLS Now
- $550,0003 bd3 ba1.7k sqft2015 Marlowe Ave, Lakewood, OH 44107For SaleMLS ID #5223625, Anthony R Latina, RE/MAX Crossroads Properties. MLS Now
- $550,0003 bd3 ba1.7k sqft2021 Marlowe Ave, Lakewood, OH 44107For SaleMLS ID #5223630, Anthony R Latina, RE/MAX Crossroads Properties. MLS Now
- $634,0003 bd4 ba2.6k sqft14505 Madison Ave, Lakewood, OH 44107For SaleMLS ID #5223661, Anthony R Latina, RE/MAX Crossroads Properties. MLS Now
- $575,0002 bd4 ba2.2k sqft14509 Madison Ave, Lakewood, OH 44107For SaleMLS ID #5223659, Anthony R Latina, RE/MAX Crossroads Properties. MLS Now
- $575,0002 bd4 ba2.2k sqft14507 Madison Ave, Lakewood, OH 44107For SaleMLS ID #5223665, Anthony R Latina, RE/MAX Crossroads Properties. MLS Now
- $410,0002 bd3 ba1.3k sqft1924 W 47th Ave, Cleveland, OH 44102New ConstructionMLS ID #5219083, Allie Carr, Berkshire Hathaway HomeServices Professional Realty. MLS Now
- $644,0003 bd4 ba2.4k sqft14511 Madison Ave, Lakewood, OH 44107For SaleMLS ID #5223664, Anthony R Latina, RE/MAX Crossroads Properties. MLS Now
- $534,9003 bd3 ba2k sqft2306 W 30th St, Cleveland, OH 44113For SaleMLS ID #5203420, Dorit Sade, Berkshire Hathaway HomeServices Professional Realty. MLS Now
- $649,9003 bd3 ba2.1k sqft9817 Lake Ave #5, Cleveland, OH 44102For SaleMLS ID #5219445, Dorit Sade, Berkshire Hathaway HomeServices Professional Realty. MLS Now
- $399,9002 bd3 ba1.3k sqft1922 W 47th Ave, Cleveland, OH 44102New ConstructionMLS ID #5199208, Allie Carr, Berkshire Hathaway HomeServices Professional Realty. MLS Now
- $649,9003 bd3 ba2.1k sqft9819 Lake Ave #6, Cleveland, OH 44102For SaleMLS ID #5195614, Dorit Sade, Berkshire Hathaway HomeServices Professional Realty. MLS Now
- $789,5003 bd4 ba2.4k sqft3109 Vine Ct, Cleveland, OH 44113For SaleMLS ID #5223807, Allie Carr, Berkshire Hathaway HomeServices Professional Realty. MLS Now
