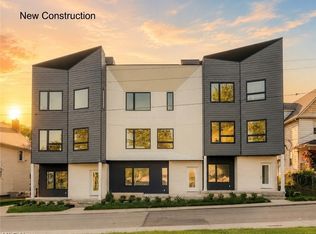
This to-be-built detached single-family townhome offers the perfect combination of modern design, quality craftsmanship, and energy-efficient construction, along with a 15-year, 100% tax abatement. Unlike many townhome communities, this home provides the added privacy and benefits of standalone living while maintaining a low-maintenance lifestyle. The first floor includes a private guest bedroom and access to the attached two-car garage. The main living level features an open floor plan with a spacious kitchen, pantry, powder room, and living area ideal for everyday living and entertaining. The third floor includes two bedrooms, two full baths, and a convenient laundry area. A private rooftop deck provides the perfect space to relax or entertain. Additional highlights include sound-reducing insulation, high-efficiency mechanical systems, tankless hot water, and other energy-saving features designed for comfort and efficiency. Buyers will have the opportunity to personalize select finishes and features. This home will be built by a highly respected local builder with a strong reputation in the Cleveland market. Recognized with multiple awards for excellence in green building and custom home design, the builder is known for quality craftsmanship, thoughtful design, and modern efficiency throughout. Located in OKO, a thoughtfully designed community just minutes from downtown Cleveland and near the RTA Red Line and the Red Line Greenway, residents enjoy convenient access to restaurants, shopping, entertainment, neighborhood amenities, and miles of walking and biking trails.
Active
$679,999
Sl 22 B West Pl #58, Cleveland, OH 44102
3beds
1,917sqft
:
Get pre-qualified$5,219/mo
Townhouse, Single Family Residence
Built in 2026
1,132 Square Feet Lot
$-- Zestimate®
$355/sqft
$150/mo HOA
What's special
Two bedroomsOpen floor planPrivate guest bedroomSound-reducing insulationAttached two-car garagePowder roomConvenient laundry area
- 58 days |
- 65 |
- 4 |
Zillow last checked:
Listing updated:
Listed by:
Brian H Cantrall 216-249-2021 Craig@chr-inc.com,
Chestnut Hill Realty, Inc.
Source: MLS Now,MLS#: 5215122 Originating MLS: Akron Cleveland Association of REALTORS
Originating MLS: Akron Cleveland Association of REALTORSFacts & features
Interior
Bedrooms & bathrooms
- Bedrooms: 3
- Bathrooms: 3
- Full bathrooms: 2
- 1/2 bathrooms: 1
Bedroom
- Level: Third
- Dimensions: 11 x 15
Bedroom
- Level: First
- Dimensions: 15 x 10
Bedroom
- Level: Third
- Dimensions: 10 x 15
Eat in kitchen
- Level: Second
- Dimensions: 17 x 13
Living room
- Level: Second
- Dimensions: 19 x 15
Heating
- Forced Air
Cooling
- Central Air
Appliances
- Included: Dryer, Dishwasher, Microwave, Range, Refrigerator, Washer
- Laundry: Upper Level
Features
- Windows: ENERGY STAR Qualified Windows
- Basement: None
- Has fireplace: No
Interior area
- Total structure area: 1,917
- Total interior livable area: 1,917 sqft
- Finished area above ground: 1,917
Video & virtual tour
Property
Parking
- Total spaces: 2
- Parking features: Attached, Garage, Garage Door Opener
- Attached garage spaces: 2
Features
- Levels: Three Or More
- Stories: 3
- Patio & porch: Deck
Lot
- Size: 1,132 Square Feet
- Features: Flat, Level
Details
- Parcel number: 00231174
- Special conditions: Builder Owned,Standard
Construction
Type & style
- Home type: Townhouse
- Property subtype: Townhouse, Single Family Residence
Materials
- Other
- Roof: Asphalt,Fiberglass
Condition
- New Construction,To Be Built
- New construction: Yes
- Year built: 2026
Details
- Builder name: Keystate Homes
- Warranty included: Yes
Utilities & green energy
- Sewer: Public Sewer
- Water: Public
Green energy
- Energy efficient items: Appliances, Construction, Doors, HVAC, Insulation, Lighting, Roof, Thermostat, Water Heater, Windows
- Indoor air quality: Contaminant Control, Moisture Control, Integrated Pest Management, Ventilation
- Water conservation: Efficient Hot Water Distribution
Community & HOA
Community
- Features: Medical Service, Playground, Restaurant, Racquetball, Shopping
- Subdivision: Oko
HOA
- Has HOA: Yes
- Services included: Common Area Maintenance, Snow Removal
- HOA fee: $150 monthly
- HOA name: Oko
Location
- Region: Cleveland
Financial & listing details
- Price per square foot: $355/sqft
- Date on market: 6/2/2026
- Cumulative days on market: 59 days
Estimated market value
Not available
Estimated sales range
Not available
Not available
Price history
| Date | Event | Price |
|---|---|---|
| 6/2/2026 | Listed for sale | $679,999$355/sqft |
Source:  MLS Now #5215122 Report a problem MLS Now #5215122 Report a problem | ||
Public tax history
Tax history is unavailable.
Monthly payment
Est. payment
Payment breakdown
Explore the cost of this home by adjusting the details. Changes won't be saved.Climate risks
Neighborhood: Detroit Shoreway
Nearby schools
GreatSchools rating
- 3/10Waverly Elementary SchoolGrades: PK-8Distance: 0.3 mi
- 3/10Max S Hayes High SchoolGrades: 9-12Distance: 0.5 mi
- 8/10Clark SchoolGrades: PK-9Distance: 0.4 mi
Schools provided by the listing agent
- District: Cleveland Municipal - 1809
Source: MLS Now. This data may not be complete. We recommend contacting the local school district to confirm school assignments for this home.
- $749,0003 bd3 ba1.9k sqftSl 21 B West Pl #58, Cleveland, OH 44102New Construction

- $115,4002 bd1 ba1.2k sqft1958 W 57th St, Cleveland, OH 44102Off Market
- $194,0003 bd1 ba960 sqft1964 W 57th St, Cleveland, OH 44102Sold
- $308,6003 bd3 ba1.6k sqft1993 W 58th St, Cleveland, OH 44102Off Market
- $399,9003 bd2 ba1.6k sqft1991 W 58th St, Cleveland, OH 44102Off Market
- $366,9003 bd4 ba2.2k sqft1989 W 58th St, Cleveland, OH 44102Off Market
- $5002 bd1 ba-- sqftSide Ave, Cleveland, OH 44102Off Market
- $500-- bd-- ba-- sqftSide Ave, Cleveland, OH 44102Off Market
A local agent can set up tours, give advice and negotiate with sellers.
Similar homes
- $749,0003 bd3 ba1.9k sqftSl 21 B West Pl #58, Cleveland, OH 44102New ConstructionMLS ID #5215140, Brian H Cantrall, Chestnut Hill Realty, Inc.. MLS Now
- $669,9003 bd3 ba2.1k sqft1367 W 74th St, Cleveland, OH 44102New Construction
 MLS ID #5207401, Anthony R Latina, RE/MAX Crossroads Properties. MLS Now
 - $624,9003 bd4 ba2.5k sqft1872 W 57th St, Cleveland, OH 44102New Construction
 MLS ID #5220003, Christopher A Frederick, Coldwell Banker Schmidt Realty. MLS Now
 - $579,0003 bd3 ba2.2k sqft1457 W 52nd St, Cleveland, OH 44102For Sale
 MLS ID #5219151, Kyle M Lawrence, Keller Williams Citywide. MLS Now
 - $649,9003 bd3 ba2.1k sqft9817 Lake Ave #5, Cleveland, OH 44102For SaleMLS ID #5219445, Dorit Sade, Berkshire Hathaway HomeServices Professional Realty. MLS Now
- $649,0003 bd4 ba2.4k sqft2283 W 19th St, Cleveland, OH 44113For SaleMLS ID #5200650, Kristine M McGee, Howard Hanna. MLS Now
- $499,9003 bd3 ba1.3k sqft1970 W 48th St, Cleveland, OH 44102For SaleMLS ID #5199885, Dorit Sade, Berkshire Hathaway HomeServices Professional Realty. MLS Now
- $638,5003 bd4 ba2.4k sqft2267 W 19th St, Cleveland, OH 44113For SaleMLS ID #5202775, Carolyn M Bentley, Howard Hanna. MLS Now
- $649,9003 bd3 ba2.1k sqft9819 Lake Ave #6, Cleveland, OH 44102For SaleMLS ID #5195614, Dorit Sade, Berkshire Hathaway HomeServices Professional Realty. MLS Now
- $774,9003 bd3 ba2.6k sqft3110 Vine Ct, Cleveland, OH 44113For SaleMLS ID #5211817, Allie Carr, Berkshire Hathaway HomeServices Professional Realty. MLS Now
- $479,9003 bd3 ba1.7k sqft1348 W 78th St, Cleveland, OH 44102For SaleMLS ID #5215760, Anthony R Latina, RE/MAX Crossroads Properties. MLS Now
- $789,5003 bd4 ba2.4k sqft3109 Vine Ct, Cleveland, OH 44113For SaleMLS ID #5223807, Allie Carr, Berkshire Hathaway HomeServices Professional Realty. MLS Now
- $589,0003 bd4 ba2.6k sqft4210 Peach Ct, Cleveland, OH 44113For SaleMLS ID #5226655, Christine Barkan, Keller Williams Citywide. MLS Now
- $784,9003 bd4 ba2.4k sqft3111 Vine Ct, Cleveland, OH 44113New ConstructionMLS ID #5210266, Allie Carr, Berkshire Hathaway HomeServices Professional Realty. MLS Now
- $650,0003 bd4 ba2.5k sqft12534 Lake Ave #5, Lakewood, OH 44107New ConstructionMLS ID #5200270, Darren T Mancuso, EXP Realty, LLC.. MLS Now
- $499,9003 bd3 ba1.7k sqft12593 Thoreau Rd #S/l-2, Lakewood, OH 44107For SaleMLS ID #5154917, Greg P Fusco, Howard Hanna. MLS Now
- $504,9003 bd3 ba1.7k sqft12601 Thoreau Rd #S/l-6, Lakewood, OH 44107For SaleMLS ID #5148763, Greg P Fusco, Howard Hanna. MLS Now
- $489,9003 bd3 ba1.7k sqft12599 Thoreau Rd #S/l-5, Lakewood, OH 44107For SaleMLS ID #5140704, Greg P Fusco, Howard Hanna. MLS Now
- $699,9003 bd5 ba2.1k sqft1895 Coltman Rd #11, Cleveland, OH 44106For SaleMLS ID #5195932, Dorit Sade, Berkshire Hathaway HomeServices Professional Realty. MLS Now
- $592,5003 bd3 ba1.9k sqft3011 Monroe Ave, Cleveland, OH 44113For SaleMLS ID #5215972, Carolyn M Bentley, Howard Hanna. MLS Now
