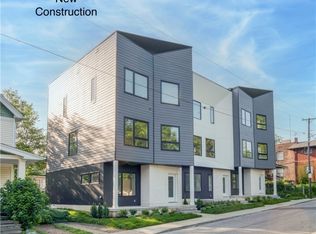
Introducing 'Edgewater South', a Fully Completed townhome with No HOA Fees and WILL meet the eligibility requirements to obtain the old city of Cleveland Full 15yrs of Tax Abatement! This move-in ready elegant townhome with Pella Windows is located at the top of Edgewater Hill & W 74th street, just north of Detroit. The exterior of these homes have a pleasing modern aesthetic that fits perfectly within the neighborhood. This middle unit offers an abundance of living space! The private ground level entry is met by a spacious bonus room/office/bedroom or home gym area & attached two-car garage. The second story offers a modern open concept kitchen, living & dining space with generous finishes including quartz counters with matching quartz backsplashes, premium kitchen cabinetry & energy-star rated stainless appliance package. A powder room along with dedicated dining and living space complete the second floor that is finished in premium LVT flooring. Upstairs the third story offers a loft space perfect for a home office! The owner's suite is completed with a walk-in closet & private en-suite owners bath with Quartz vanity and matching backsplash with double sinks & a large walk-in tile shower. A secondary guest bedroom, additional full bath with shower/tub combo & dedicated laundry space complete the third story. The fourth story offers access to your private oasis. This roof deck is the perfect place to unwind after a long day while enjoying a view overlooking the Detroit Shoreway neighborhood, Lake Erie & Cleveland skyline! Don't miss out on this opportunity! Schedule your private showing today!
Active
$669,900
1367 W 74th St, Cleveland, OH 44102
3beds
2,140sqft
Single Family Residence
Built in 2025
435 Square Feet Lot
$-- Zestimate®
$313/sqft
$-- HOA
What's special
Private ground level entrySecondary guest bedroomPleasing modern aestheticAttached two-car garagePowder roomPremium lvt flooringDedicated laundry space
- 75 days |
- 229 |
- 5 |
Zillow last checked:
Listing updated:
Listed by:
Anthony R Latina 440-465-5611 anthonylatinarealestate@gmail.com,
RE/MAX Crossroads Properties
Source: MLS Now,MLS#: 5207401 Originating MLS: Akron Cleveland Association of REALTORS
Originating MLS: Akron Cleveland Association of REALTORSFacts & features
Interior
Bedrooms & bathrooms
- Bedrooms: 3
- Bathrooms: 3
- Full bathrooms: 2
- 1/2 bathrooms: 1
- Main level bathrooms: 1
Primary bedroom
- Level: Third
- Dimensions: 10.00 x 18.00
Bedroom
- Level: First
- Dimensions: 9.00 x 14.00
Bedroom
- Level: Third
- Dimensions: 11.00 x 11.00
Primary bathroom
- Level: Third
- Dimensions: 7.00 x 9.00
Bathroom
- Level: Second
- Dimensions: 6.00 x 4.00
Bathroom
- Level: Third
- Dimensions: 6.00 x 5.00
Kitchen
- Level: Second
- Dimensions: 11.00 x 15.00
Laundry
- Level: Third
- Dimensions: 6.00 x 3.00
Living room
- Level: Second
- Dimensions: 22.00 x 18.00
Mud room
- Level: First
- Dimensions: 6.00 x 13.00
Office
- Level: Third
- Dimensions: 6.00 x 7.00
Heating
- Forced Air, Gas
Cooling
- Central Air
Appliances
- Included: Dryer, Dishwasher, Microwave, Range, Refrigerator, Washer
- Laundry: In Unit, Upper Level
Features
- Basement: None
- Has fireplace: No
Interior area
- Total structure area: 2,140
- Total interior livable area: 2,140 sqft
- Finished area above ground: 2,140
Video & virtual tour
Property
Parking
- Total spaces: 2
- Parking features: Attached, Garage, Paved, Shared Driveway
- Attached garage spaces: 2
Features
- Levels: Three Or More
- Stories: 3
- Patio & porch: Deck
Lot
- Size: 435 Square Feet
Details
- Parcel number: 00205127
- Special conditions: Standard
Construction
Type & style
- Home type: SingleFamily
- Architectural style: Contemporary
- Property subtype: Single Family Residence
- Attached to another structure: Yes
Materials
- Brick, Stucco, Vinyl Siding
- Roof: Flat,Metal,Rubber
Condition
- New Construction
- New construction: Yes
- Year built: 2025
Utilities & green energy
- Sewer: Public Sewer
- Water: Public
Community & HOA
HOA
- Has HOA: No
Location
- Region: Cleveland
Financial & listing details
- Price per square foot: $313/sqft
- Date on market: 5/7/2026
- Cumulative days on market: 388 days
Estimated market value
Not available
Estimated sales range
Not available
Not available
Price history
| Date | Event | Price |
|---|---|---|
| 5/7/2026 | Listed for sale | $669,900$313/sqft |
Source:  MLS Now #5207401 Report a problem MLS Now #5207401 Report a problem | ||
| 5/1/2026 | Listing removed | $669,900$313/sqft |
Source: MLS Now #5179992 Report a problem | ||
| 1/7/2026 | Listed for sale | $669,900$313/sqft |
Source: MLS Now #5179992 Report a problem | ||
| 1/5/2026 | Listing removed | $669,900$313/sqft |
Source: MLS Now #5120860 Report a problem | ||
| 7/25/2025 | Price change | $669,900-0.7%$313/sqft |
Source: MLS Now #5120860 Report a problem | ||
| 6/20/2025 | Listed for sale | $674,900$315/sqft |
Source: MLS Now #5120860 Report a problem | ||
| 4/30/2025 | Listing removed | $674,900$315/sqft |
Source: MLS Now #5099868 Report a problem | ||
| 3/27/2025 | Listed for sale | $674,900$315/sqft |
Source: MLS Now #5099868 Report a problem | ||
| 1/31/2025 | Listing removed | $674,900$315/sqft |
Source: MLS Now #5088314 Report a problem | ||
| 12/6/2024 | Listed for sale | $674,900$315/sqft |
Source: MLS Now #5088314 Report a problem | ||
Public tax history
Tax history is unavailable.
Monthly payment
Est. payment
Payment breakdown
Explore the cost of this home by adjusting the details. Changes won't be saved.Climate risks
Neighborhood: Detroit Shoreway
Nearby schools
GreatSchools rating
- 3/10Waverly Elementary SchoolGrades: PK-8Distance: 0.6 mi
- 5/10Garrett Morgan School of Engineering & InnovationGrades: 9-12Distance: 0.8 mi
- 8/10Clark SchoolGrades: PK-9Distance: 0.8 mi
Schools provided by the listing agent
- District: Cleveland Municipal - 1809
Source: MLS Now. This data may not be complete. We recommend contacting the local school district to confirm school assignments for this home.
- $570,0003 bd3 ba1.8k sqft1369 W 74th St, Cleveland, OH 44102Sold

- $575,0003 bd3 ba1.8k sqft1365 W 74th St, Cleveland, OH 44102Sold
- $--2 bd1 ba1k sqft1370 W 73rd St #2, Cleveland, OH 44102Off Market

- $208,2003 bd1 ba1.1k sqft1361 W 74th St, Cleveland, OH 44102Off Market
- $670,000-- bd-- ba-- sqft1367 W 74th St, Cleveland, OH 44102Sold
- $575,000-- bd-- ba-- sqft1365 W 74th St, Cleveland, OH 44102Sold
- $570,000-- bd-- ba-- sqft1369 W 74th St, Cleveland, OH 44102Sold
- $154,0004 bd1 ba1.4k sqft1375 W 74th St, Cleveland, OH 44102Off Market
A local agent can set up tours, give advice and negotiate with sellers.
Similar homes
- $675,0004 bd3 ba2.6k sqft1852 W 47th St, Cleveland, OH 44102For Sale
 MLS ID #5222318, William M Davis, Century 21 Homestar. MLS Now
 - $695,0003 bd3 ba2k sqft1298 W 58th St, Cleveland, OH 44102For Sale
 MLS ID #5220187, Evanne Barone, Keller Williams Greater Metropolitan. MLS Now
 - $629,9003 bd3 ba1.8k sqft1208 W 73rd Pl, Cleveland, OH 44102For Sale
 MLS ID #5220104, Kevin Ramsammy, RE/MAX Above & Beyond. MLS Now
 - $649,9003 bd4 ba2.5k sqft1872 W 57th St, Cleveland, OH 44102New Construction
 MLS ID #5220003, Christopher A Frederick, Coldwell Banker Schmidt Realty. MLS Now
 - $450,0003 bd4 ba1.7k sqft1422 W 77th St, Cleveland, OH 44102For SaleMLS ID #5218359, Theresa M Seese, McDowell Homes Real Estate Services. MLS Now
- $399,9003 bd3 ba1.7k sqft1909 W 74th St, Cleveland, OH 44102For SaleMLS ID #5215154, Julie A Marous, Berkshire Hathaway HomeServices Professional Realty. MLS Now
- $399,9993 bd3 ba1.8k sqft1828 W 57th St, Cleveland, OH 44102For SaleMLS ID #5194709, Bonnie Phillips, Redfin Real Estate Corporation. MLS Now
- $589,0003 bd4 ba2.6k sqft4210 Peach Ct, Cleveland, OH 44113For SaleMLS ID #5226655, Christine Barkan, Keller Williams Citywide. MLS Now
- $479,9003 bd3 ba1.7k sqft1348 W 78th St, Cleveland, OH 44102For SaleMLS ID #5215760, Anthony R Latina, RE/MAX Crossroads Properties. MLS Now
- $459,9005 bd4 ba2.6k sqft2165 W 95th St, Cleveland, OH 44102For SaleMLS ID #5218121, Anthony R Latina, RE/MAX Crossroads Properties. MLS Now
- $599,9004 bd3 ba2.1k sqft1605 Lewis Dr, Lakewood, OH 44107For SaleMLS ID #5225301, Joe Vaccaro, EXP Realty, LLC.. MLS Now
- $592,5003 bd3 ba1.9k sqft3011 Monroe Ave, Cleveland, OH 44113For SaleMLS ID #5215972, Carolyn M Bentley, Howard Hanna. MLS Now
- $649,0003 bd4 ba2.4k sqft2283 W 19th St, Cleveland, OH 44113For SaleMLS ID #5200650, Kristine M McGee, Howard Hanna. MLS Now
- $375,0002 bd3 ba1.6k sqft1266 W 74th St, Cleveland, OH 44102For SaleMLS ID #5208008, Charles T Kelley, Keller Williams Citywide. MLS Now
- $479,9002 bd2 ba2.2k sqft7429 Battery Park Ave #H, Cleveland, OH 44102For SaleMLS ID #5184776, Wendy C Milligan, Keller Williams Greater Metropolitan. MLS Now
- $638,5003 bd4 ba2.4k sqft2267 W 19th St, Cleveland, OH 44113For SaleMLS ID #5202775, Carolyn M Bentley, Howard Hanna. MLS Now
- $599,9003 bd5 ba2.4k sqft1495 Superior Ave #27, Cleveland, OH 44114New ConstructionMLS ID #5220537, Joe Vaccaro, EXP Realty, LLC.. MLS Now
- $525,0003 bd3 ba1.6k sqft2148 W 21st St, Cleveland, OH 44113For SaleMLS ID #5220252, Greg P Fusco, Howard Hanna. MLS Now
- $774,9003 bd3 ba2.6k sqft3110 Vine Ct, Cleveland, OH 44113For SaleMLS ID #5211817, Allie Carr, Berkshire Hathaway HomeServices Professional Realty. MLS Now
- $635,0004 bd5 ba3.1k sqft30320 Miles Rd, Solon, OH 44139For SaleMLS ID #5197503, Amanda S Pohlman, Keller Williams Living. MLS Now
