Nestled in the heart of Duck Island, this COMPLETELY RENOVATED 3 bedroom, 2.5 bath Colonial offers the perfect blend of modern updates in one of Cleveland's most desirable neighborhoods. Ideally located just minutes from Downtown Cleveland, Ohio City, Tremont, The Flats, the West Side Market, The Towpath Trail, breweries, restaurants, and entertainment, and the soon to be completed Irishtown Bend Park!
Thoughtfully reimagined from top to bottom! Eligible for Cleveland's highly desirable Tax Abatement program, this turnkey residence seamlessly pairs high-end modern design with absolute peace of mind—featuring a new roof, new electrical, new plumbing, a new heating system, and new central air conditioning.
The main level showcases rich solid wood flooring in gorgeous Acacia Seashell tones, running throughout an open-concept layout designed for modern living. At the heart of the home, the stunning kitchen boasts sleek quartz countertops, all-new cabinetry, stainless steel appliances, a huge walk-in pantry, and direct flow into the living and dining areas, complemented by a convenient first-floor half bath.
Upstairs, the light-filled primary suite serves as a true private retreat with soaring vaulted ceilings and an en suite full bath. Two additional spacious guest bedrooms feature generous closet space and share a stylish full guest bath, conveniently located alongside a dedicated second-floor laundry area.
Rare for city living, the fully private backyard offers a peaceful outdoor oasis complete with a brand-new deck ideal for summer entertaining, plus a brand-new storage shed for added convenience.
This built to qulify tax abated, move-in-ready home offers the perfect combination of modern updates, low-maintenance living, and an unbeatable location in one of Cleveland's most vibrant neighborhoods. Don't miss this incredible opportunity schedule your showing today!
Active
Price cut: $24K (9/16)
$475,000
2148 W 21st St, Cleveland, OH 44113
3beds
1,600sqft
Single Family Residence
Built in 1880
2,482 Square Feet Lot
$465,300 Zestimate®
$297/sqft
$-- HOA
What's special
Sleek quartz countertopsConvenient first-floor half bathStunning kitchenLight-filled primary suiteSoaring vaulted ceilingsStainless steel appliancesDedicated second-floor laundry area
- 114 days
- 637
- 45
Zillow last checked:
Listing updated:
Listed by:
Greg P Fusco 216-308-4818 gregfusco@howardhanna.com,
Howard Hanna,
Carolyn M Bentley 216-470-1502,
Howard Hanna
Source: MLS Now,MLS#: 5220252
Facts & features
Interior
Bedrooms & bathrooms
- Bedrooms: 3
- Bathrooms: 3
- Full bathrooms: 2
- 1/2 bathrooms: 1
- Main level bathrooms: 1
Primary bedroom
- Description: Flooring: Carpet
- Level: Second
- Dimensions: 14 x 19
Bedroom
- Description: Flooring: Carpet
- Level: Second
- Dimensions: 14 x 9
Bedroom
- Description: Flooring: Carpet
- Level: Second
- Dimensions: 14 x 10
Primary bathroom
- Description: Flooring: Ceramic Tile
- Level: Second
- Dimensions: 8 x 6
Bathroom
- Description: Flooring: Ceramic Tile
- Level: First
- Dimensions: 7 x 5
Bathroom
- Description: Flooring: Ceramic Tile
- Level: Second
- Dimensions: 7 x 8
Dining room
- Description: Flooring: Wood
- Level: First
- Dimensions: 15 x 11
Entry foyer
- Description: Flooring: Wood
- Level: First
- Dimensions: 14 x 13
Kitchen
- Description: Flooring: Wood
- Level: First
- Dimensions: 11 x 8
Laundry
- Description: Flooring: Wood
- Level: Second
- Dimensions: 7 x 3
Living room
- Description: Flooring: Wood
- Level: First
- Dimensions: 22 x 11
Pantry
- Description: Flooring: Wood
- Level: First
- Dimensions: 5 x 6
Heating
- Forced Air
Cooling
- Central Air
Features
- Has basement: No
- Has fireplace: No
Interior area
- Total structure area: 1,600
- Total interior livable area: 1,600 sqft
- Finished area above ground: 1,600
Video & virtual tour
Property
Parking
- Parking features: Driveway
- Has garage: Yes
Features
- Levels: Two
- Stories: 2
- Exterior features: Other
Lot
- Size: 2,482 Square Feet
- Dimensions: 33 x 75
Details
- Parcel number: 00403107
- Lease amount: $0
Construction
Type & style
- Home type: SingleFamily
- Architectural style: Cape Cod
- Property subtype: Single Family Residence
Materials
- Frame
- Roof: Asphalt
Condition
- Updated/Remodeled
- Year built: 1880
Utilities & green energy
- Sewer: Public Sewer
- Water: Public
Community & HOA
Community
- Subdivision: Willeyvil
HOA
- Has HOA: No
Location
- Region: Cleveland
Financial & listing details
- Price per square foot: $297/sqft
- Tax assessed value: $175,000
- Annual tax amount: $4,017
- Date on market: 6/18/2026
- Cumulative days on market: 115 days
- Listing agreement: Exclusive Right To Sell
Estimated market value
$465,300
$442,000 - $489,000
$3,250/mo
Price history
| Date | Event | Price |
|---|---|---|
| 9/16/2026 | Price change | $475,000-4.8%$297/sqft |
Source: MLS Now #5220252 Report a problem | ||
| 7/27/2026 | Price change | $499,000-5%$312/sqft |
Source: MLS Now #5220252 Report a problem | ||
| 6/18/2026 | Listed for sale | $525,000+377.7%$328/sqft |
Source: MLS Now #5220252 Report a problem | ||
| 5/7/2025 | Sold | $109,900$69/sqft |
Source: Public Record Report a problem | ||
Public tax history
| Year | Property taxes | Tax assessment |
|---|---|---|
| 2025 | $4,017 +19.1% | $61,250 |
| 2024 | $3,373 +85.4% | $61,250 +84.8% |
| 2023 | $1,819 -1.2% | $33,150 |
| 2022 | $1,840 +1% | $33,150 |
| 2021 | $1,822 +21.5% | $33,150 +27% |
| 2020 | $1,499 -29.8% | $26,110 |
| 2019 | $2,136 +54.6% | $26,110 |
| 2018 | $1,382 +189.9% | $26,110 +79.7% |
| 2017 | $477 +0.8% | $14,530 |
| 2016 | $473 | $14,530 |
| 2015 | $473 +82.1% | $14,530 +22% |
| 2014 | $260 +1.8% | $11,910 |
| 2013 | $255 +3% | $11,910 |
| 2012 | $247 +2% | $11,910 -11.2% |
| 2011 | $243 +0.6% | $13,410 |
| 2010 | $241 +2.7% | $13,410 |
| 2009 | $235 -18.8% | $13,410 -10.9% |
| 2008 | $289 +10.5% | $15,050 |
| 2007 | $262 +0.3% | $15,050 |
| 2006 | $261 -21.7% | $15,050 +160.4% |
| 2005 | $333 +1.2% | $5,780 |
| 2004 | $329 +1.1% | $5,780 |
| 2003 | $326 +17.4% | $5,780 +16.3% |
| 2002 | $278 -42.8% | $4,970 |
| 2001 | $486 +4.5% | $4,970 |
| 2000 | $465 | $4,970 |
Find assessor info on the county website
Monthly payment
Est. payment
Payment breakdown
Explore the cost of this home by adjusting the details. Changes won't be saved.Climate risks
Neighborhood: Tremont
Nearby schools
Schools provided by the listing agent
- District: Cleveland Municipal - 1809
Source: MLS Now. This data may not be complete. We recommend contacting the local school district to confirm school assignments for this home.
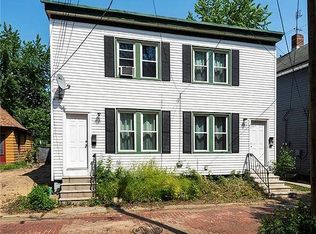
Similar homes
- $549,0003 bd4 ba1.7k sqft4210 Peach Ct, Cleveland, OH 44113For Sale
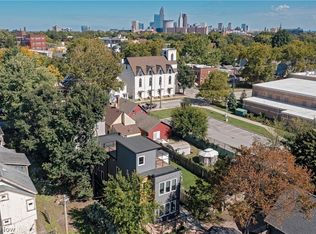 MLS ID #5249845, Erika R Mitschke, The Agency Cleveland Northcoast. MLS Now
 - $522,0003 bd3 ba2.2k sqft3527 Siam Ave, Cleveland, OH 44113For Sale
 MLS ID #5244565, Darlene K Barnes, Howard Hanna. MLS Now
 - $549,0003 bd3 ba1.6k sqft2025 Follett Ct, Cleveland, OH 44113For Sale
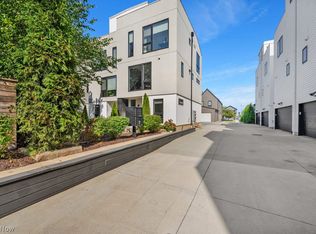 MLS ID #5241356, Kim Crane, Howard Hanna. MLS Now
 - $379,0003 bd3 ba1.9k sqft2276 W 41st St, Cleveland, OH 44113For Sale
 MLS ID #5205517, Sean Nowak, EXP Realty, LLC.. MLS Now
