Built in 2021 and ideally located in Cleveland’s sought-after Duck Island neighborhood, this end-unit townhome offers added privacy, abundant natural light, thoughtful upgrades, and incredible rooftop views of the Cleveland skyline. Designed by award-winning Horton Harper Architects and built by Berges Home Performance, the home begins with a welcoming entry featuring a convenient coat closet. Also on this level is a versatile office that can easily function as a third bedroom, along with access to the two-car garage. Head upstairs to the bright, open main living level, where engineered hardwood floors and walls of windows create an inviting space for everyday living and entertaining. The custom kitchen features quartz countertops, professional-grade appliances, and a large L-shaped island with seating and plenty of prep space. The open layout provides plenty of room for both dining and living areas, while a half bath adds convenience. Custom blinds throughout are another thoughtful upgrade. Continue up the custom staircase to the bedroom level, where the primary suite features vaulted ceilings, a private ensuite bath, and a custom walk-in closet. A second bedroom, hall bath, and conveniently located laundry complete this level. One more flight takes you to the showstopper: an expansive rooftop deck with incredible panoramic views of the Cleveland skyline. Complete with a sink and plenty of room for dining, lounging, and entertaining, it creates an exceptional outdoor extension of the home. Additional features include a tankless hot water heater and a shared community outdoor space with a firepit. With easy access to Ohio City, Tremont, Downtown, dining, entertainment, trails, and transportation, plus approximately 10 years remaining on the original 15-year City of Cleveland tax abatement, this distinctive Duck Island townhome offers an exceptional combination of modern design, outdoor living, and city convenience.
Active
Price cut: $6K (9/30)
$549,000
2025 Follett Ct, Cleveland, OH 44113
3beds
1,688sqft
Townhouse, Single Family Residence
Built in 2021
1,550 Square Feet Lot
$-- Zestimate®
$325/sqft
$90/mo HOA
What's special
End-unit townhomeHalf bathVersatile officeWelcoming entryTwo-car garageTankless hot water heaterCustom blinds throughout
- 47 days
- 432
- 31
Zillow last checked:
Listing updated:
Listed by:
Kim Crane 440-652-3002 kimcrane@howardhanna.com,
Howard Hanna
Source: MLS Now,MLS#: 5241356
Facts & features
Interior
Bedrooms & bathrooms
- Bedrooms: 3
- Bathrooms: 3
- Full bathrooms: 2
- 1/2 bathrooms: 1
- Main level bathrooms: 1
Primary bedroom
- Level: Third
- Dimensions: 14 x 12
Bedroom
- Level: First
- Dimensions: 9 x 9
Bedroom
- Level: Third
- Dimensions: 10 x 10
Dining room
- Level: Second
- Dimensions: 10 x 12
Kitchen
- Level: Second
- Dimensions: 11 x 11
Living room
- Level: Second
- Dimensions: 15 x 19
Heating
- Forced Air, Gas
Cooling
- Central Air
Appliances
- Included: Dryer, Dishwasher, Disposal, Microwave, Range, Refrigerator, Washer
Features
- Has basement: No
- Has fireplace: No
Interior area
- Total structure area: 1,688
- Total interior livable area: 1,688 sqft
- Finished area above ground: 1,688
Video & virtual tour
Property
Parking
- Parking features: Attached, Garage, Garage Door Opener
- Attached garage spaces: 2
Features
- Levels: Three Or More
Lot
- Size: 1,550 Square Feet
Details
- Parcel number: 00403141
- Lease amount: $0
- Special conditions: Standard
Construction
Type & style
- Home type: Townhouse
- Property subtype: Townhouse, Single Family Residence
Materials
- Other, Vinyl Siding
- Roof: Rubber
Condition
- Year built: 2021
Utilities & green energy
- Sewer: Public Sewer
- Water: Public
Community & HOA
HOA
- Has HOA: Yes
- Services included: Maintenance Grounds, Reserve Fund, Snow Removal
- HOA fee: $90 monthly
- HOA name: W 20th Hoa LLC
Location
- Region: Cleveland
Financial & listing details
- Price per square foot: $325/sqft
- Tax assessed value: $84,800
- Annual tax amount: $1,946
- Date on market: 9/1/2026
- Cumulative days on market: 47 days
- Listing agreement: Exclusive Right To Sell
Estimated market value
Not available
Estimated sales range
Not available
Not available
Price history
| Date | Event | Price |
|---|---|---|
| 9/30/2026 | Price change | $549,000-1.1%$325/sqft |
Source: MLS Now #5241356 Report a problem | ||
| 9/18/2026 | Price change | $555,000-3.5%$329/sqft |
Source: MLS Now #5241356 Report a problem | ||
| 9/1/2026 | Listed for sale | $575,000+21.9%$341/sqft |
Source: MLS Now #5241356 Report a problem | ||
| 6/2/2021 | Sold | $471,739+948.3%$279/sqft |
Source: MLS Now #4217816 Report a problem | ||
| 4/27/2021 | Sold | $45,000-89.8%$27/sqft |
Source: Public Record Report a problem | ||
| 3/1/2021 | Pending sale | $439,500$260/sqft |
Source:  MLS Now #4217816 Report a problem MLS Now #4217816 Report a problem | ||
| 1/20/2021 | Listing removed | -- |
Source: MLS Now #4217816 Report a problem | ||
| 12/2/2020 | Pending sale | $439,500$260/sqft |
Source: MLS Now #4217816 Report a problem | ||
Public tax history
| Year | Property taxes | Tax assessment |
|---|---|---|
| 2025 | $1,946 +0% | $29,680 |
| 2024 | $1,946 +62.9% | $29,680 +88.4% |
| 2023 | $1,195 +0.6% | $15,750 |
| 2022 | $1,188 +241.9% | $15,750 +246.2% |
| 2021 | $347 -13.6% | $4,550 |
| 2020 | $402 | $4,550 |
Find assessor info on the county website
Monthly payment
Est. payment
Payment breakdown
Explore the cost of this home by adjusting the details. Changes won't be saved.Climate risks
Neighborhood: Tremont
Nearby schools
Schools provided by the listing agent
- District: Cleveland Municipal - 1809
Source: MLS Now. This data may not be complete. We recommend contacting the local school district to confirm school assignments for this home.

Similar homes
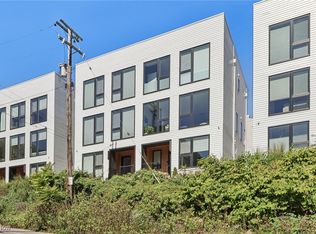
- $545,0003 bd3 ba1.8k sqft2104 Willey Ave, Cleveland, OH 44113For Sale
 MLS ID #5250551, Darren T Mancuso, EXP Realty, LLC.. MLS Now
 - $628,5003 bd4 ba2.4k sqft2267 W 19th St, Cleveland, OH 44113For Sale
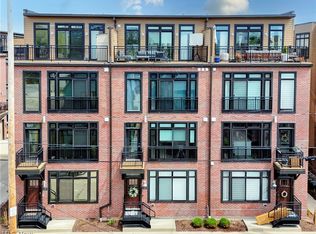 MLS ID #5202775, Carolyn M Bentley, Howard Hanna. MLS Now
 - $549,0003 bd4 ba1.7k sqft4210 Peach Ct, Cleveland, OH 44113For Sale
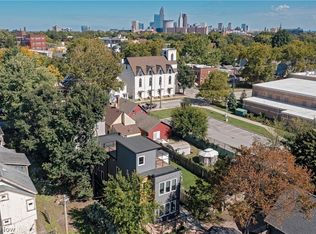 MLS ID #5249845, Erika R Mitschke, The Agency Cleveland Northcoast. MLS Now
 - $635,0003 bd4 ba2.4k sqft2283 W 19th St, Cleveland, OH 44113For Sale
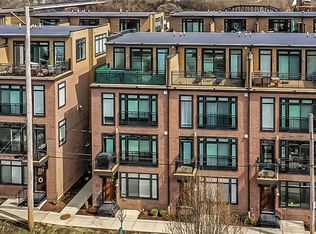 MLS ID #5200650, Kristine M McGee, Howard Hanna. MLS Now
