Skip main navigation
Active
  • Price cut: $33.5K (7/9)
    $715,000

    1311 W 54th St, Cleveland, OH 44102

    3beds
    2,400sqft
    : 
    Loading
    Get pre-qualified
    Townhouse, Single Family Residence
    Built in 2015
    1,437 Square Feet Lot
    $703,100 Zestimate®
    $298/sqft
    $83/mo HOA

    What's special

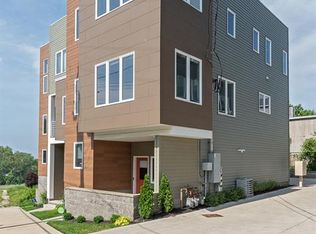
    Enjoy the thoughtful sophistication of this modern townhouse along the Lakefront Bikeway, framed by views of Lake Erie and Downtown Cleveland. This 3-bedroom, 2.5-bath home is located minutes from bike trails, Downtown Cleveland, The Flats, and the heart of the Detroit-Shoreway neighborhood where you'll find restaurants, shops, theaters, wellness spaces, vibrant greenspaces and waterfront access at Edgewater Park, Whiskey Island, and Wendy Park. As you walk through the patio and enter the front door, you'll find a bonus room perfect for an office or flex space, highlighted by high ceilings, abundant natural light and the first of the homes 2 fireplaces. On the second floor, the main living area welcomes you with a half bath at the landing and a dining room accented by built-ins, a beverage fridge, and an elegant chandelier. The kitchen offers a breakfast bar with quartz counters, stainless steel appliances, and windows overlooking green space next to the home, a bike trail, and Lake Erie in the distance. The living room is warmed by the second fireplace and surrounded by windows showcasing skyline views, with access to a balcony ideal for breakfast or morning coffee. The third floor serves as a quiet retreat with a full hallway bath, laundry closet, and three bedrooms. The first bedroom features windows on two sides and tiered ceiling heights. The second bedroom includes a large window and chandelier. At the end of the hall, the owner’s suite is wrapped in windows on three sides, offering views of the lake and downtown. The en-suite bath includes double sinks and a glass-enclosed shower. The fourth level is outdoor living at its finest—a rooftop deck with 360-degree city views. Enjoy front-row seats to the air show, fireworks, or peaceful evenings under the night sky. This home is tax-abated and perfectly positioned for you to move in and enjoy your best city life.
    36 days
    |
    457
    |
    26
    |

    Zillow last checked:

    Listing updated:

    Listed by:

    Carolyn M Bentley 216-470-1502 carolynbentley@howardhanna.com,

    Howard Hanna,

    Lori J Scott 216-236-3603,

    Howard Hanna

    Source: MLS Now,MLS#: 5218363

    Loading...

      Facts & features

      Interior

      Bedrooms & bathrooms
      • Bedrooms: 3
      • Bathrooms: 3
      • Full bathrooms: 2
      • 1/2 bathrooms: 1
      • Main level bathrooms: 1
      Heating
      • Forced Air
      Cooling
      • Central Air
      Appliances
      • Included: Dryer, Dishwasher, Disposal, Microwave, Range, Refrigerator, Washer
      Features
      • Has basement: No
      • Number of fireplaces: 2
      Interior area
      • Total structure area: 2,400
      • Total interior livable area: 2,400 sqft
      • Finished area above ground: 2,400
      Video & virtual tour

      Property

      Parking
      • Parking features: Attached, Garage
      • Attached garage spaces: 2
      Features
      • Levels: Three Or More
      • Stories: 3
      • Patio & porch: Deck
      • Has view: Yes
      • View description: City, Lake, Neighborhood, Panoramic, Water
      • Has water view: Yes
      • Water view: Lake,Water
      Lot
      • Size: 1,437 Square Feet
      • Dimensions: 26 x 63
      Details
      • Parcel number: 00310109
      • Lease amount: $0
      • Special conditions: Standard

      Construction

      Type & style
      • Home type: Townhouse
      • Property subtype: Townhouse, Single Family Residence
      • Attached to another structure: Yes
      Materials
      • HardiPlank Type
      • Foundation: Slab
      • Roof: Flat
      Condition
      • Year built: 2015

      Utilities & green energy

      • Sewer: Public Sewer
      • Water: Public

      Community & HOA

      Community
      • Security: Security System, Smoke Detector(s)
      HOA
      • Has HOA: Yes
      • Services included: Maintenance Grounds, Snow Removal
      • HOA fee: $1,000 annually
      • HOA name: Harborview Homeowners
      Location
      • Region: Cleveland

      Financial & listing details

      • Price per square foot: $298/sqft
      • Tax assessed value: $43,100
      • Annual tax amount: $990
      • Date on market: 6/12/2026
      • Cumulative days on market: 37 days
      • Listing agreement: Exclusive Agency

        Estimated market value

        $703,100

        $668,000 - $738,000

        $3,883/mo

        Price history

        DateEventPrice
        7/9/2026Price change$715,000-4.5%$298/sqft
        Source: MLS Now #5218363 Report a problem
        6/27/2026Price change$748,500-2.2%$312/sqft
        Source: MLS Now #5218363 Report a problem
        6/12/2026Listed for sale$765,000+60.4%$319/sqft
        Source: MLS Now #5218363 Report a problem
        8/17/2015Sold$476,890$199/sqft
        Source: Agent Provided Report a problem

        Public tax history

        YearProperty taxesTax assessment
        2025$990 +0%$15,090
        2024$989 +98.2%$15,090 +129.3%
        2023$499 +0.6%$6,580
        2022$496 +1%$6,580
        2021$491 +9.8%$6,580 +27%
        2020$447 +5.5%$5,180
        2019$424 +2.8%$5,180
        2018$412 +26.2%$5,180 +30.8%
        2017$327 -1.7%$3,960
        2016$332 $3,960
        2015$332 $3,960
        Find assessor info on the county website

        Monthly payment

        Est. payment

        Payment breakdown

        Explore the cost of this home by adjusting the details. Changes won't be saved.
        All calculations are estimates and provided by Zillow, Inc. for informational purposes only. Actual amounts may vary.
        HOA fees may include property taxes on listings classified as Co-Ops. Contact the listing agent and/or owner for fee details.
        Mortgage interest rates are dependent on a number of factors, including credit score, down payment, and repayment length. Interest rate data provided by Zillow Group Marketplace, Inc. as of 1/1/1970 from various mortgage lenders with which we have lead or other similar arrangements; the Estimated Payment is an average of those rates.
        See how much you could borrow to make a competitive offer.

        Climate risks

        Neighborhood: Detroit Shoreway

        Getting around

        72 / 100
        Very Walkable
        46 / 100
        Some Transit
        91 / 100
        Biker's Paradise

        Nearby schools

        GreatSchools rating
        Schools provided by the listing agent
        • District: Cleveland Municipal - 1809

        Source: MLS Now. This data may not be complete. We recommend contacting the local school district to confirm school assignments for this home.

        A local agent can set up tours, give advice and negotiate with sellers.

        Browse local experts

        Similar homes