Experience sophisticated city living in this stunning 2-bed, 2.5-bath townhouse spanning four thoughtfully designed levels in the heart of Cleveland’s vibrant Gordon Square/Detroit Shoreway neighborhood. Perfectly positioned moments from the neighborhood's favorite restaurants, coffee shops, and nightlife, and quick access to Downtown, Edgewater Beach, Cleveland Clinic, Cleveland State, and so much more.
Be welcomed inside at the main entry door or your attached two-car garage by the large first floor foyer that leads you to the home’s main living level on the second level. Soak up loads of natural light and warmth of the honey-toned bamboo flooring that greets you and continues throughout the spacious open-concept living area that seamlessly flows into the well-appointed kitchen. Just off the living room, a private covered balcony provides the perfect spot for a relaxing moment.
Retreat to the plush carpeted third level for the sleeping zone. Be impressed by the large primary suite with expansive walk-in closet complete with a California Closets system and a spa-like ensuite bath with dual sinks, granite countertops, tiled shower with built-in storage and seating behind sleek glass doors. The second bedroom also offers a walk-in closet and convenient access to a full bathroom located just steps away. For added convenience, a laundry closet completes this level.
Saving the best for last, head up to the private fourth-floor rooftop terrace! A spectacular 720-square-foot outdoor living space with a captivating view of Lake Erie and Cleveland skyline. The pilot house offers a great space to keep drinks cold and entertaining essentials nearby.
Already an opportunity not to be overlooked, the last detail of this amazing property is full tax abatement through 2030! Don't miss out on a rare opportunity to own a truly exceptional home; schedule your showing today.
Pending
$489,713
1313 W 54th St, Cleveland, OH 44102
2beds
1,650sqft
Townhouse, Single Family Residence
Built in 2015
784 Square Feet Lot
$-- Zestimate®
$297/sqft
$83/mo HOA
What's special
Private covered balconyLarge first floor foyerWell-appointed kitchenLarge primary suiteGranite countertopsDual sinksAttached two-car garage
- 53 days |
- 112 |
- 1 |
Zillow last checked:
Listing updated:
Listed by:
Sarah Kutz 440-263-7769 sarahkutz@howardhanna.com,
Howard Hanna
Source: MLS Now,MLS#: 5214502
Facts & features
Interior
Bedrooms & bathrooms
- Bedrooms: 2
- Bathrooms: 3
- Full bathrooms: 2
- 1/2 bathrooms: 1
- Main level bathrooms: 1
Primary bedroom
- Description: Flooring: Carpet
- Features: Walk-In Closet(s)
- Level: Third
- Dimensions: 19 x 13
Bedroom
- Description: Flooring: Carpet
- Features: Walk-In Closet(s)
- Level: Third
- Dimensions: 12 x 9
Primary bathroom
- Description: Flooring: Tile
- Features: Granite Counters
- Level: Third
- Dimensions: 10 x 5
Bathroom
- Features: Granite Counters
- Level: Third
- Dimensions: 8 x 5
Eat in kitchen
- Description: Flooring: Bamboo
- Features: Granite Counters, High Ceilings
- Level: Second
- Dimensions: 15 x 16
Entry foyer
- Description: Flooring: Tile
- Level: First
- Dimensions: 11 x 7
Great room
- Description: Flooring: Bamboo
- Level: Second
- Dimensions: 19 x 13
Heating
- Forced Air
Cooling
- Central Air
Appliances
- Included: Dryer, Dishwasher, Disposal, Microwave, Range, Refrigerator, Washer
- Laundry: Laundry Closet, In Unit, Upper Level
Features
- Ceiling Fan(s), Eat-in Kitchen, Granite Counters, Kitchen Island, Pantry, Smart Thermostat
- Windows: Screens, Window Treatments
- Has basement: No
- Has fireplace: No
Interior area
- Total structure area: 1,650
- Total interior livable area: 1,650 sqft
- Finished area above ground: 1,650
Video & virtual tour
Property
Parking
- Parking features: Attached, Direct Access, Garage, Garage Faces Rear
- Attached garage spaces: 2
Features
- Levels: Three Or More
- Stories: 3
- Patio & porch: Deck
- Exterior features: Other
- Fencing: None
- Has view: Yes
- View description: City, Lake, Neighborhood
- Has water view: Yes
- Water view: Lake
Lot
- Size: 784 Square Feet
- Dimensions: 21 x 43
Details
- Parcel number: 00310108
- Lease amount: $0
Construction
Type & style
- Home type: Townhouse
- Architectural style: Contemporary
- Property subtype: Townhouse, Single Family Residence
- Attached to another structure: Yes
Materials
- Brick, Frame
- Foundation: Slab
- Roof: Flat
Condition
- Year built: 2015
Utilities & green energy
- Sewer: Public Sewer
- Water: Public
Community & HOA
Community
- Features: Lake, Street Lights, Sidewalks
- Security: Smoke Detector(s)
- Subdivision: Ol Harbor View Sub
HOA
- Has HOA: Yes
- Services included: Maintenance Grounds, Snow Removal
- HOA fee: $1,000 annually
- HOA name: Harborview Homeowners
Location
- Region: Cleveland
Financial & listing details
- Price per square foot: $297/sqft
- Tax assessed value: $33,100
- Annual tax amount: $760
- Date on market: 5/30/2026
- Cumulative days on market: 28 days
- Listing agreement: Exclusive Right To Sell
Estimated market value
Not available
Estimated sales range
Not available
Not available
Price history
| Date | Event | Price |
|---|---|---|
| 7/7/2026 | Pending sale | $489,713$297/sqft |
Source: MLS Now #5214502 Report a problem | ||
| 6/22/2026 | Contingent | $489,713$297/sqft |
Source: MLS Now #5214502 Report a problem | ||
| 5/30/2026 | Listed for sale | $489,713+32.7%$297/sqft |
Source: MLS Now #5214502 Report a problem | ||
| 9/12/2019 | Sold | $369,013-2.9%$224/sqft |
Source:  MLS Now #4107660 Report a problem MLS Now #4107660 Report a problem | ||
| 7/15/2019 | Price change | $379,900-1.3%$230/sqft |
Source: Howard Hanna - Willoughby #4107660 Report a problem | ||
| 6/19/2019 | Listed for sale | $384,900+20.3%$233/sqft |
Source: Howard Hanna #4107660 Report a problem | ||
| 8/17/2015 | Sold | $319,860$194/sqft |
Source: Public Record Report a problem | ||
Public tax history
| Year | Property taxes | Tax assessment |
|---|---|---|
| 2025 | $760 +0% | $11,590 |
| 2024 | $760 +98.7% | $11,590 +130% |
| 2023 | $382 +0.6% | $5,040 |
| 2022 | $380 +1% | $5,040 |
| 2021 | $376 +10% | $5,040 +27.3% |
| 2020 | $342 +5.6% | $3,960 |
| 2019 | $324 +2.8% | $3,960 |
| 2018 | $315 -96.4% | $3,960 -96.3% |
| 2017 | $8,771 +3329.8% | $106,370 +3387.5% |
| 2016 | $256 | $3,050 |
| 2015 | $256 | $3,050 |
Find assessor info on the county website
Monthly payment
Est. payment
Payment breakdown
Explore the cost of this home by adjusting the details. Changes won't be saved.Climate risks
Neighborhood: Detroit Shoreway
Nearby schools
GreatSchools rating
- 3/10Waverly Elementary SchoolGrades: PK-8Distance: 0.4 mi
- 5/10Garrett Morgan School of Engineering & InnovationGrades: 9-12Distance: 0.2 mi
- 6/10Joseph M Gallagher SchoolGrades: PK-8Distance: 0.5 mi
Schools provided by the listing agent
- District: Cleveland Municipal - 1809
Source: MLS Now. This data may not be complete. We recommend contacting the local school district to confirm school assignments for this home.
- $715,0003 bd3 ba2.4k sqft1311 W 54th St, Cleveland, OH 44102For Sale

- $529,1002 bd3 ba2k sqft1315 W 54th St, Cleveland, OH 44102Off Market
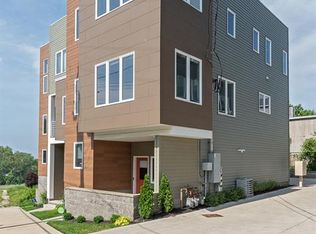
- $470,6002 bd3 ba-- sqft1313 W 54th Ave, Cleveland, OH 44102Off Market

- $225,2004 bd2 ba1.9k sqft5216 Herman Ave, Cleveland, OH 44102Off Market
- $502,7002 bd3 ba1.9k sqft5322 Herman Ave, Cleveland, OH 44102Off Market
- $526,2002 bd2 ba1.9k sqft5324 Herman Ave, Cleveland, OH 44102Off Market
- $206,9004 bd2 ba1.6k sqft1306 W 54th St, Cleveland, OH 44102Off Market
- $623,1002 bd3 ba-- sqft1311 W 54th Ave, Cleveland, OH 44102Off Market
A local agent can set up tours, give advice and negotiate with sellers.
Similar homes
- $534,0002 bd3 ba2.1k sqft6943 Father Caruso Dr, Cleveland, OH 44102For Sale
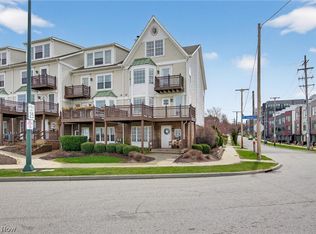 MLS ID #5198597, Wendy C Milligan, Keller Williams Greater Metropolitan. MLS Now
 - $715,0003 bd3 ba2.4k sqft1311 W 54th St, Cleveland, OH 44102For SaleMLS ID #5218363, Carolyn M Bentley, Howard Hanna. MLS Now
- $479,9002 bd2 ba2.2k sqft7429 Battery Park Ave #H, Cleveland, OH 44102For Sale
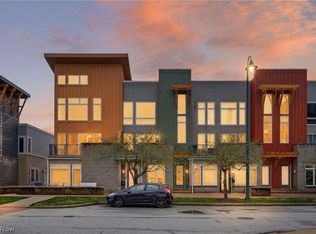 MLS ID #5184776, Wendy C Milligan, Keller Williams Greater Metropolitan. MLS Now
 - $695,0003 bd3 ba2k sqft1298 W 58th St, Cleveland, OH 44102For Sale
 MLS ID #5220187, Evanne Barone, Keller Williams Greater Metropolitan. MLS Now
 - $569,9002 bd5 ba1.9k sqft1517 W 32nd St, Cleveland, OH 44113For SaleMLS ID #5220243, Todd A Reinart, Howard Hanna. MLS Now
- $375,0002 bd3 ba1.6k sqft1266 W 74th St, Cleveland, OH 44102For SaleMLS ID #5208008, Charles T Kelley, Keller Williams Citywide. MLS Now
- $287,5003 bd2 ba1.2k sqft6402 Bridge Ave, Cleveland, OH 44102For SaleMLS ID #5221481, John N Corral, RE/MAX Crossroads Properties. MLS Now
- $400,0002 bd2 ba1.2k sqft2059 W 34th Pl, Cleveland, OH 44113For SaleMLS ID #5215361, Chad Schneider, Russell Real Estate Services. MLS Now
- $295,0002 bd2 ba1.3k sqft7305 Battery Park Blvd, Cleveland, OH 44102For SaleMLS ID #5220759, Valerie M Corrigan, Russell Real Estate Services. MLS Now
- $319,9003 bd3 ba1.4k sqft6200 Ellen Ave, Cleveland, OH 44102For SaleMLS ID #5216905, Bernadette Roskoph, Berkshire Hathaway HomeServices Stouffer Realty. MLS Now
- $319,9003 bd3 ba1.6k sqft6007 Ellen Ave, Cleveland, OH 44102For SaleMLS ID #5213774, Shannon Raimondo, Howard Hanna. MLS Now
- $525,0003 bd3 ba1.6k sqft2148 W 21st St, Cleveland, OH 44113For SaleMLS ID #5220252, Greg P Fusco, Howard Hanna. MLS Now
- $390,0004 bd3 ba2.3k sqft9605 Baltic Rd, Cleveland, OH 44102For SaleMLS ID #5202458, Laura C Williams, Howard Hanna. MLS Now
- $534,5002 bd3 ba1.8k sqft2305 Thurman Ave, Cleveland, OH 44113For SaleMLS ID #5200108, Sean R Szczepinski, Howard Hanna. MLS Now
- $400,0002 bd3 ba2k sqft1951 W 26th St #T-2, Cleveland, OH 44113For SaleMLS ID #5211671, Kim Crane, Howard Hanna. MLS Now
- $450,0002 bd2 ba2.4k sqft2469 W 5th St, Cleveland, OH 44113For SaleMLS ID #5221023, Nancy Collins Irwin, Howard Hanna. MLS Now
- $490,0003 bd3 ba1.7k sqft19 Bristol Ln, Rocky River, OH 44116For SaleMLS ID #5226544, Bob Szarek, Howard Hanna. MLS Now
- $468,5003 bd3 ba2k sqft798 N Greenway Dr, Westlake, OH 44145For SaleMLS ID #5228964, Christy T Morek, EXP Realty, LLC.. MLS Now
- $638,5003 bd4 ba2.4k sqft2267 W 19th St, Cleveland, OH 44113For SaleMLS ID #5202775, Carolyn M Bentley, Howard Hanna. MLS Now
- $549,5003 bd4 ba1.8k sqft11206 N Park Pl #4, Cleveland, OH 44104For SaleMLS ID #5206498, Michael J Rastatter Jr., Howard Hanna. MLS Now
