Striking architecture! Quality construction by award-winning luxury home builder, KeyState Homes - Harbor Whitman is an intimate, 4-unit townhome w/ 'right sized' floor plans & truly innovative design! Peaked roofs & front porches are sensitive to this historic district while creative exterior elements like steel roofing systems, floor to ceiling windows & 'tucked away' terraces add creative & modern touches! Possibly the most glamorous MS in the neighborhood, extra-large owners ste at Harbor Whitman feat vaulted ceilings, private outdoor space, spa grade luxury tile baths & spacious walk-in closets. Dramatic 10 ft ceilings in great room w/ island kitchen's that feat quality solid wood cabinetry, hard surface c-tops & Energy Star appls. Stand out standard features include sustainable hardwood flooring on both main & bdrm levels, Smart Home technology, tankless H2o tanks, frameless glass shower doors in MBR's & full wood stairwells w/ stylish railing systems. LOCATION! North of Lorain on one of the last available parcels on this prized block w/ beautiful homes surrounding! These unique homes are built to qualify for the City of CLE's 15-year tax abatement. Rare new builds under $500k in this area!
Active
Price cut: $20K (9/9)
$459,900
1893 W 44th St #S/l-d, Cleveland, OH 44113
2beds
1,465sqft
Townhouse, Multi Family, Single Family Residence
Built in 2025
1,306 Square Feet Lot
$-- Zestimate®
$314/sqft
$-- HOA
What's special
Private outdoor spaceVaulted ceilingsBeautiful homes surroundingFront porchesQuality solid wood cabinetryFloor to ceiling windowsSmart home technology
- 196 days
- 252
- 18
Zillow last checked:
Listing updated:
Listed by:
John Kassimatis 216-798-6164 johnkassimatis@howardhanna.com,
Howard Hanna,
Carolyn M Bentley 216-470-1502,
Howard Hanna
Source: MLS Now,MLS#: 5195753Originating MLS: Akron Cleveland Association of REALTORS
Facts & features
Interior
Bedrooms & bathrooms
- Bedrooms: 2
- Bathrooms: 3
- Full bathrooms: 2
- 1/2 bathrooms: 1
- Main level bathrooms: 1
Primary bedroom
- Description: Flooring: Wood
- Level: Second
- Dimensions: 18.00 x 14.00
Bedroom
- Description: Flooring: Wood
- Level: Second
- Dimensions: 12.00 x 11.00
Primary bathroom
- Description: Flooring: Ceramic Tile
- Level: Second
- Dimensions: 7.00 x 11.00
Great room
- Description: Flooring: Wood
- Level: First
- Dimensions: 18.00 x 11.00
Kitchen
- Description: Flooring: Wood
- Level: First
- Dimensions: 10.00 x 7.00
Heating
- Forced Air, Gas
Cooling
- Central Air
Appliances
- Included: Dishwasher, Microwave, Range, Refrigerator
Features
- Basement: None
- Has fireplace: No
Interior area
- Total structure area: 1,465
- Total interior livable area: 1,465 sqft
- Finished area above ground: 1,465
- Finished area below ground: 0
Video & virtual tour
Property
Parking
- Parking features: Attached, Direct Access, Electricity, Garage, Garage Door Opener, Paved
- Attached garage spaces: 1
Accessibility
- Accessibility features: None
Features
- Levels: Two
- Stories: 2
- Patio & porch: Deck, Porch
Lot
- Size: 1,306 Square Feet
- Dimensions: 60 x 50
- Features: Corner Lot, Irregular Lot
Details
- Parcel number: 00329100
- Special conditions: Standard
Construction
Type & style
- Home type: Townhouse
- Architectural style: Cluster Home,Contemporary
- Property subtype: Townhouse, Multi Family, Single Family Residence
- Attached to another structure: Yes
Materials
- Brick, Cedar, Other, Wood Siding
- Foundation: Slab
- Roof: Asphalt,Fiberglass,Metal,Pitched
Condition
- New Construction
- New construction: Yes
- Year built: 2025
Details
- Warranty included: Yes
Utilities & green energy
- Sewer: Public Sewer
- Water: Public
Community & HOA
Community
- Features: Medical Service, Playground, Park, Shopping, Public Transportation
- Subdivision: Harbor Whitman
HOA
- Has HOA: No
Location
- Region: Cleveland
Financial & listing details
- Price per square foot: $314/sqft
- Annual tax amount: $2,000
- Date on market: 4/11/2026
- Cumulative days on market: 197 days
- Listing agreement: Exclusive Right To Sell
- Listing terms: Cash,Conventional
Estimated market value
Not available
Estimated sales range
Not available
Not available
Price history
| Date | Event | Price |
|---|---|---|
| 9/9/2026 | Price change | $459,900-4.2%$314/sqft |
Source: MLS Now #5195753 Report a problem | ||
| 4/11/2026 | Listed for sale | $479,900$328/sqft |
Source: MLS Now #5195753 Report a problem | ||
Public tax history
Tax history is unavailable.
Monthly payment
Est. payment
Payment breakdown
Explore the cost of this home by adjusting the details. Changes won't be saved.Climate risks
Neighborhood: Ohio City
Nearby schools
Schools provided by the listing agent
- District: Cleveland Municipal - 1809
Source: MLS Now. This data may not be complete. We recommend contacting the local school district to confirm school assignments for this home.
Similar homes
- $449,9002 bd3 ba1.4k sqft4300 Whitman Ave #S/l-a, Cleveland, OH 44113For Sale
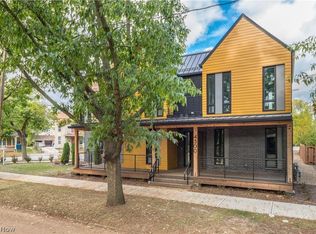 MLS ID #5226751, John Kassimatis, Howard Hanna. MLS Now
 - $425,0002 bd2 ba1.3k sqft701 W Lakeside Ave APT 502, Cleveland, OH 44113For Sale
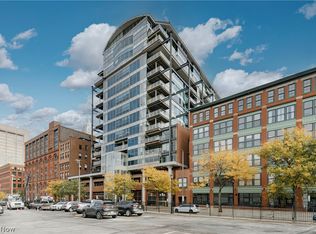 MLS ID #5253259, Terry Young, Keller Williams Greater Metropolitan. MLS Now
 - $425,0002 bd3 ba1.3k sqft2334 W 16th Pl, Cleveland, OH 44113For Sale
 MLS ID #5234998, Michael Orlando, Key Realty. MLS Now
 - $365,0002 bd2 ba1.2k sqft2059 W 34th Pl, Cleveland, OH 44113For Sale
 MLS ID #5215361, Chad Schneider, Russell Real Estate Services. MLS Now
